Anglezarke
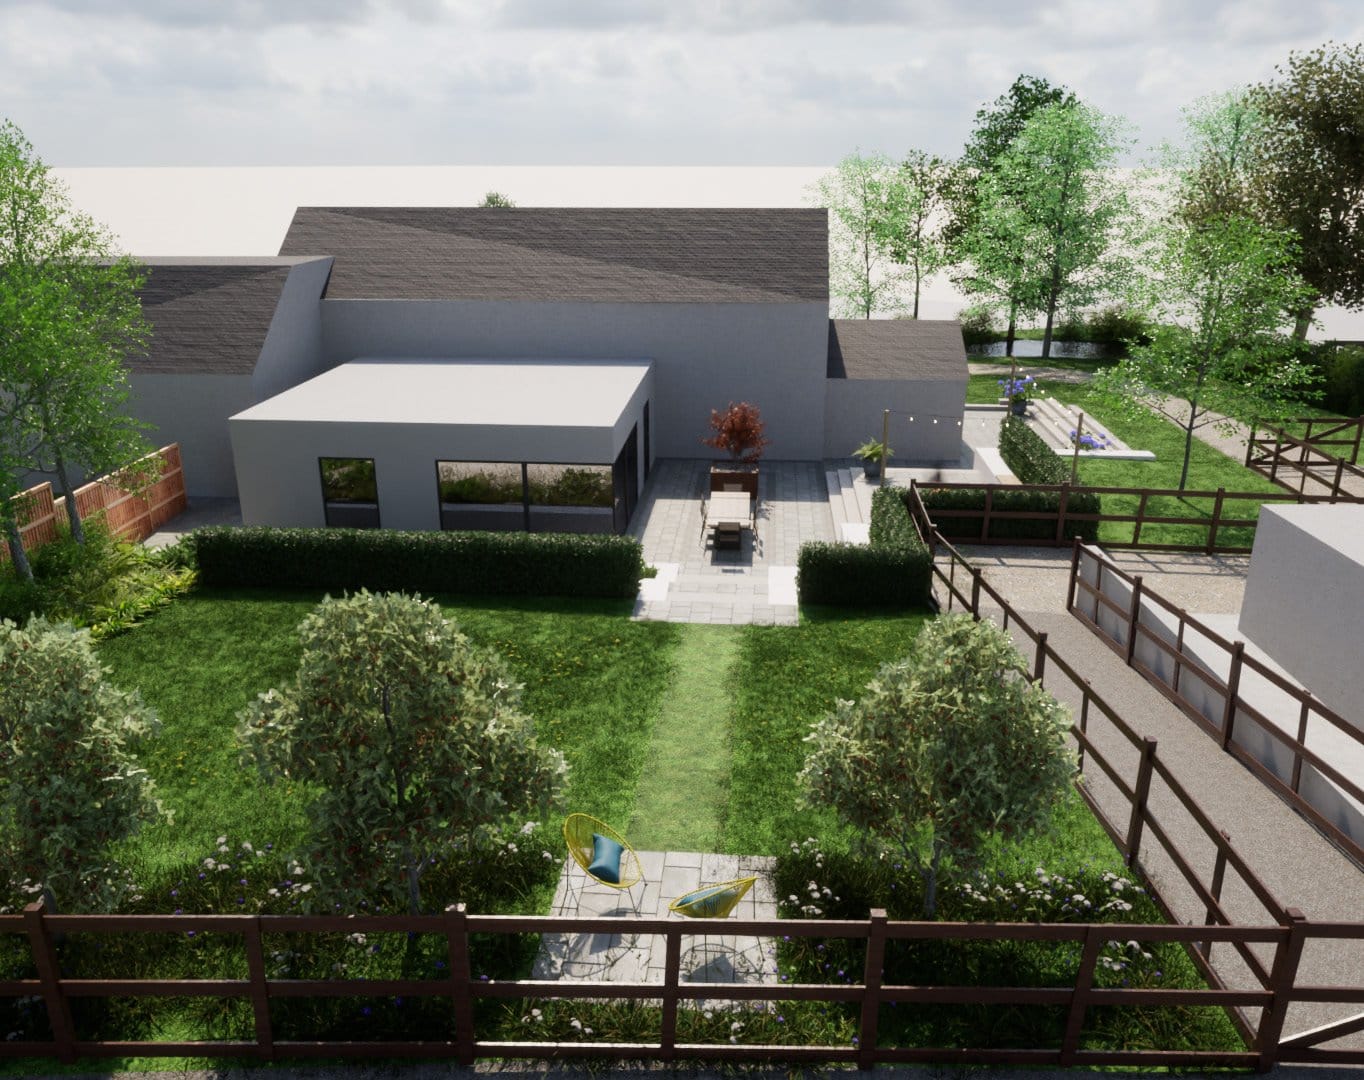
Terraces stepping a former farm building down into the fields beyond.
Landscape Architecture — Derbyshire
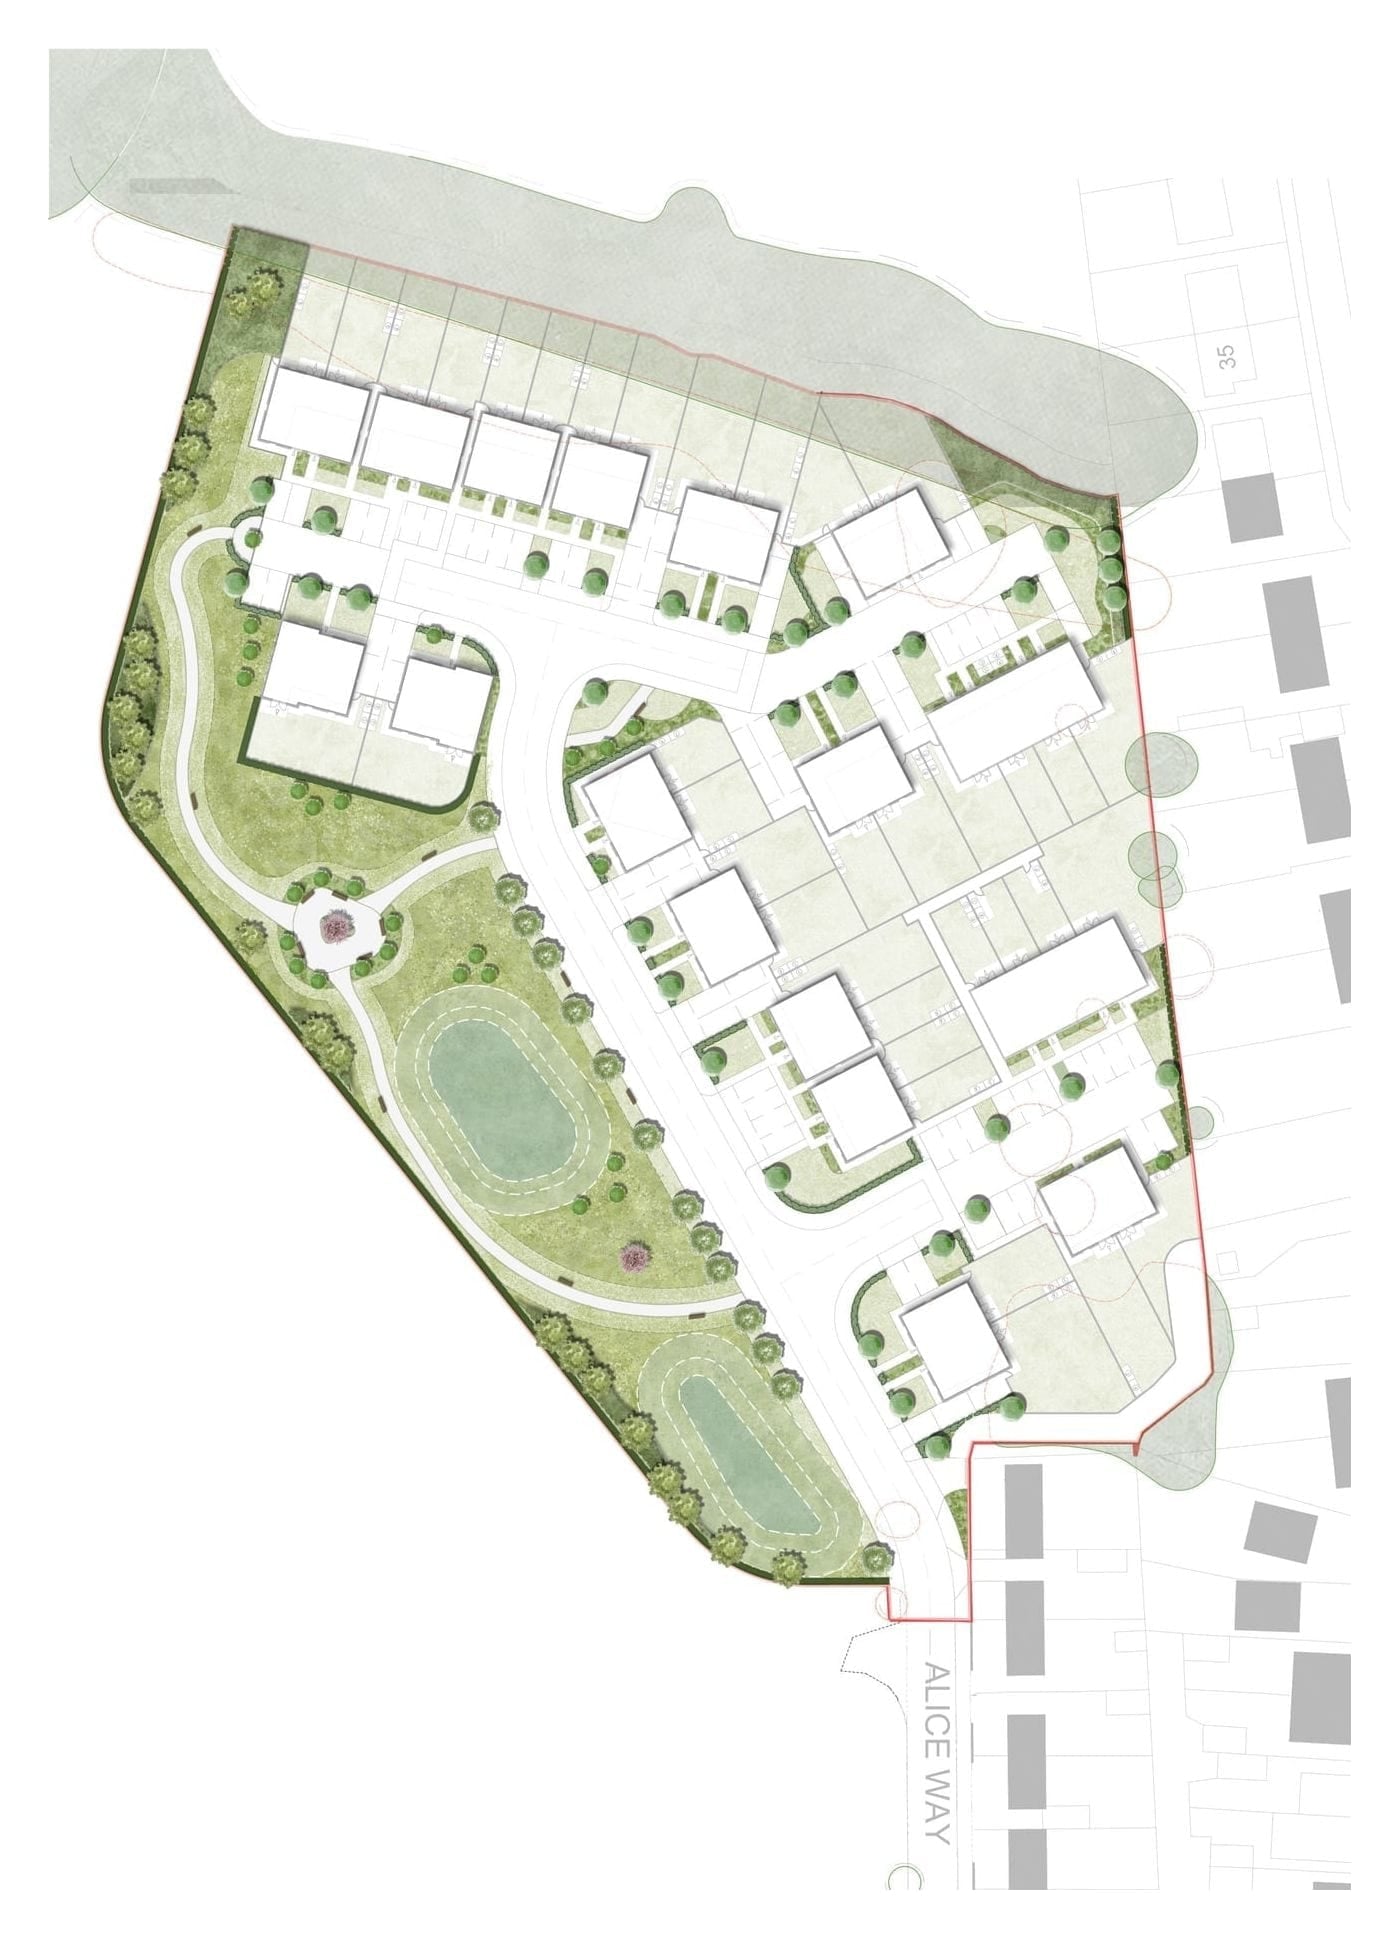
Landscape proposals for a residential development in Derbyshire and located within the Green Belt. The landscape strategy establishes a connected open space corridor along the western edge of the development, providing a green buffer to the surrounding landscape and creating a series of informal recreational spaces.
Circulatory pedestrian paths lead through the open space to enhance connectivity and provide communal gathering spaces set within the grass, providing a focal point for residents and opportunities for informal use. New tree planting and layered boundary vegetation strengthen the site's landscape framework and soften the development's edges, while a central access route provides a clear connection to the homes and associated front gardens.
DAC provided services at planning including the preparation of the landscape design and Landscape and Visual Appraisal.
Terraces stepping a former farm building down into the fields beyond.
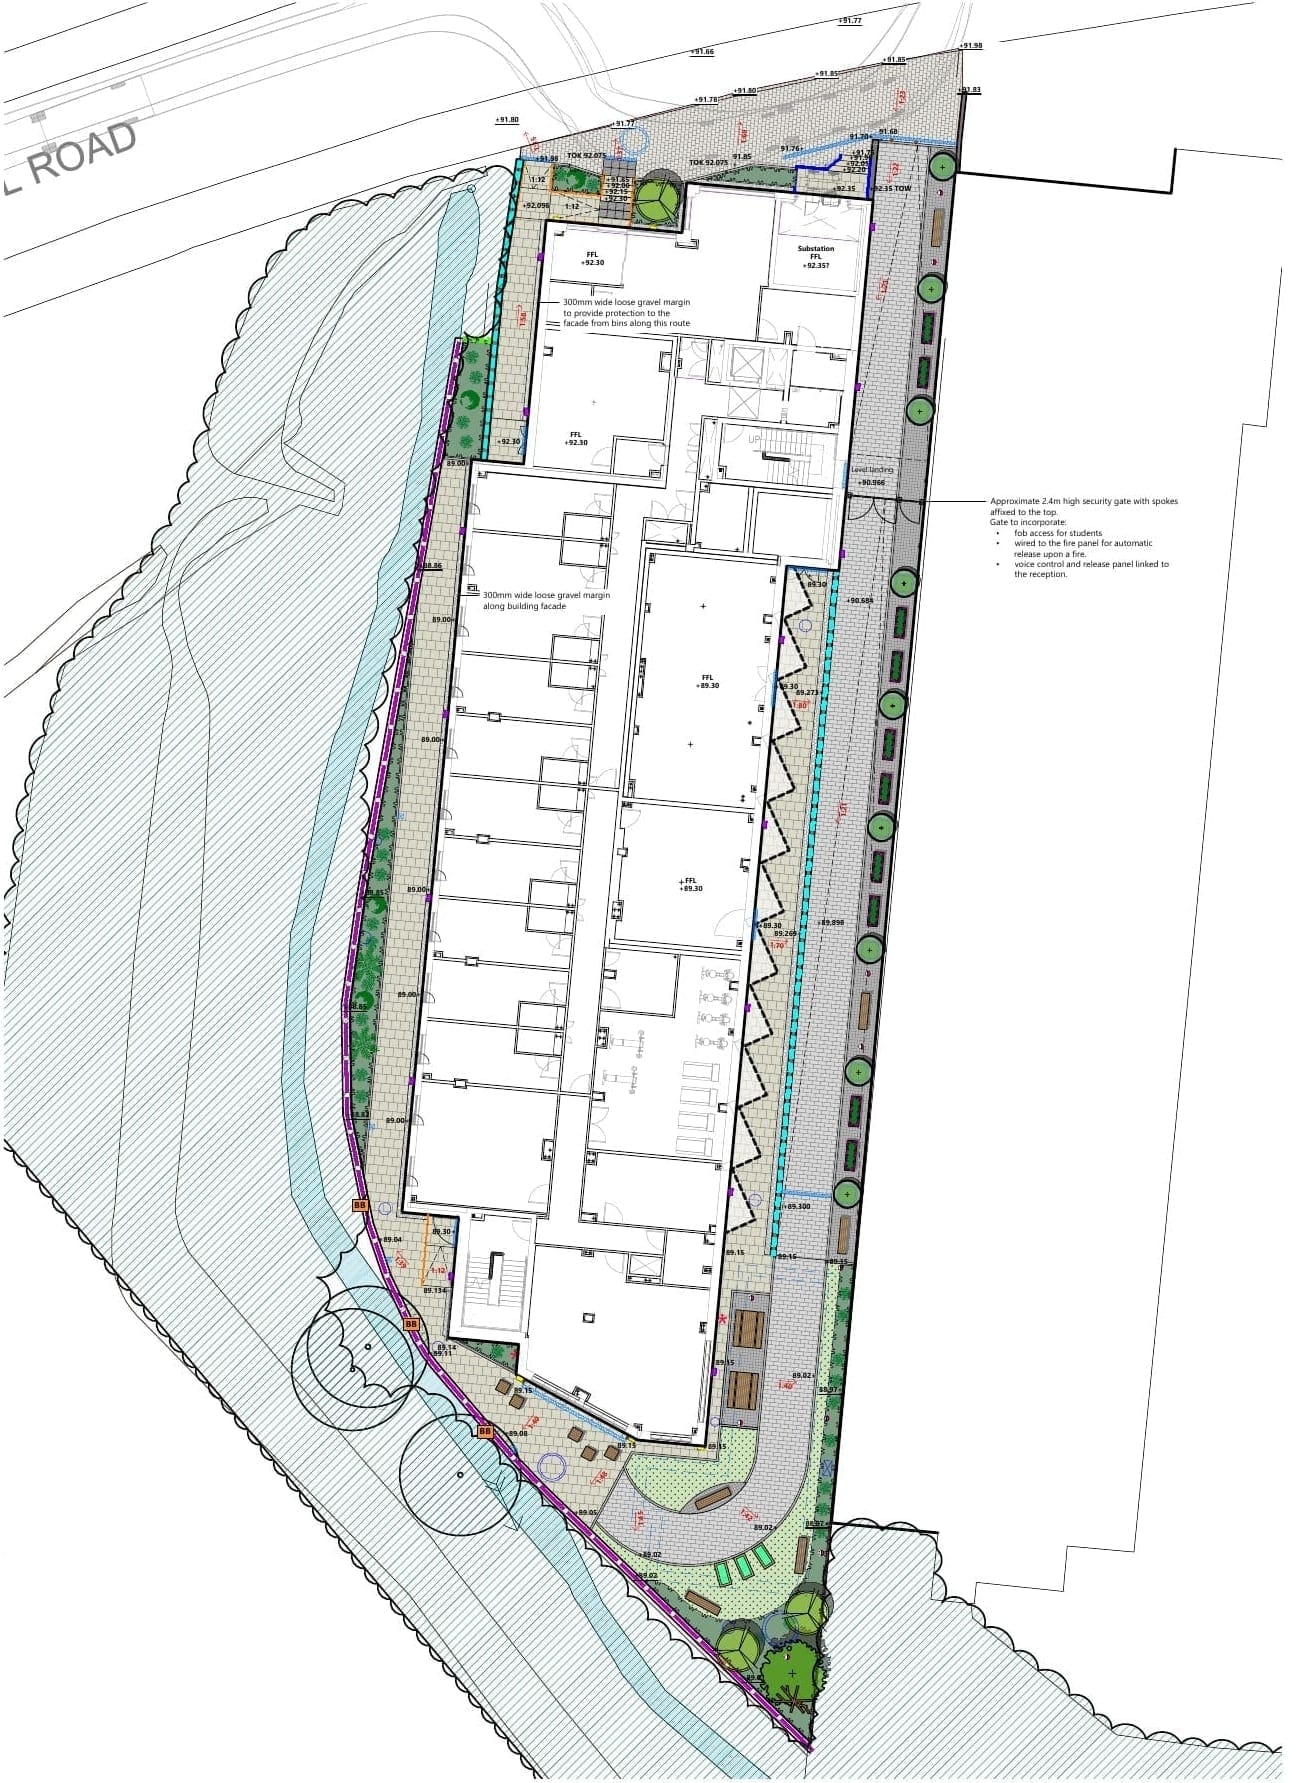
A compact student landscape combines planted circulation with a social garden and biodiversity features.
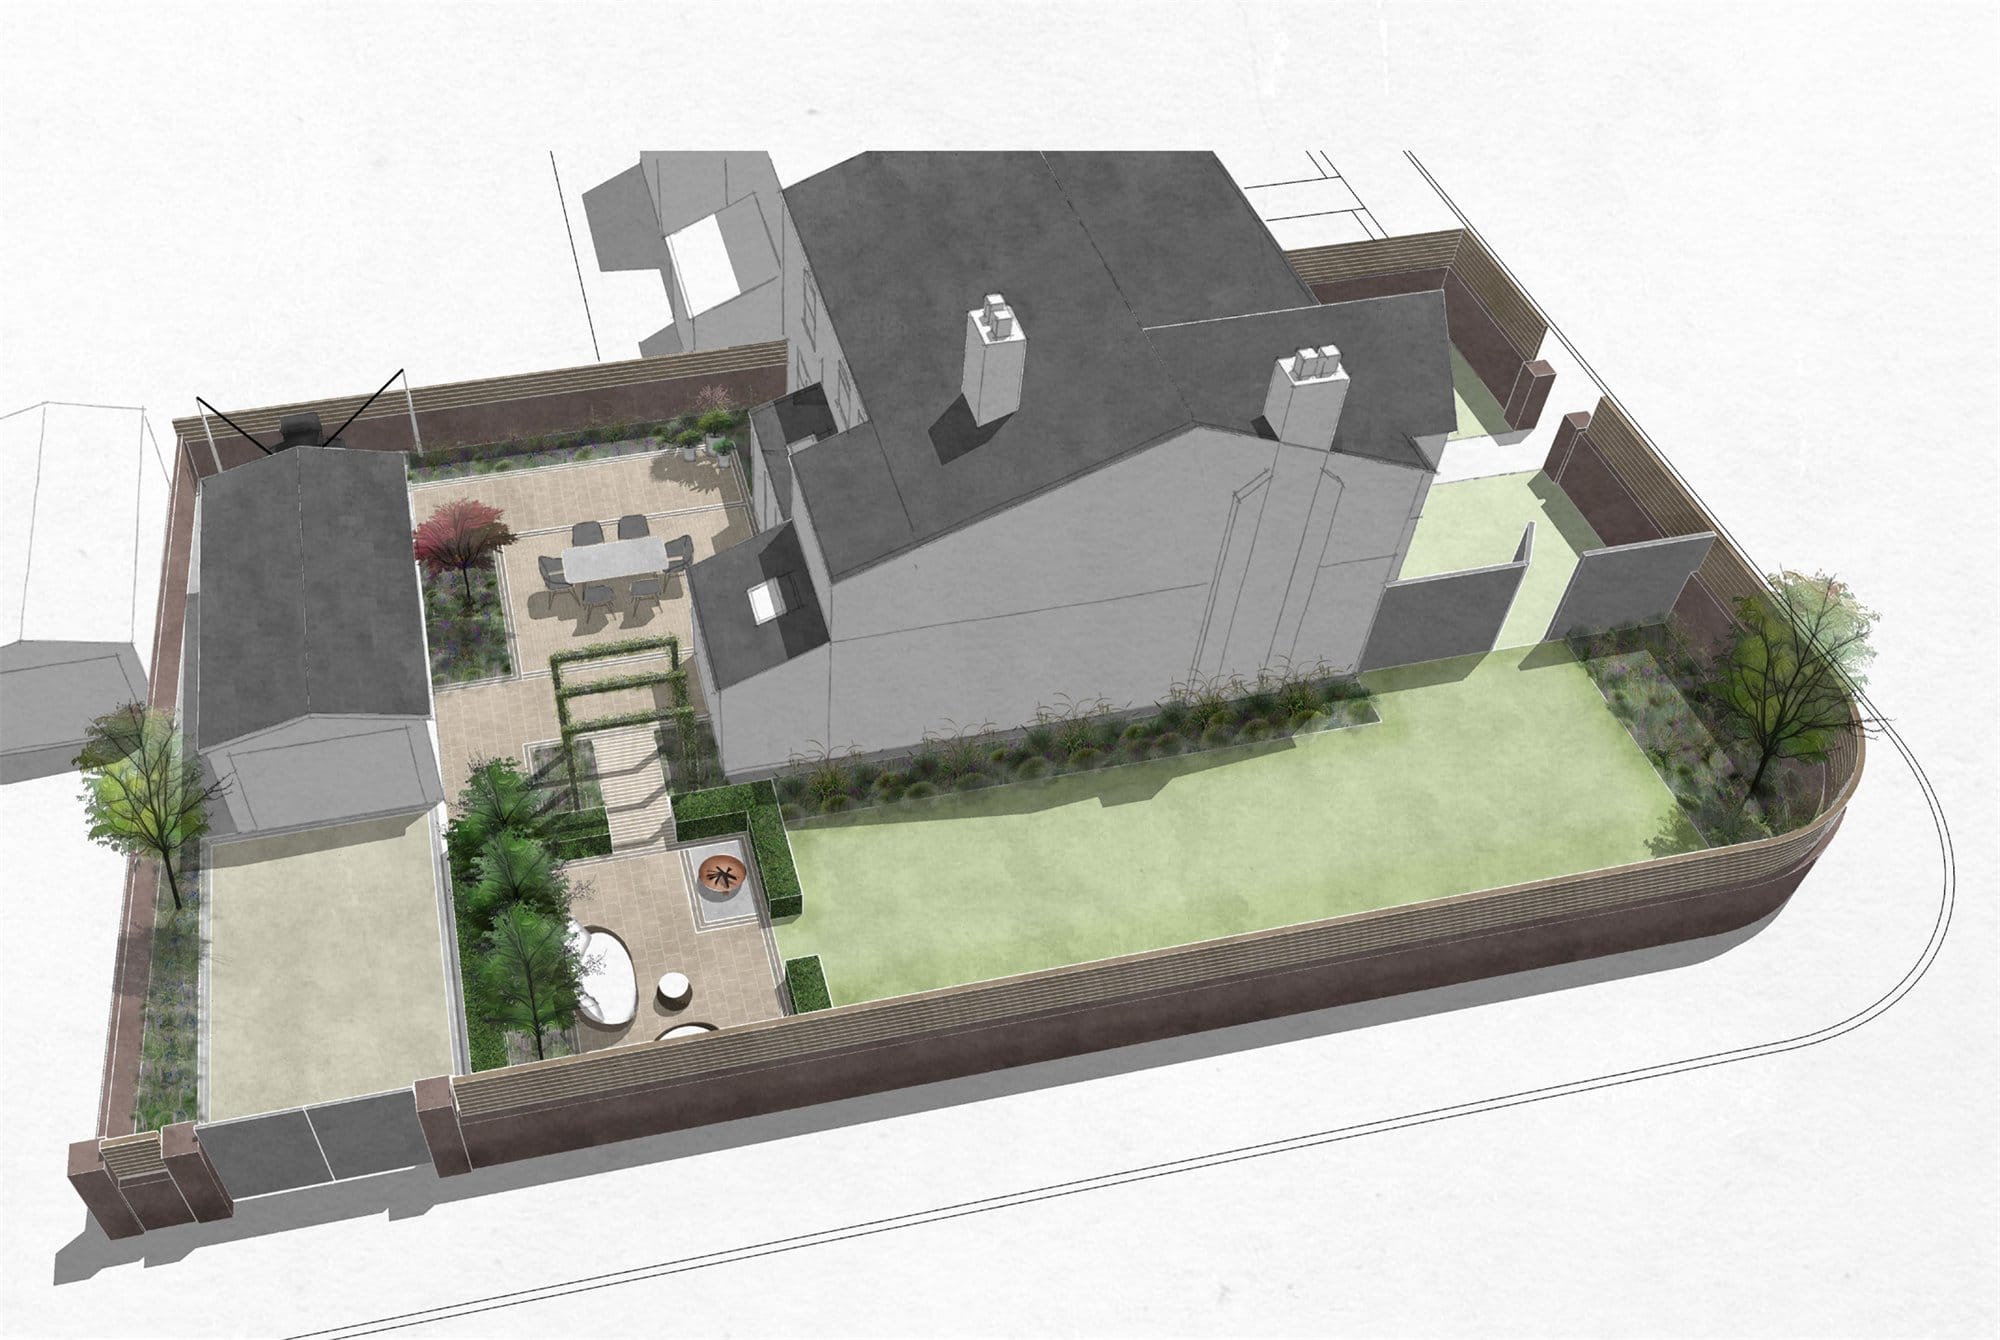
A series of connected garden spaces creates a private and considered setting for the property, responding to its architecture, shaded conditions and relationship with the adjoining driveway.