Anglezarke
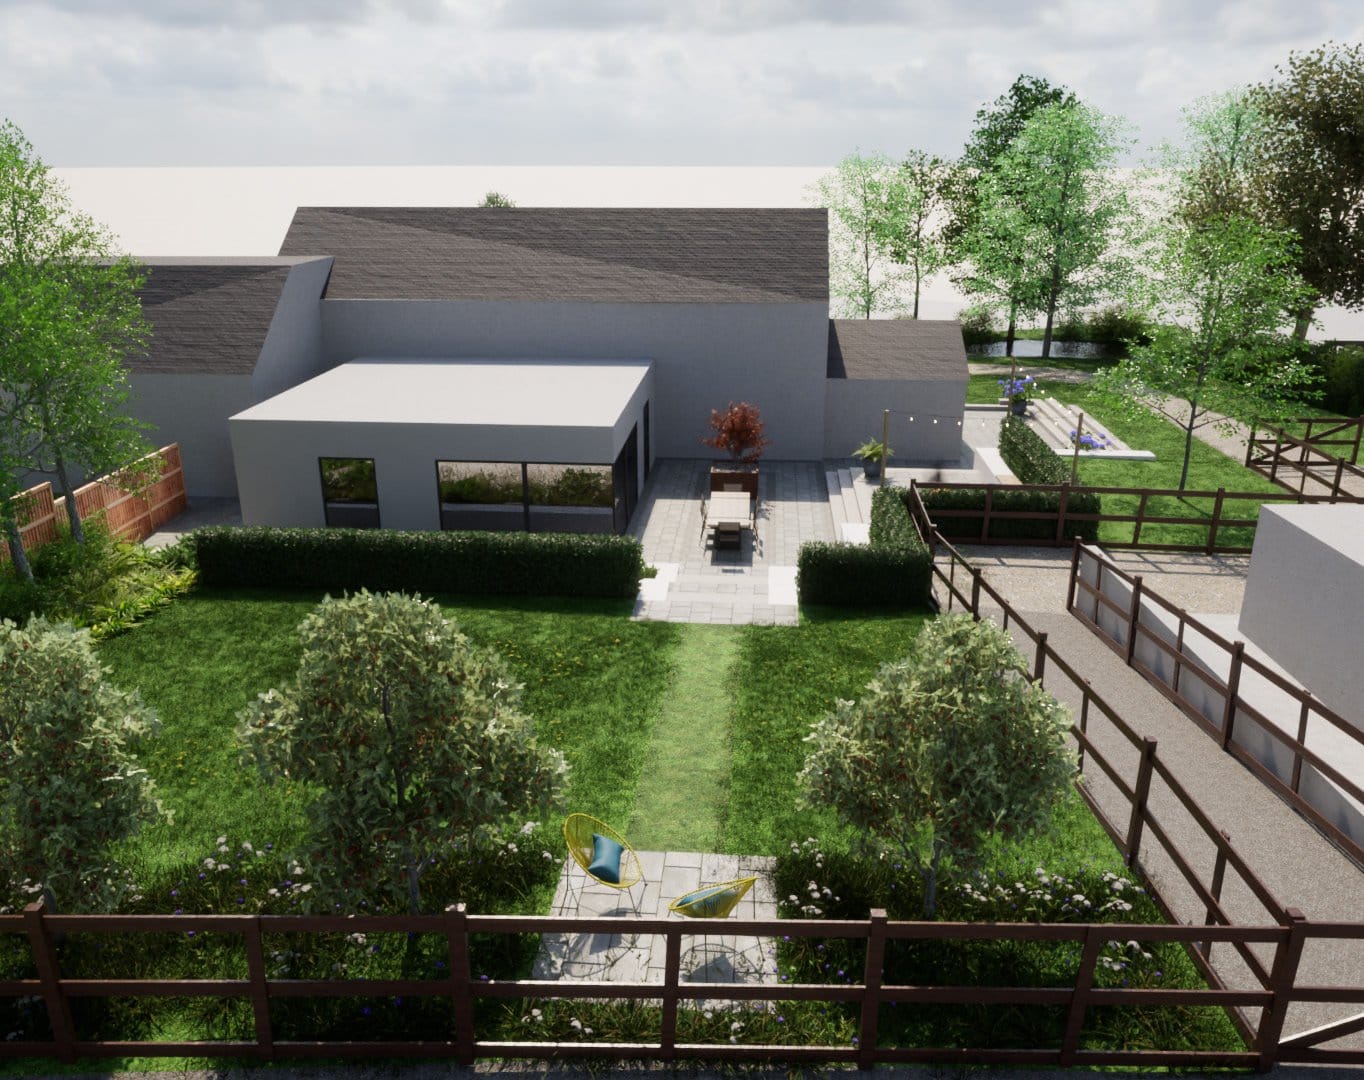
Terraces stepping a former farm building down into the fields beyond.
Projects
Explore a selection of our landscape architecture projects, from rural and residential landscapes to industrial developments and carefully considered gardens. Each responds to its setting, working with the character of the site to create places that are practical, lasting and enjoyable to be in.
Showing 26 projects
Terraces stepping a former farm building down into the fields beyond.
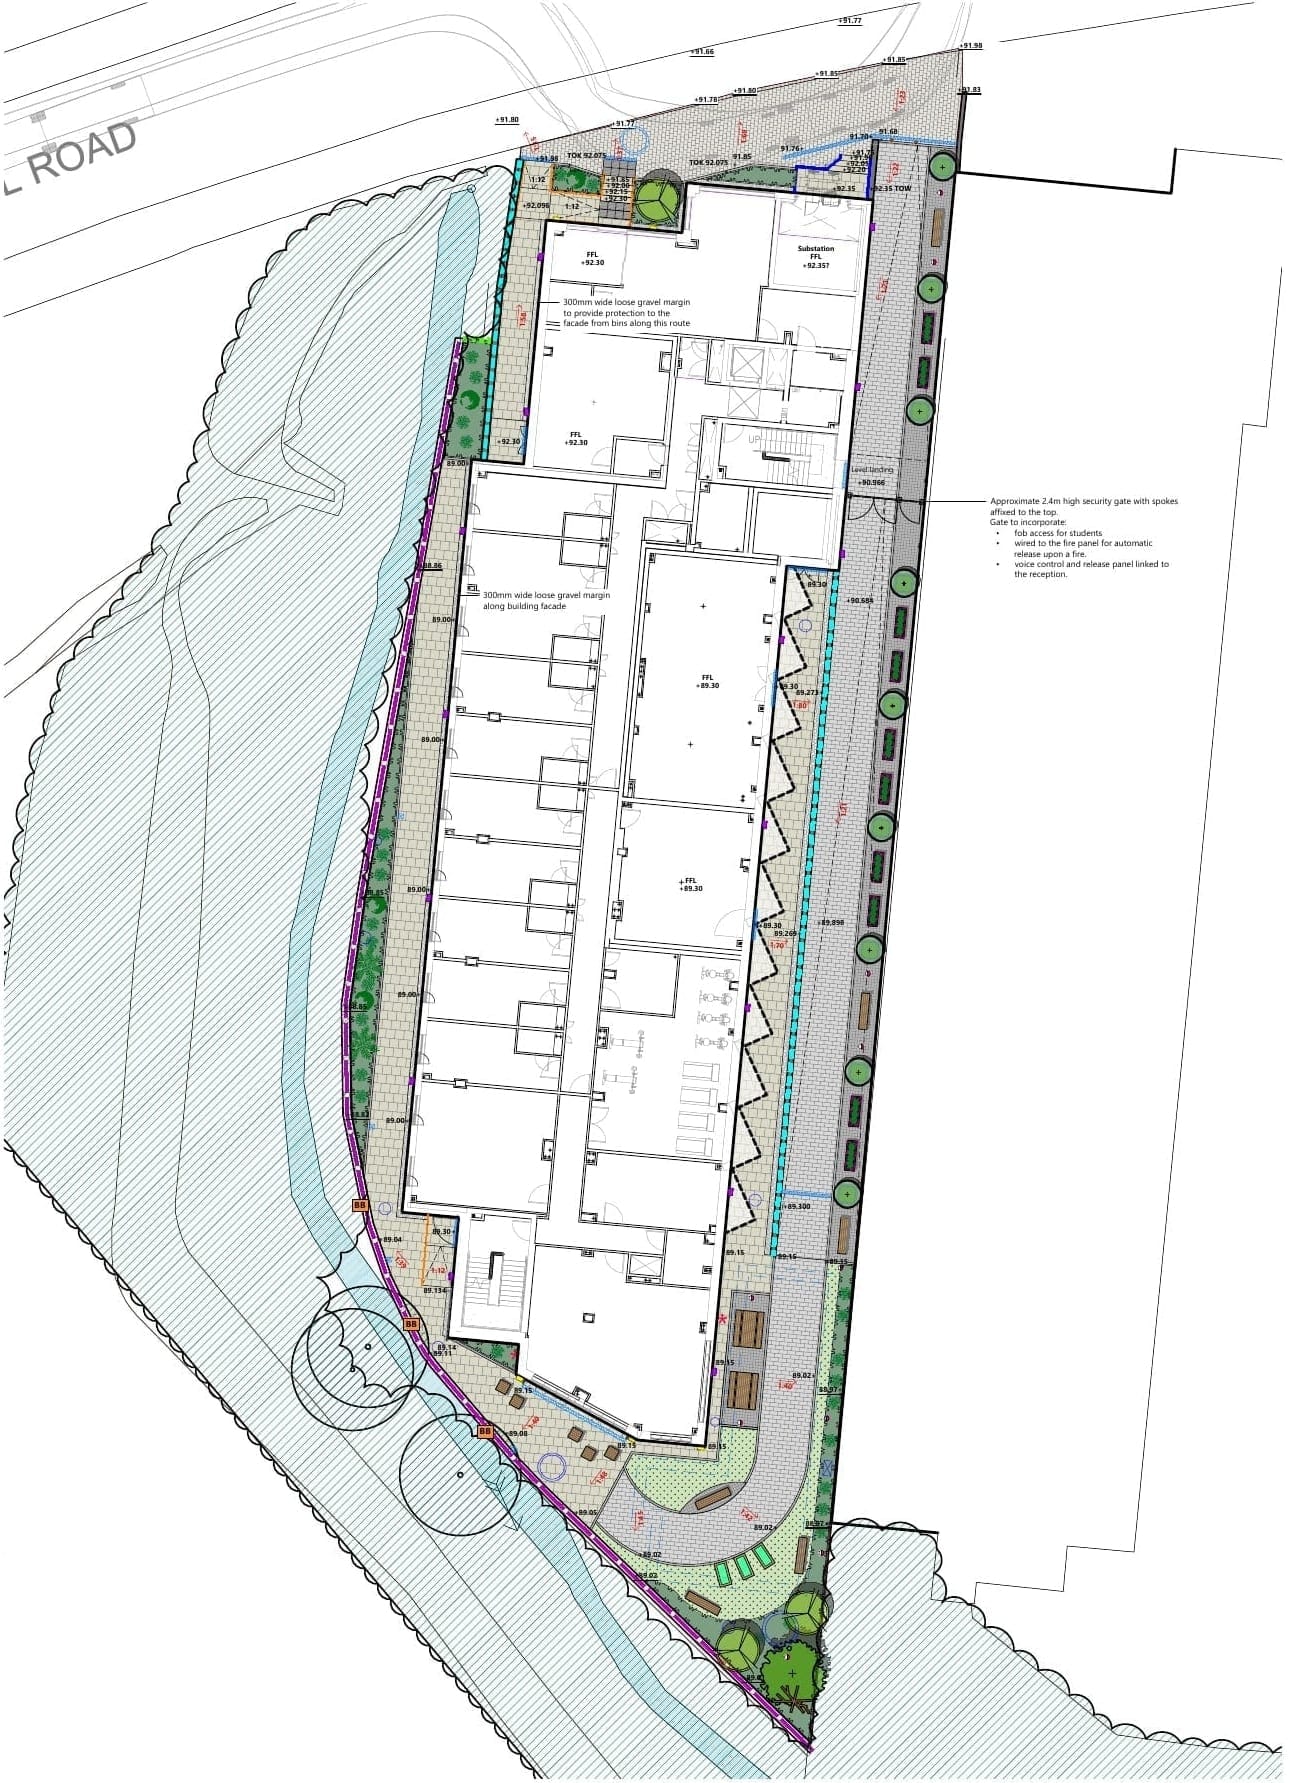
A compact student landscape combines planted circulation with a social garden and biodiversity features.
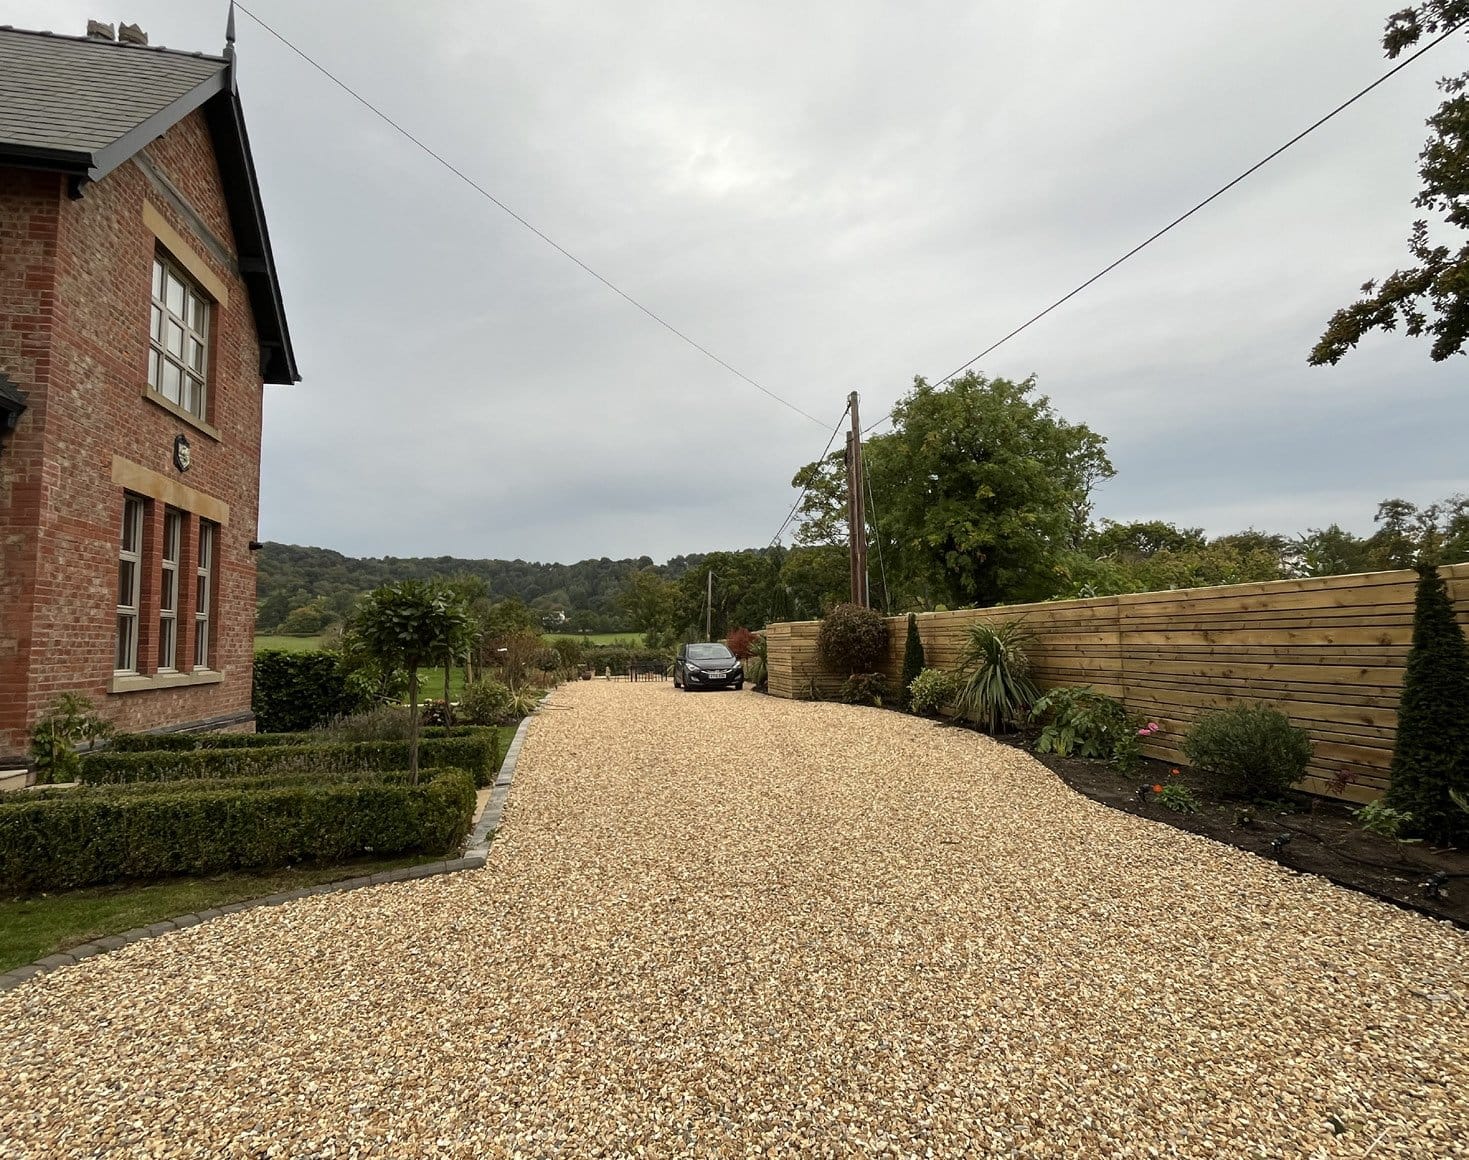
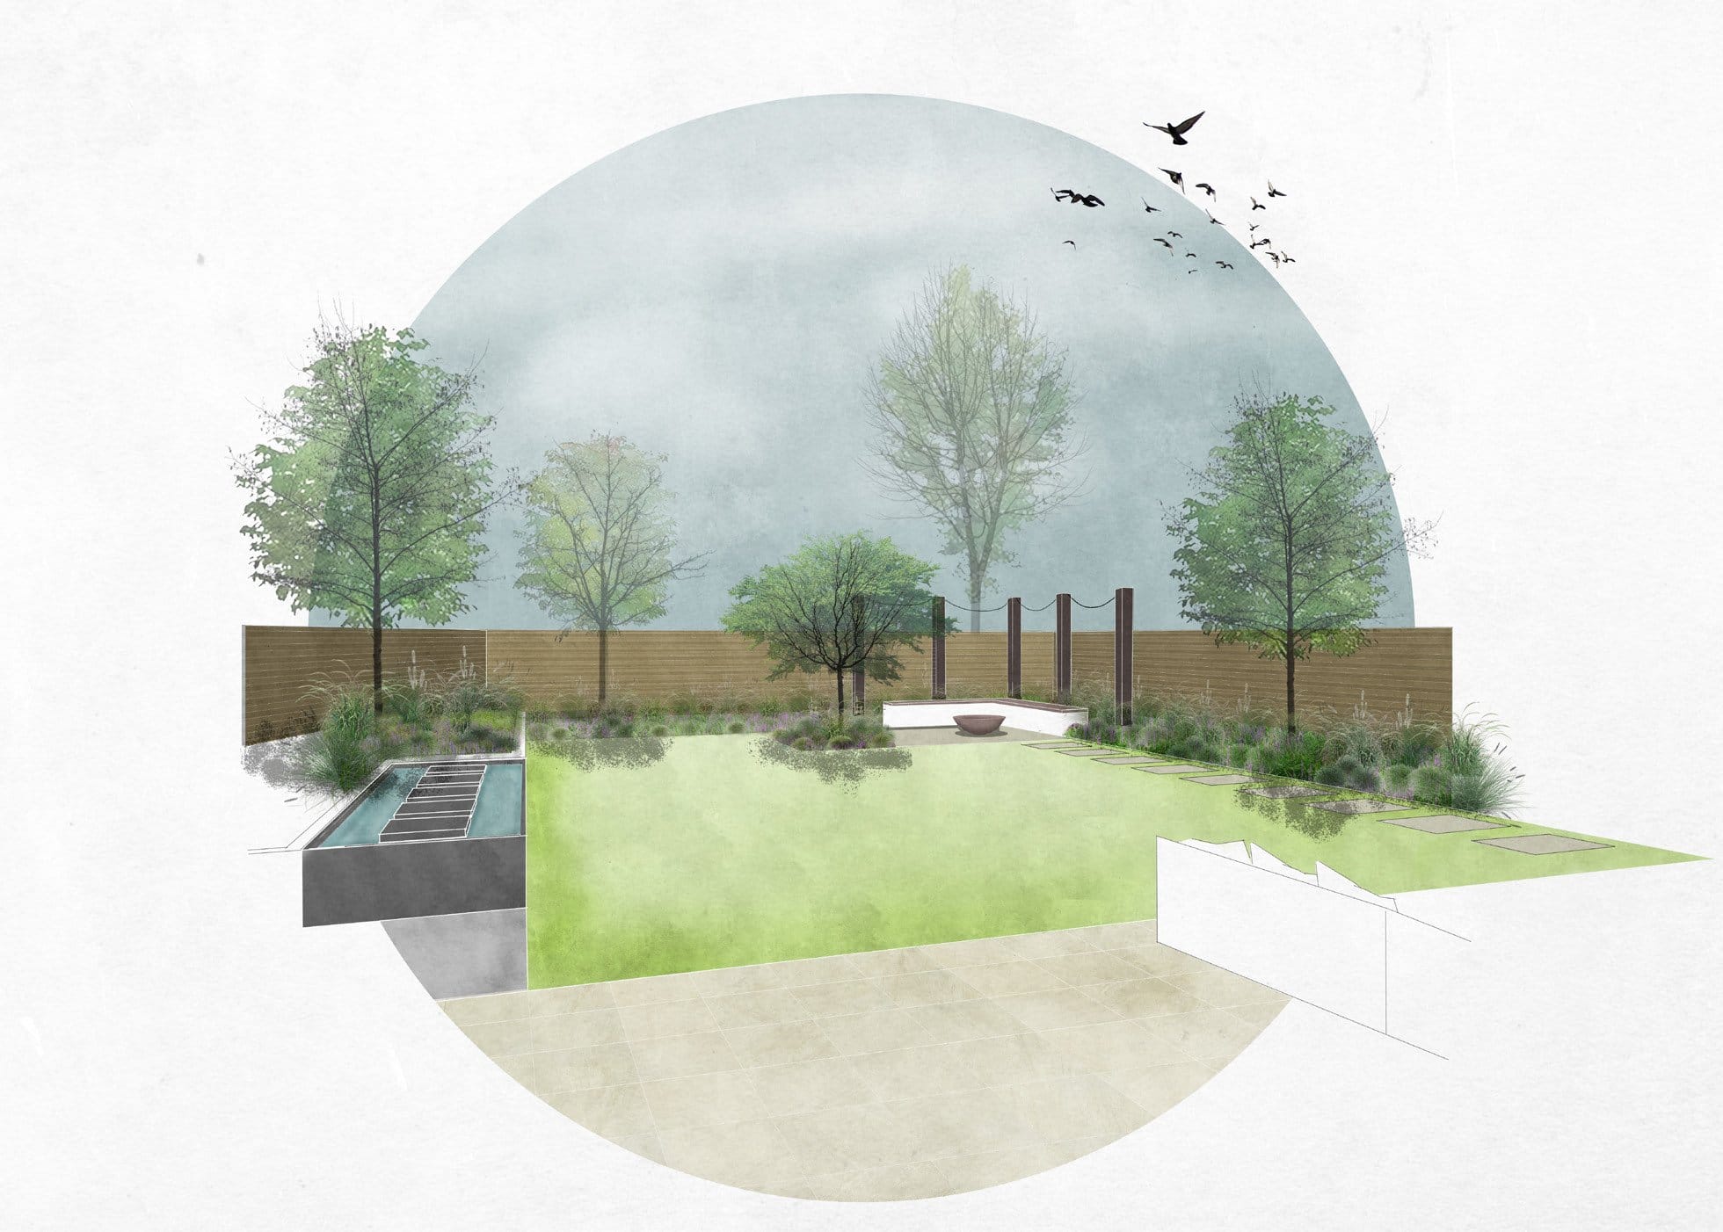
A series of connected garden spaces creates a private and considered setting for the property, responding to its architecture, shaded conditions and relationship with the adjoining driveway.
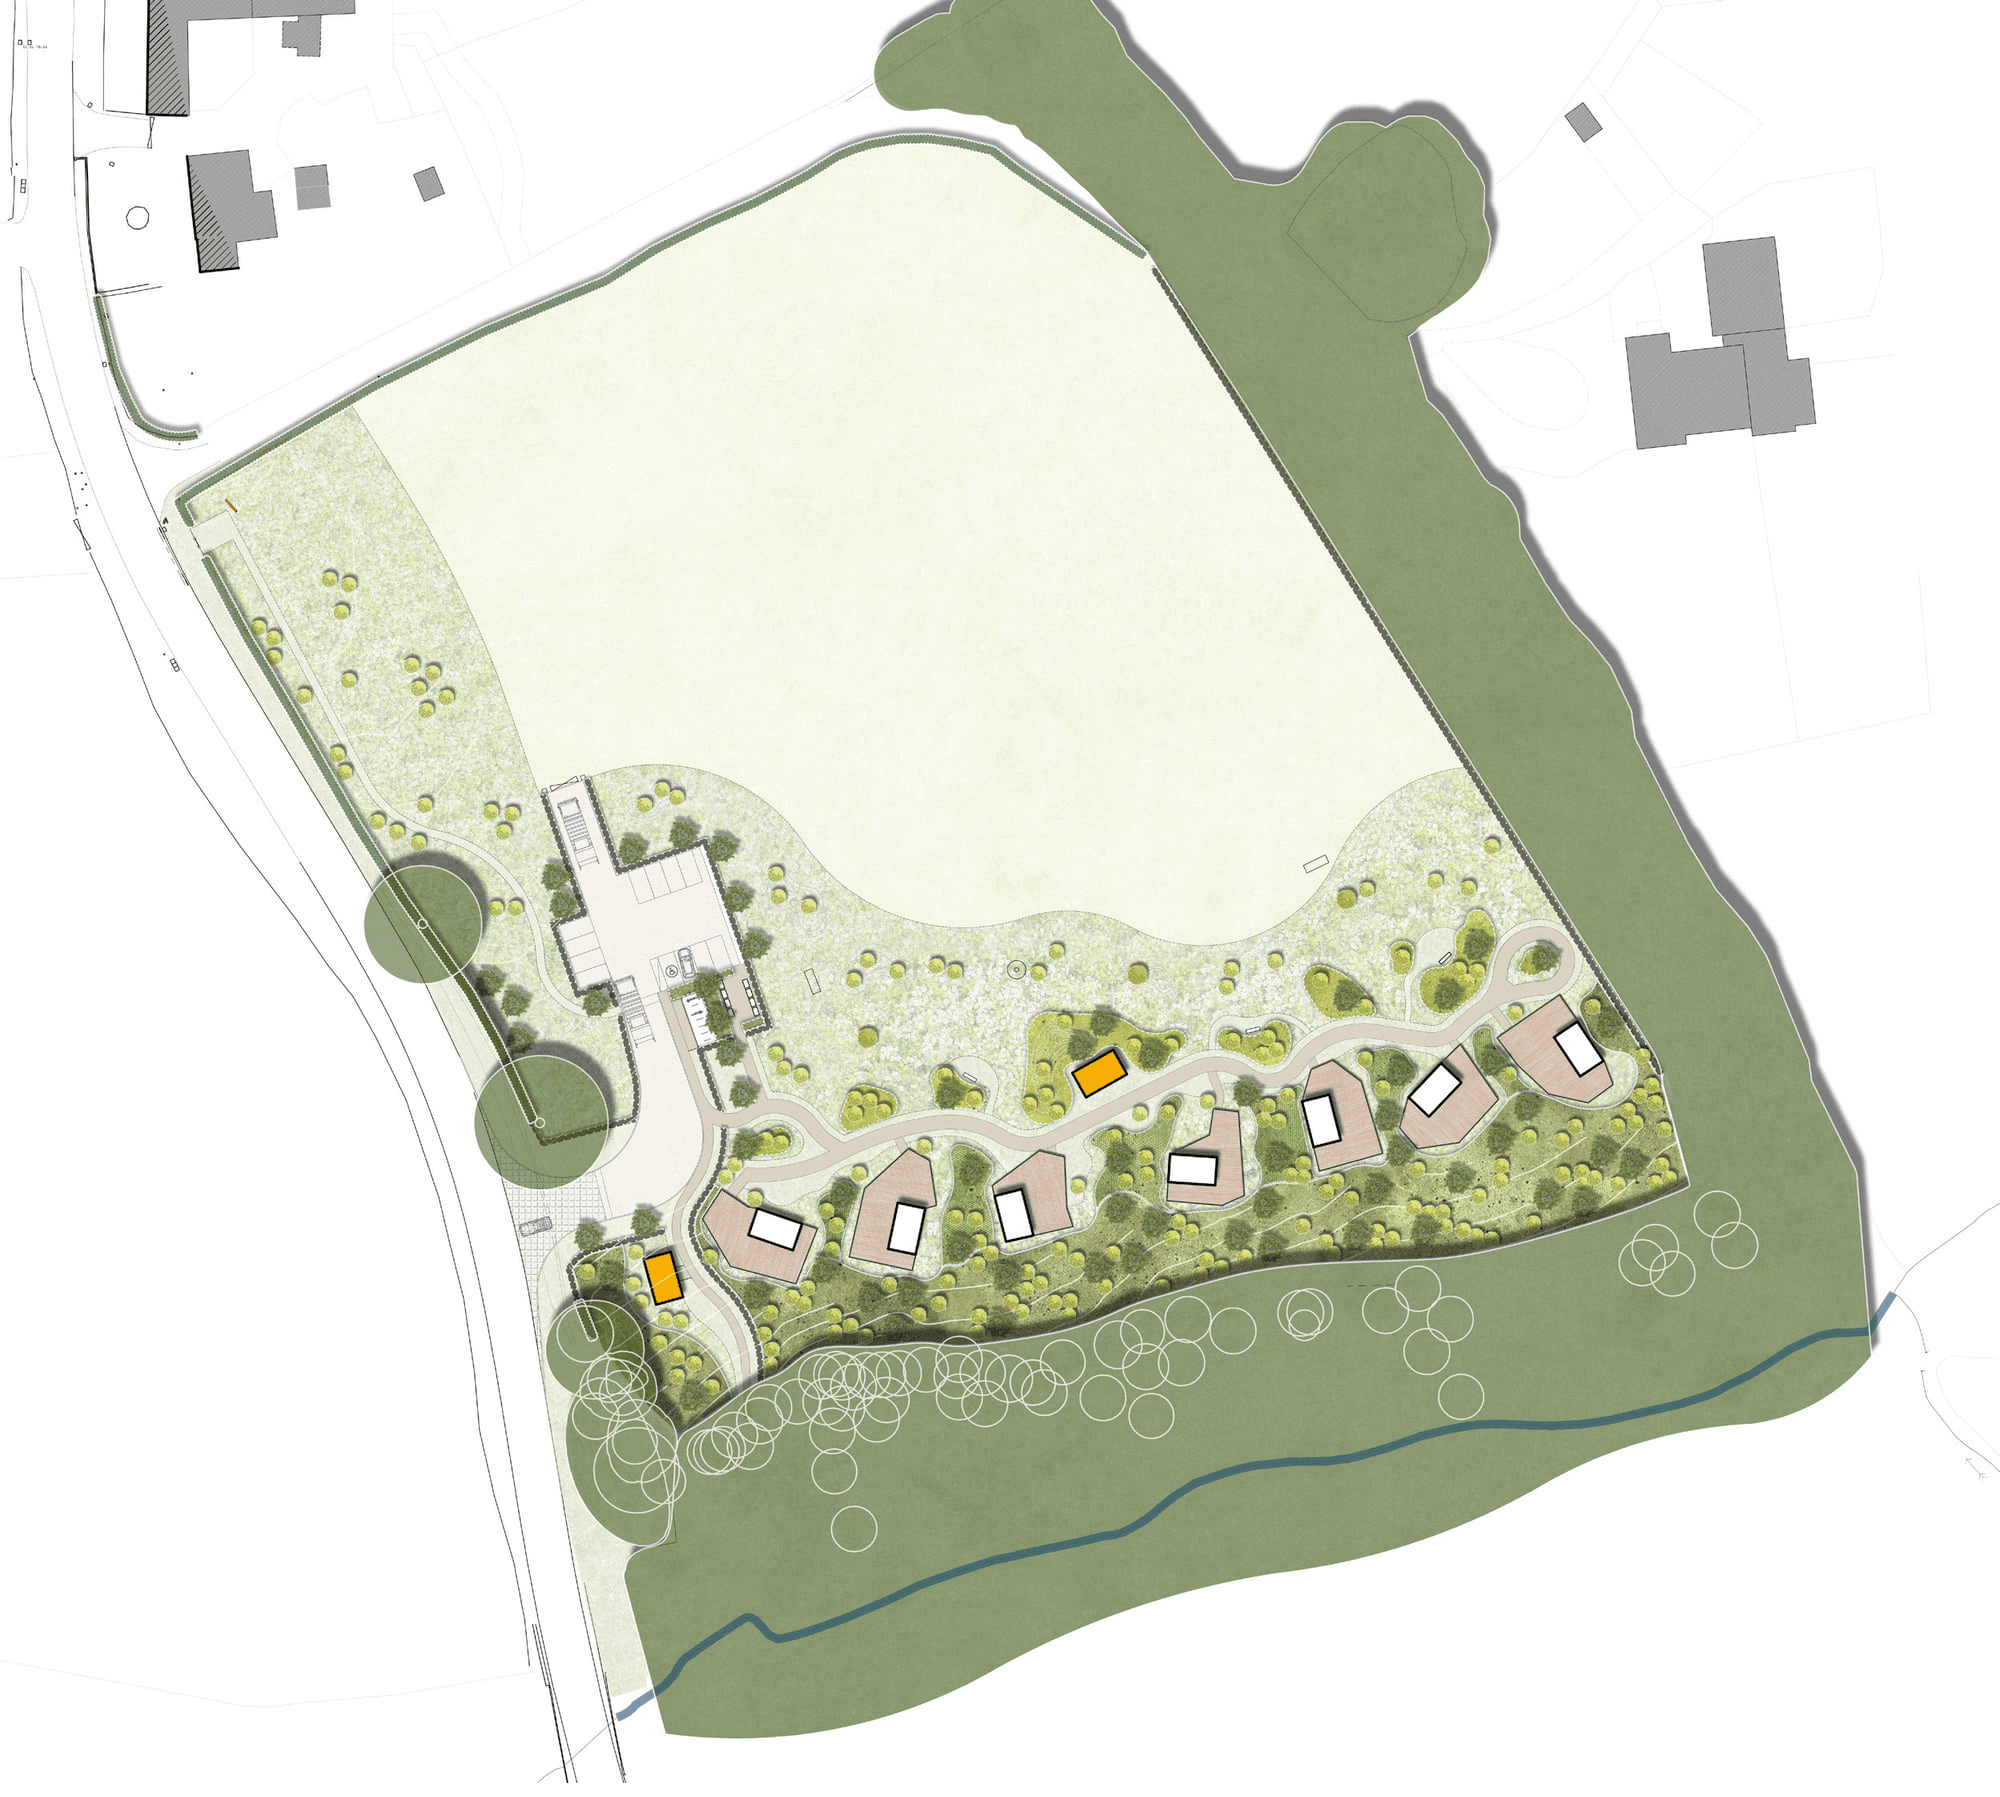
A sensitively designed glamping development that integrates 7 pods and associated facilities within the woodland setting, using naturalistic landscape treatments to create a seamless transition between the development and its surroundings.
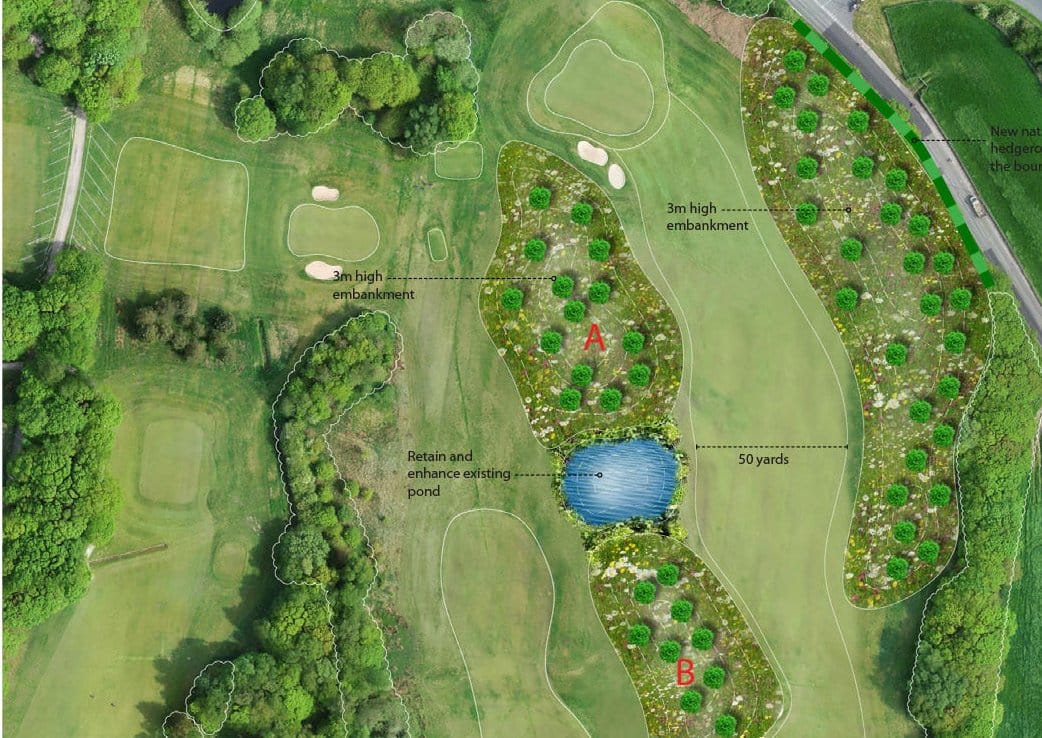
Concept proposals exploring the restoration of the hole's original design intent, using new landform and planting to re-establish its character while enhancing ecological value and visual interest.
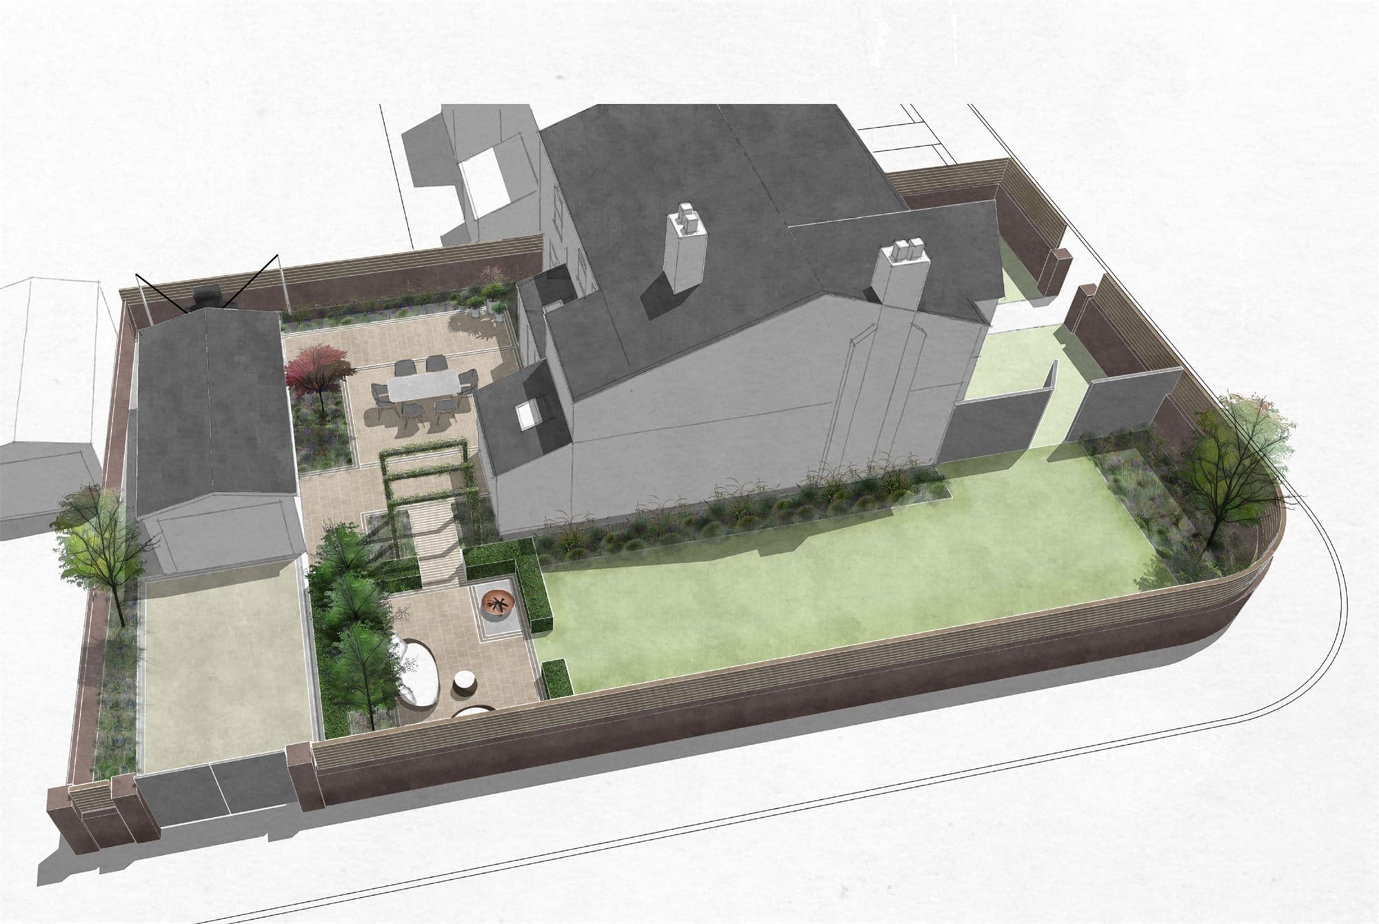
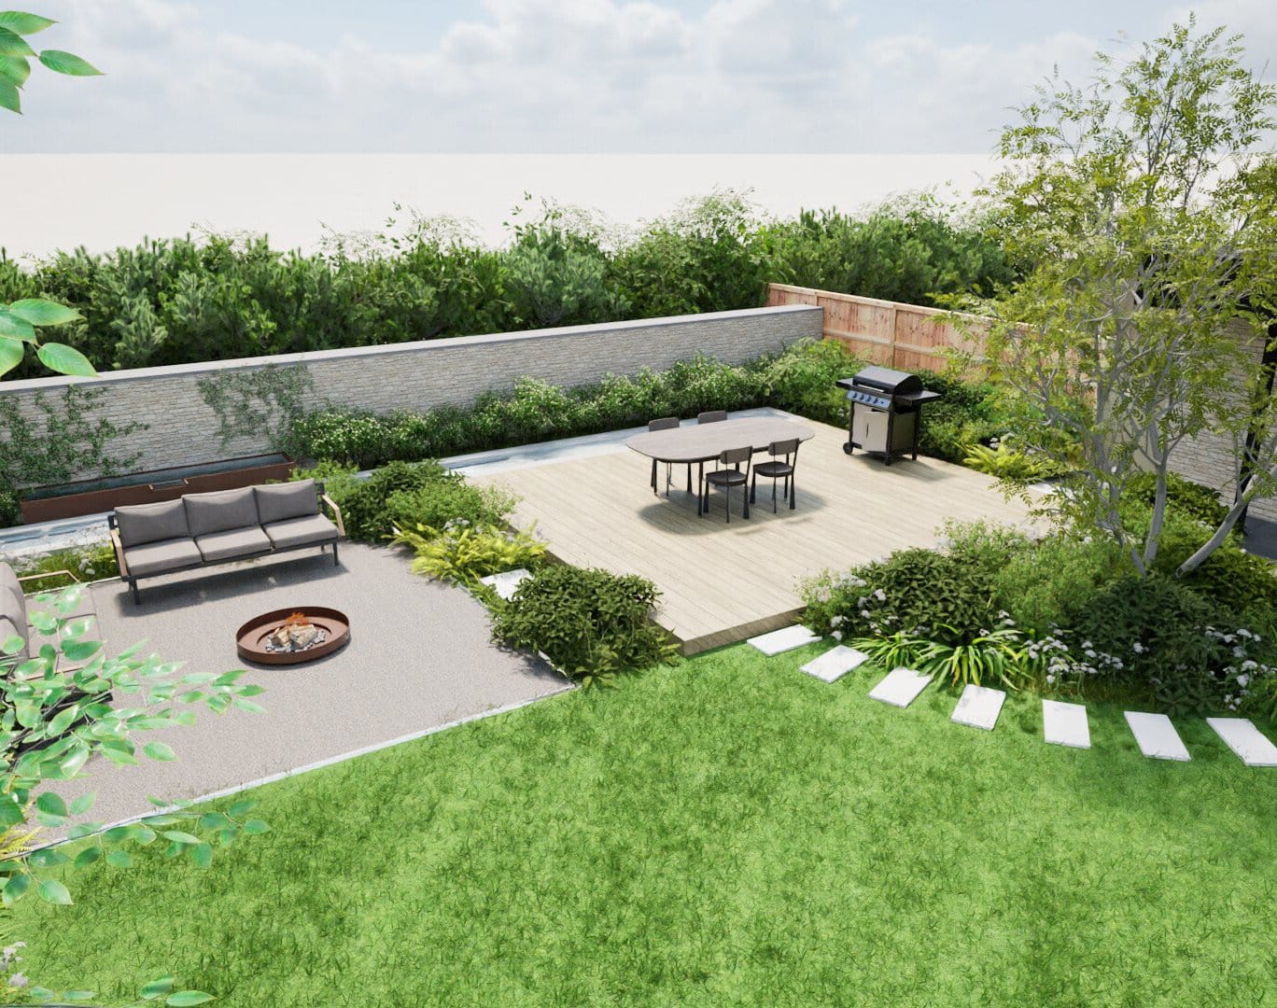
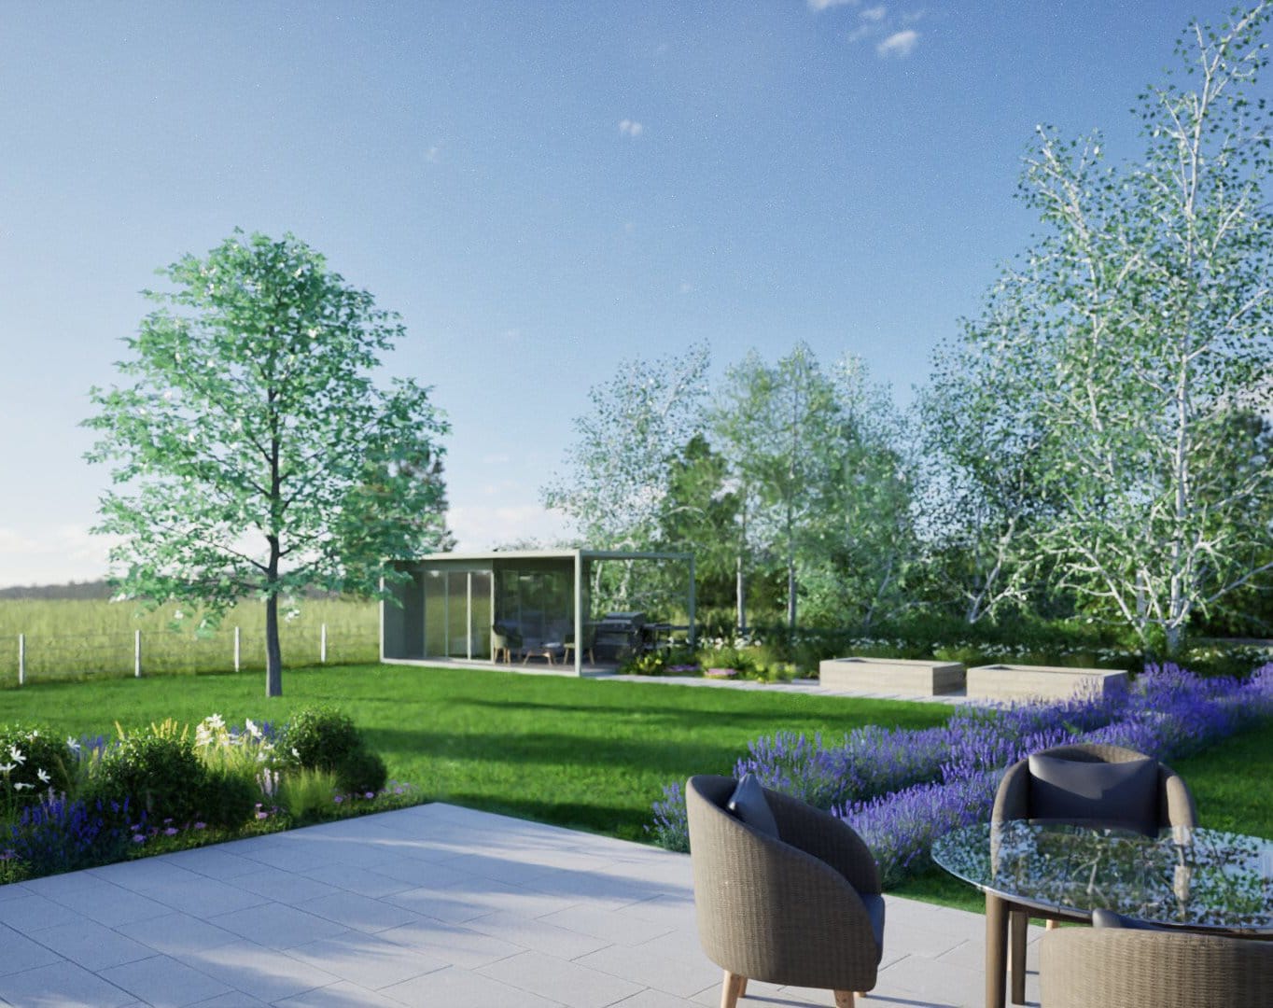
An additional garden space creates a series of intimate settings for entertaining and relaxation, responding to the existing property, outbuilding and established landscape character.
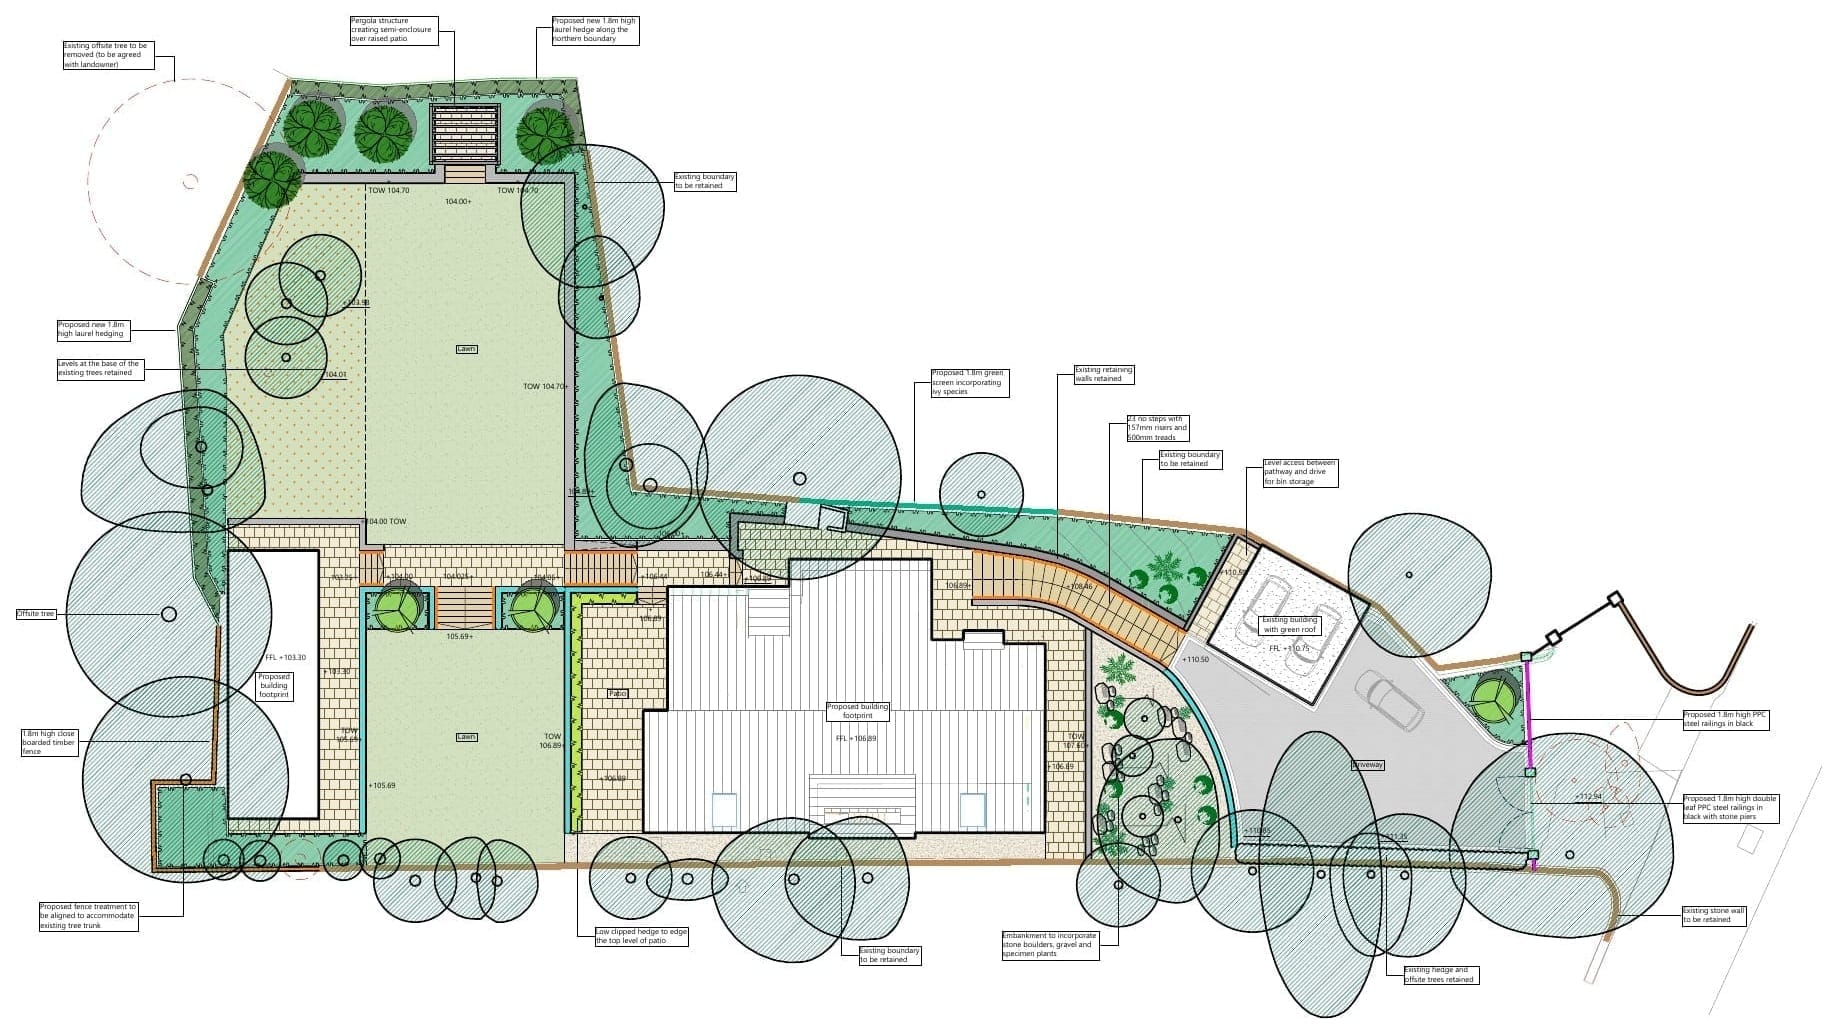
A layered garden design responding to the site's changing levels, integrating the proposed buildings with the existing landscape through a series of connected usable terrace spaces with complementary planting and respecting the retained mature trees.
A holistic landscape design encompassing the garden and wider site, creating a cohesive series of spaces and boundary treatments that respond sensitively to the property's rural setting.
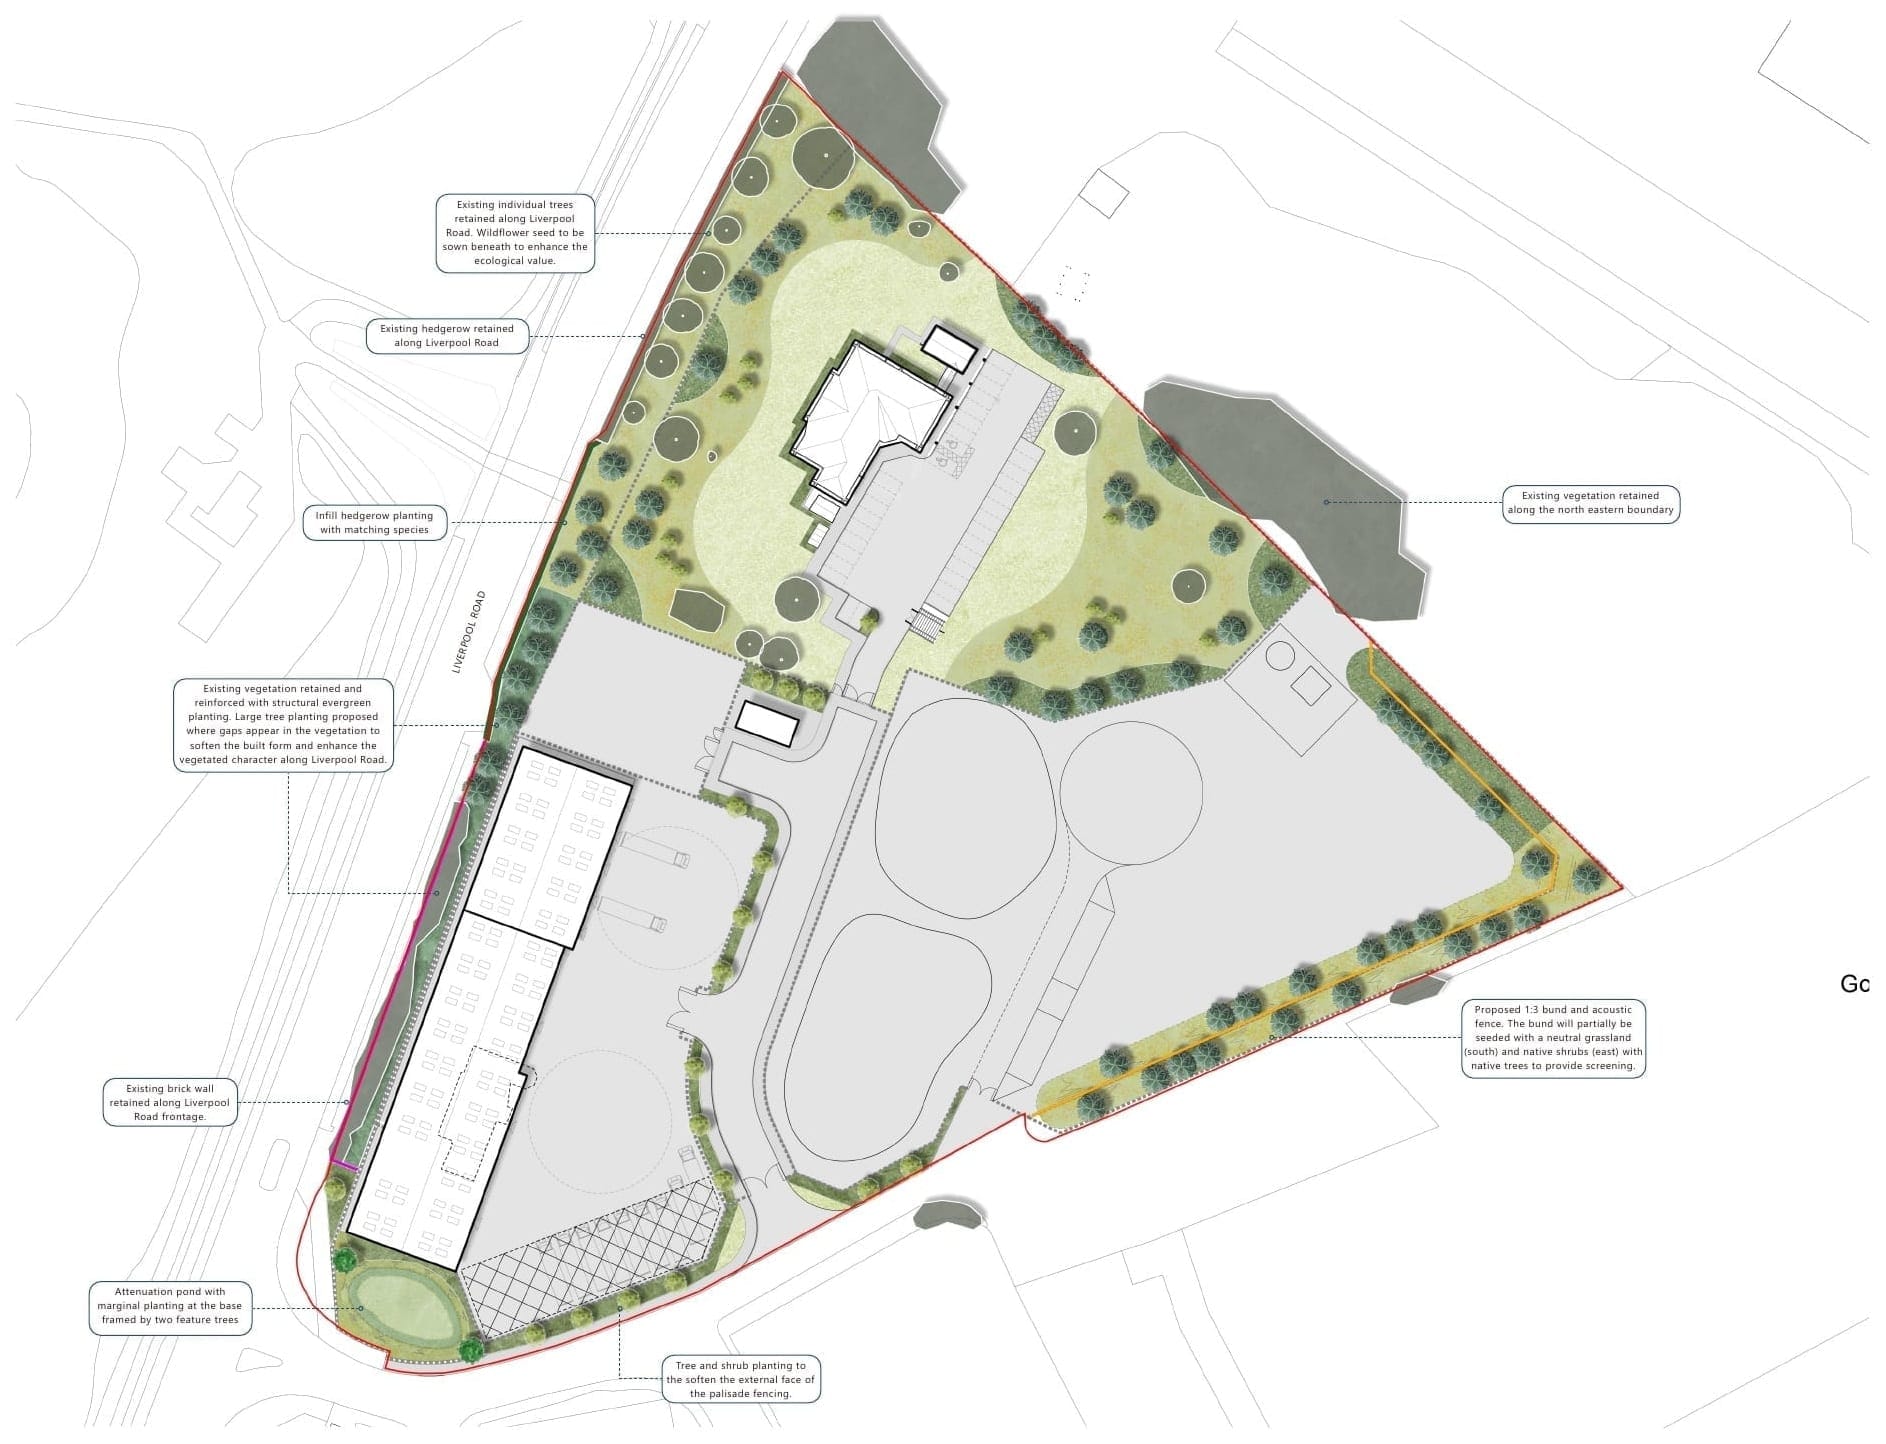
A landscape-led masterplan integrates the industrial development with its surroundings, retaining and strengthening existing vegetation while introducing new planting and ecological features to soften the site.
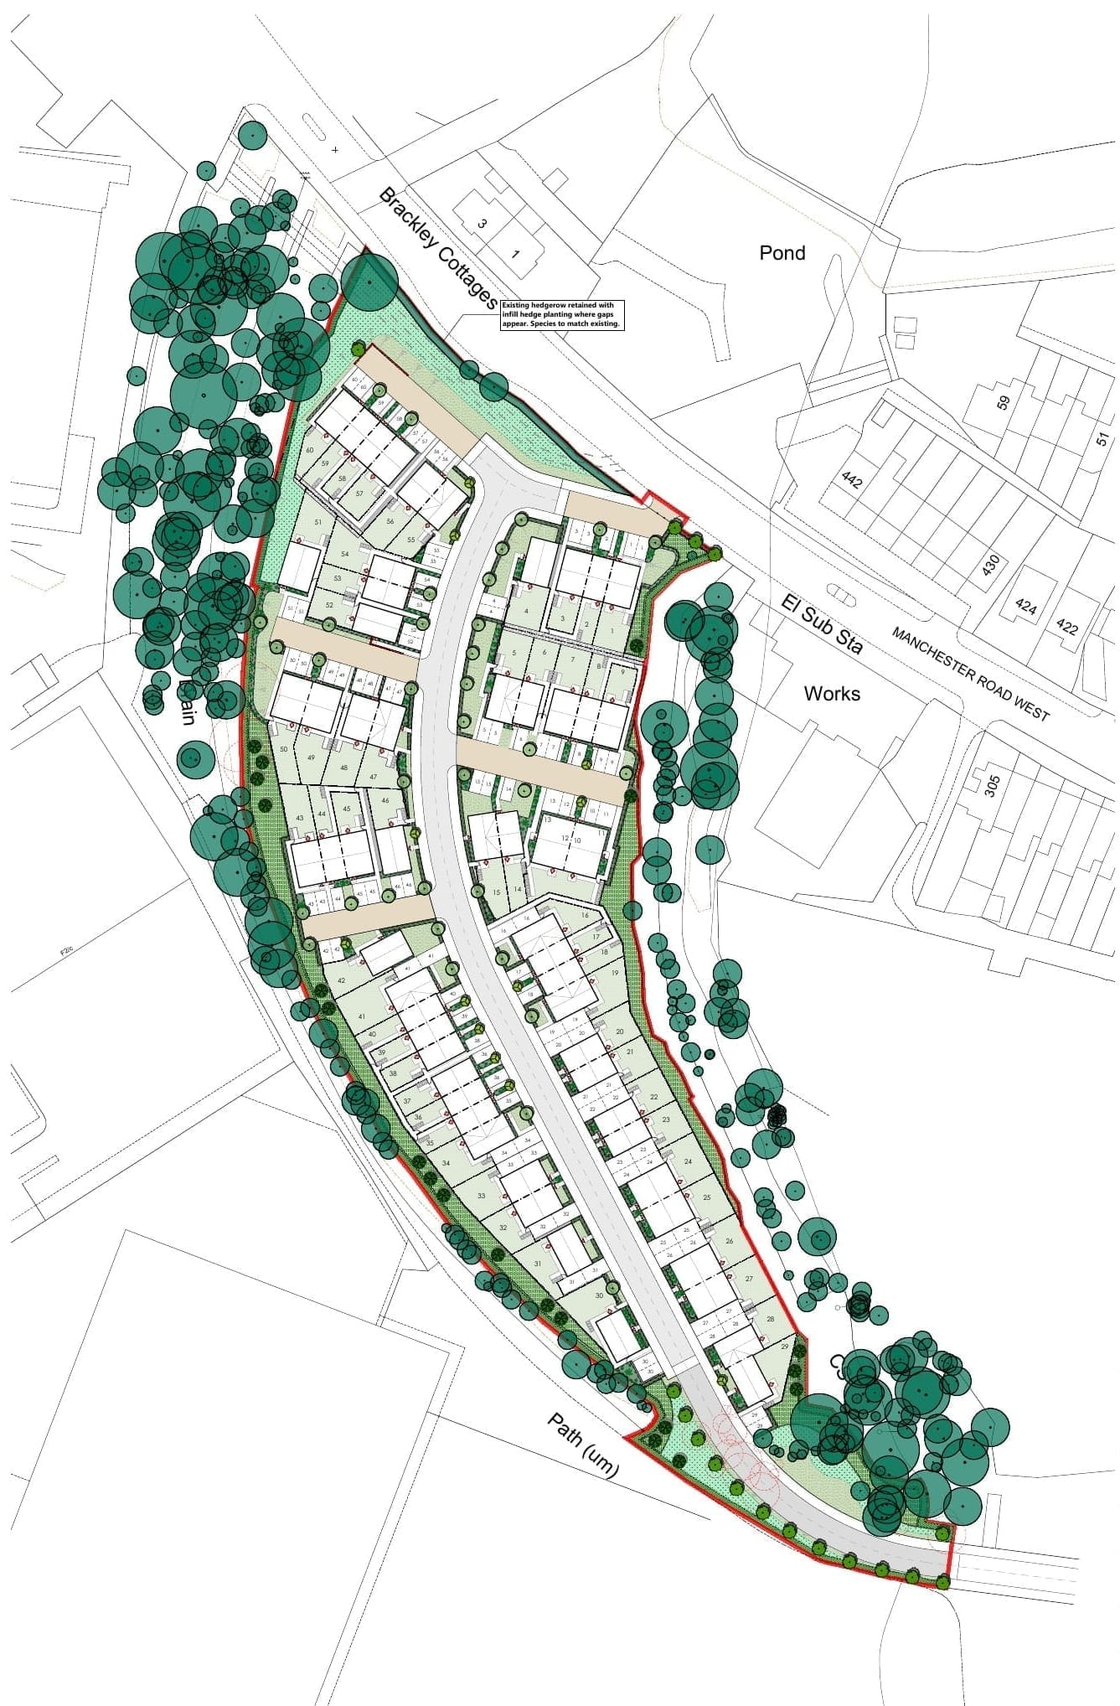
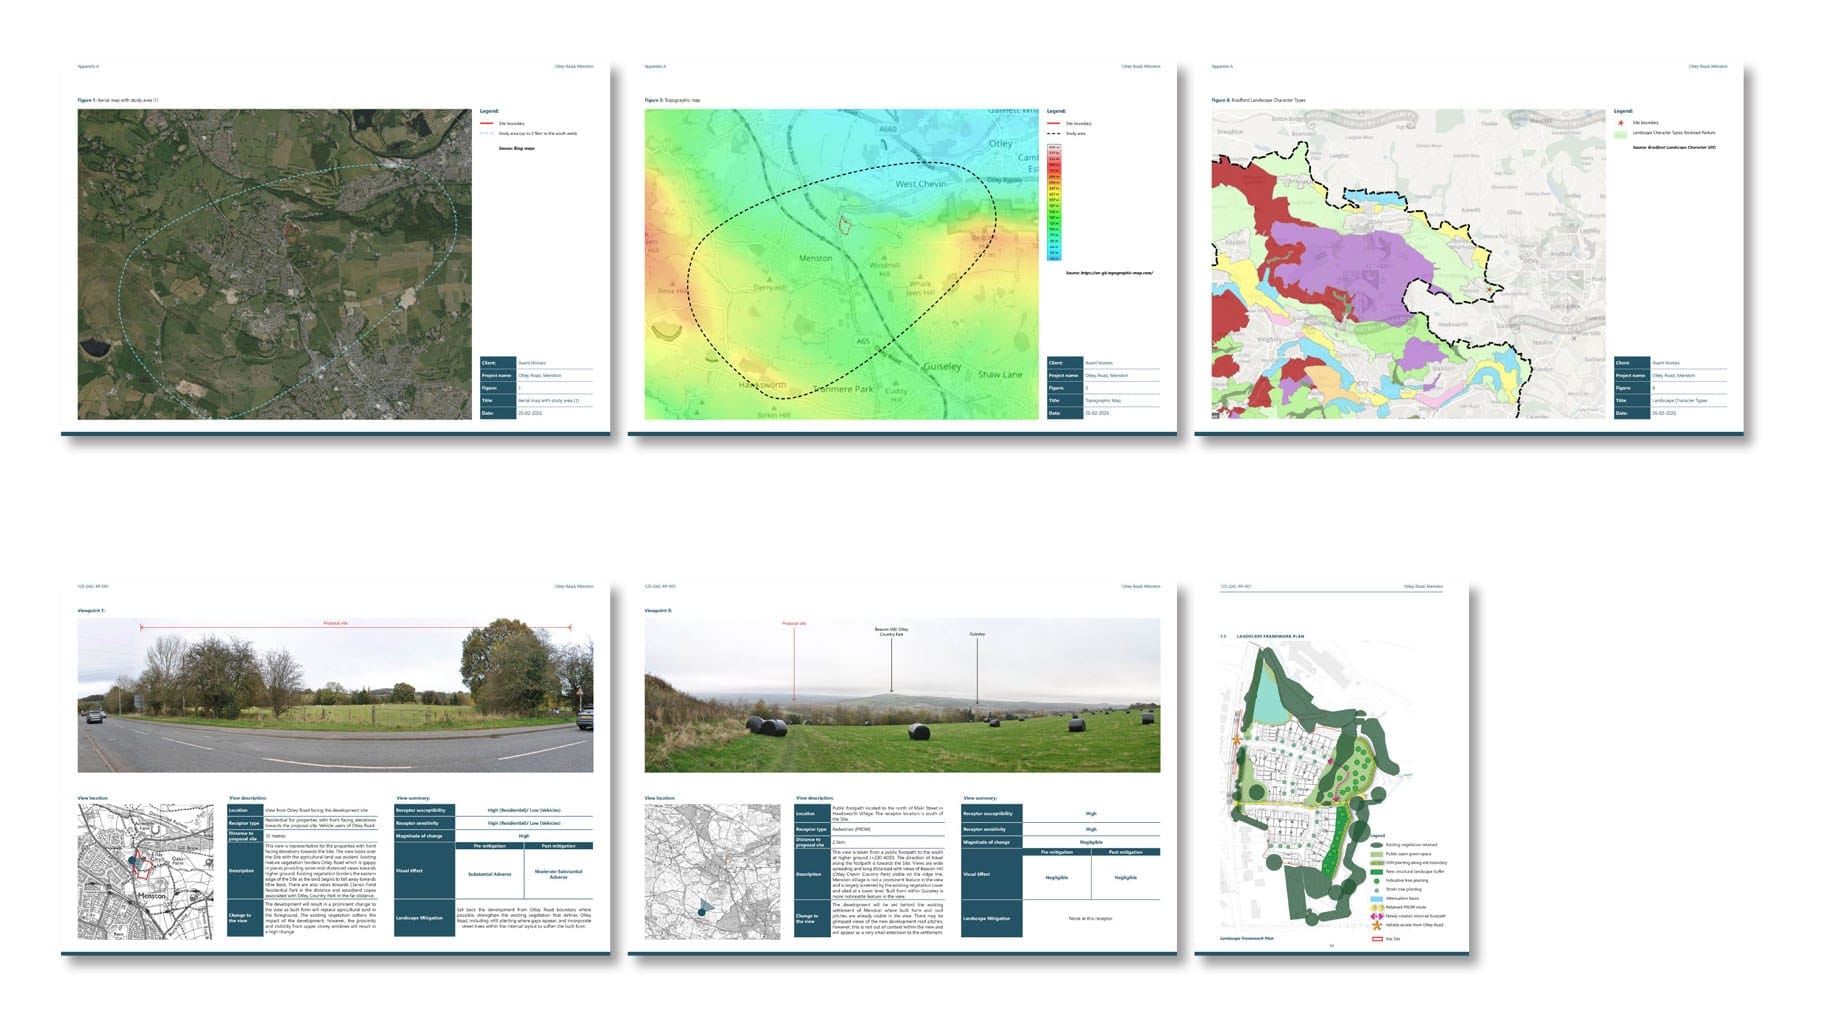
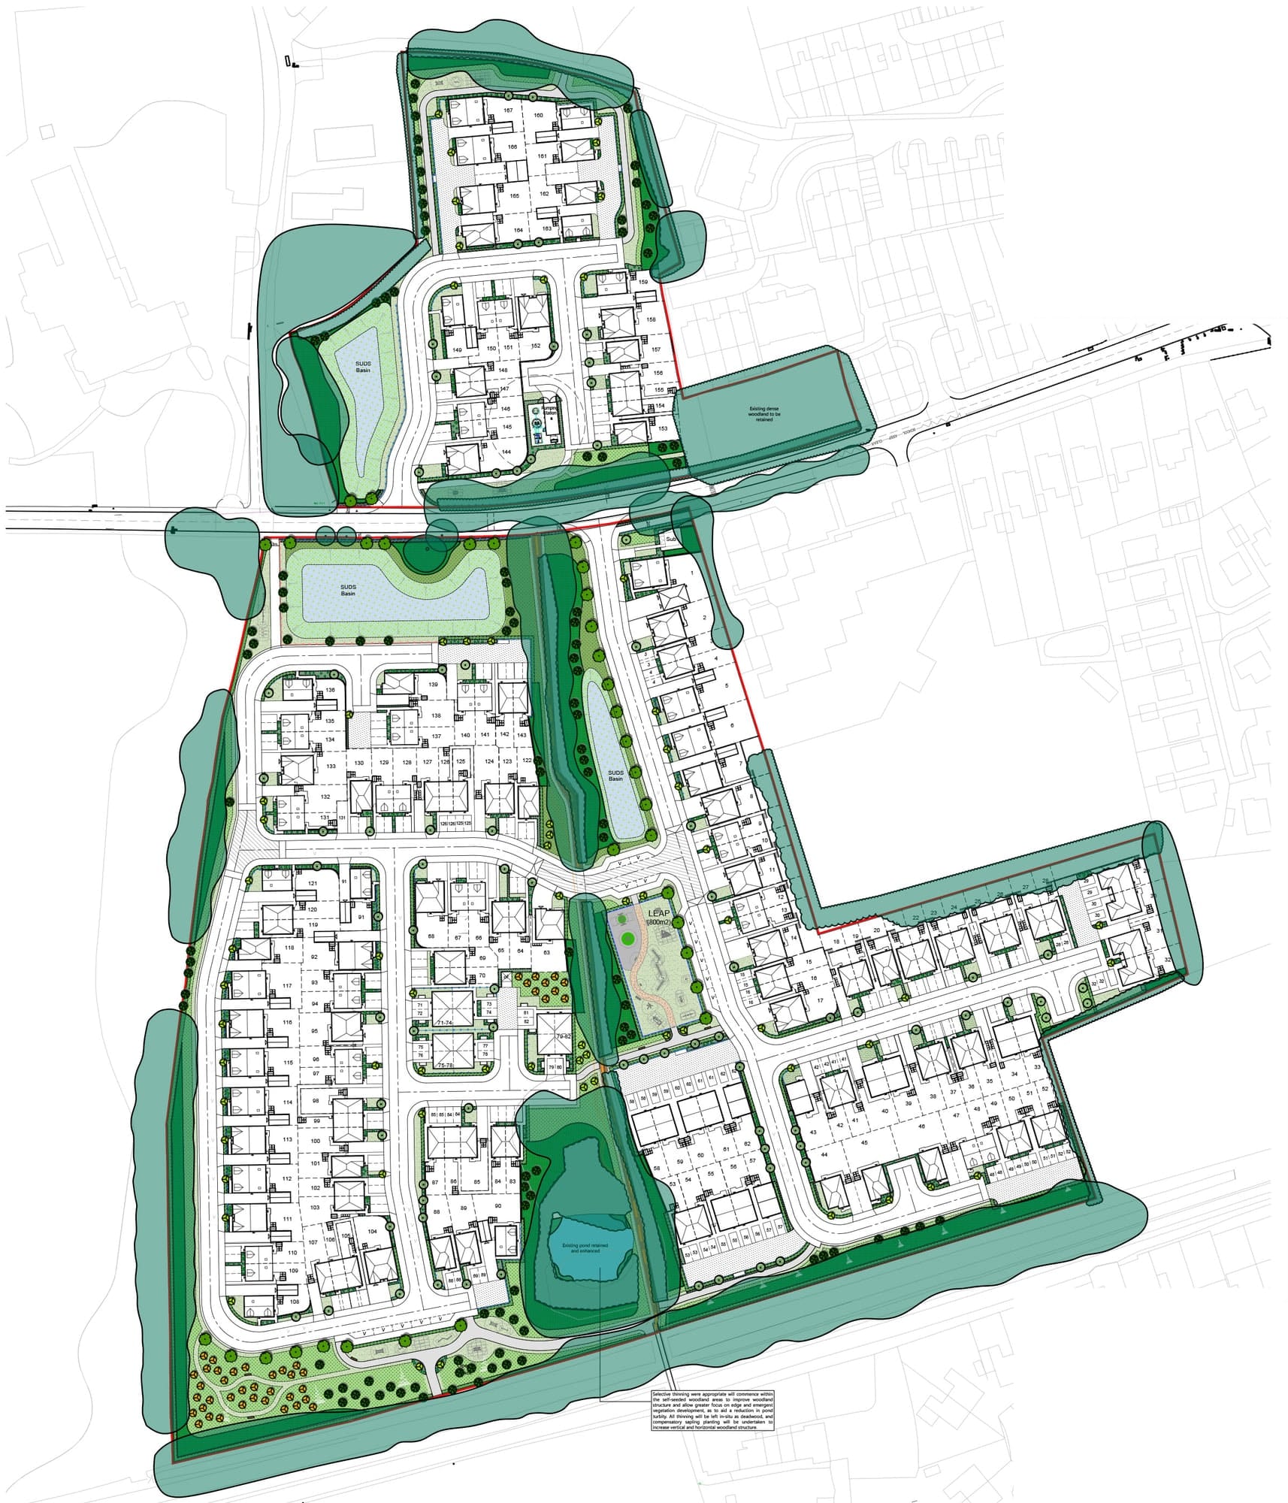
A 60 dwelling development framed by retained woodland, reinforced hedgerows and a planted entrance.
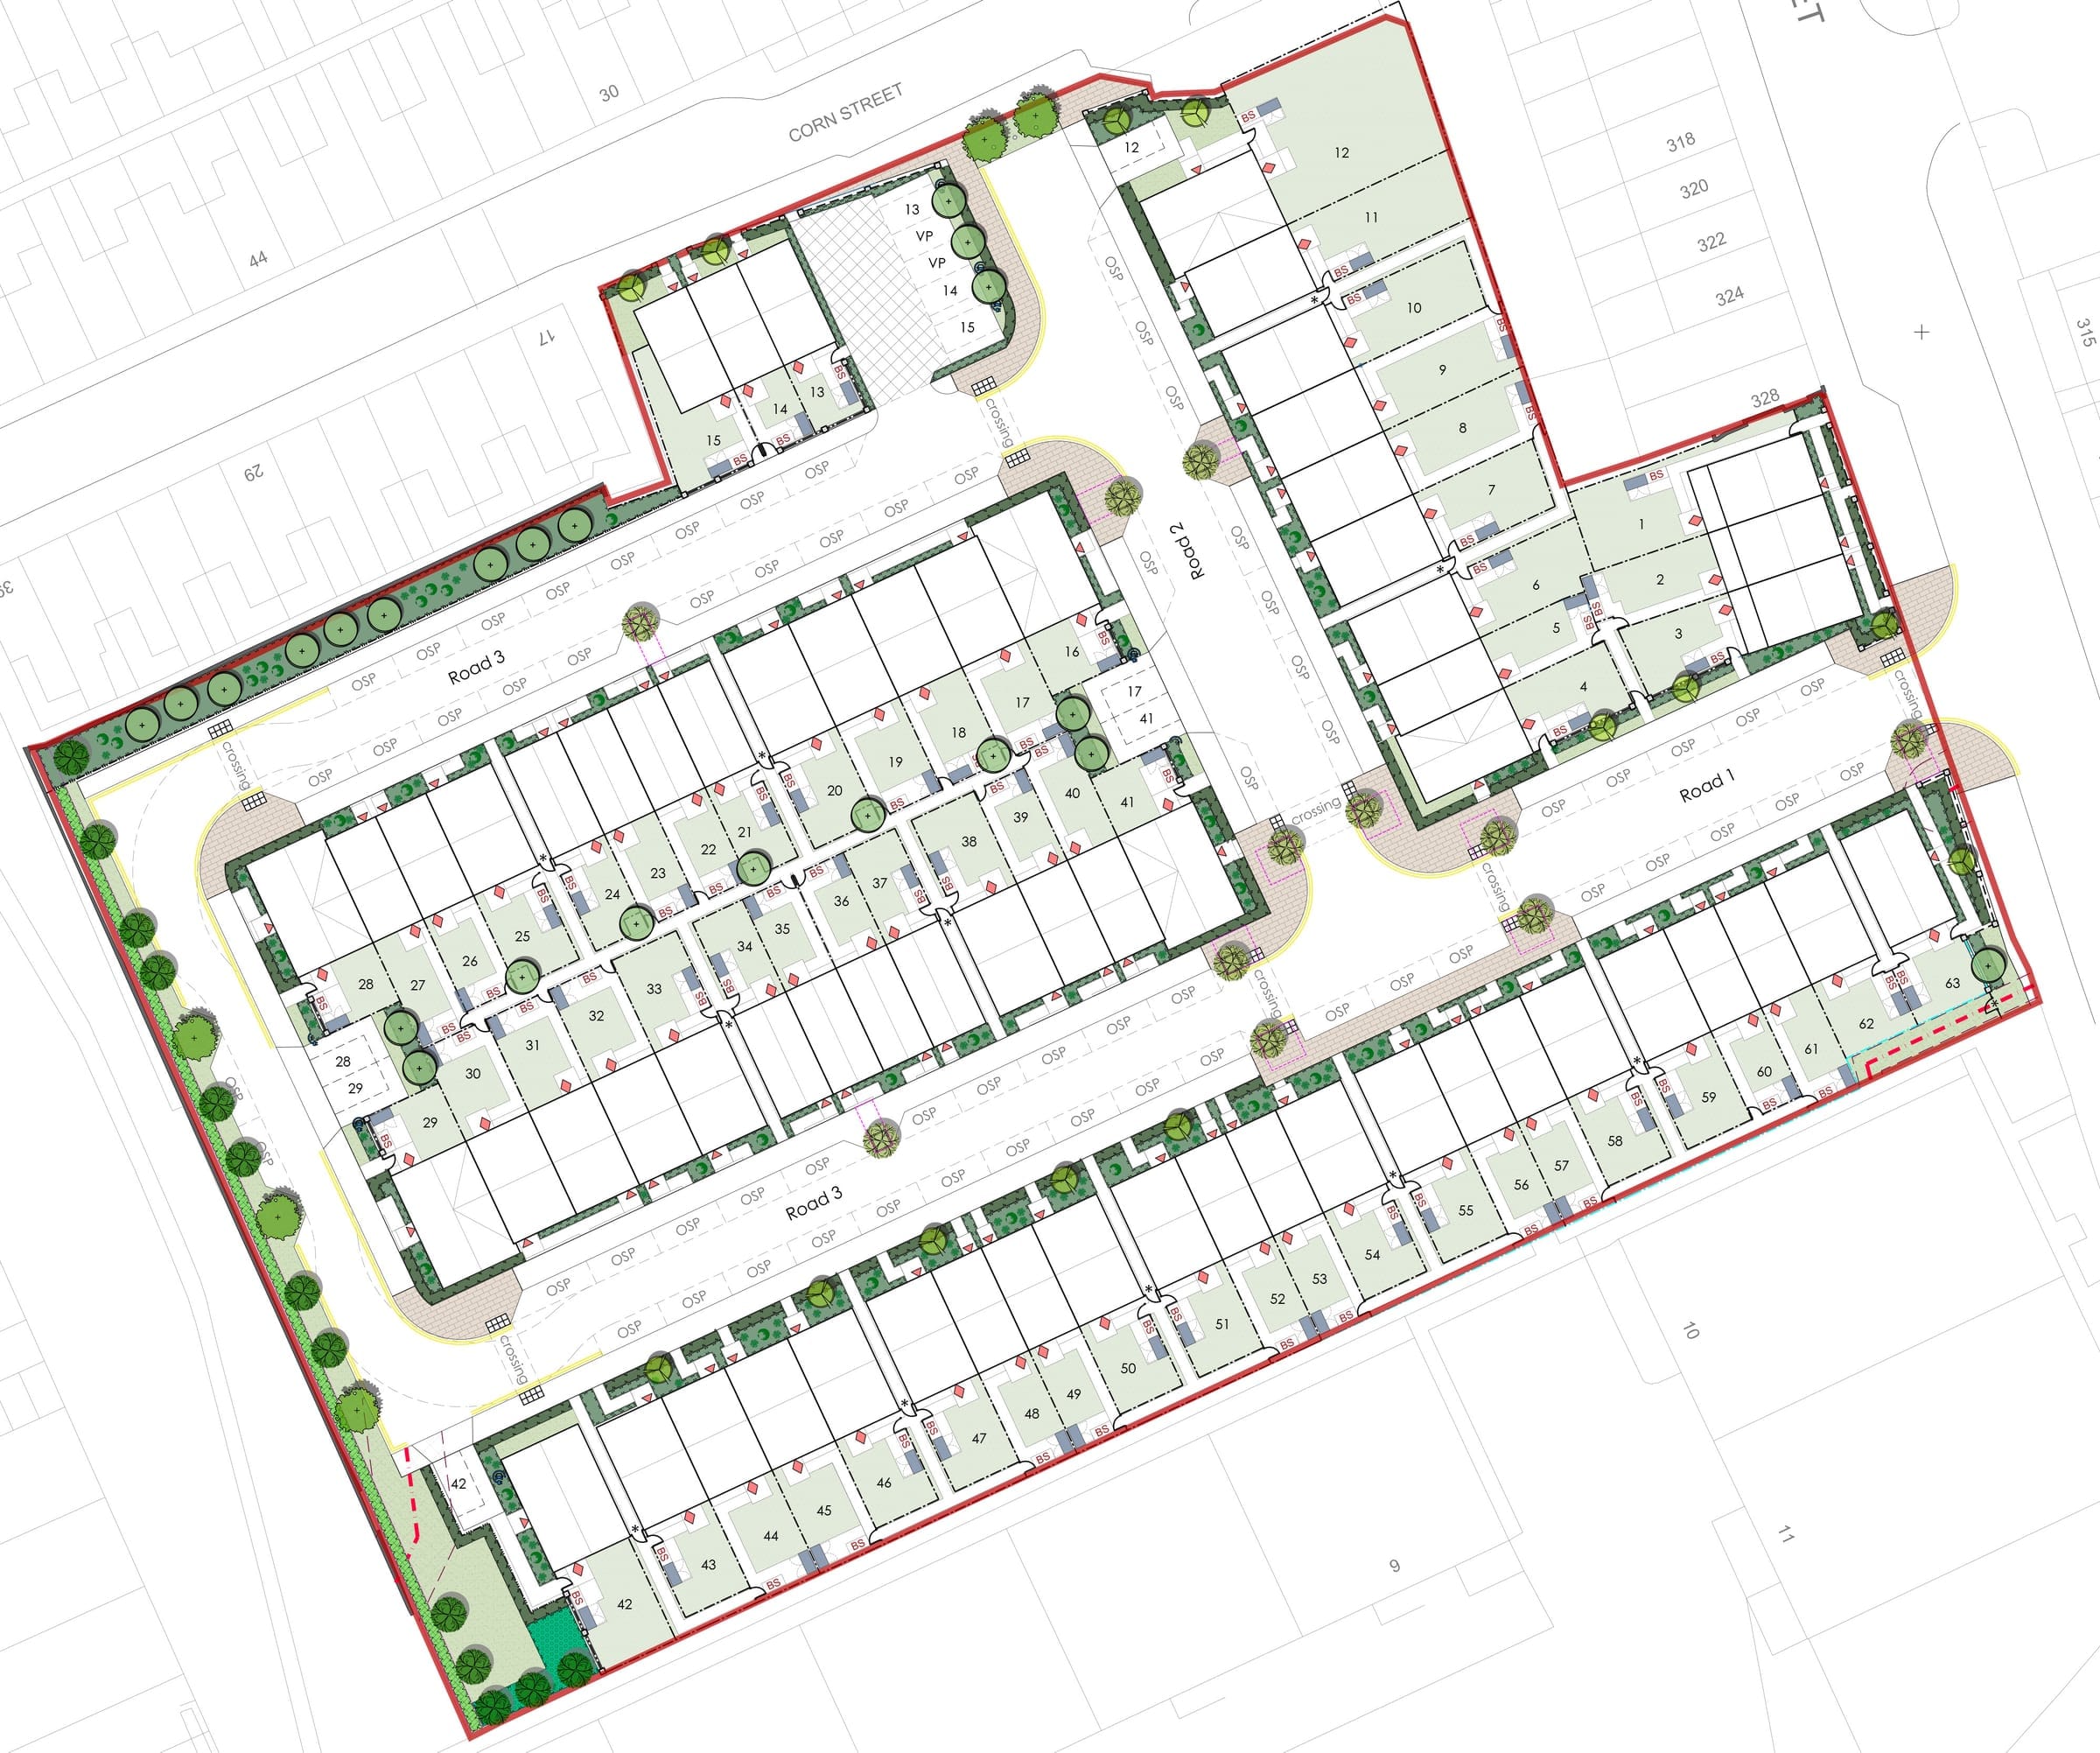
A residential development for 63 dwellings, located in an
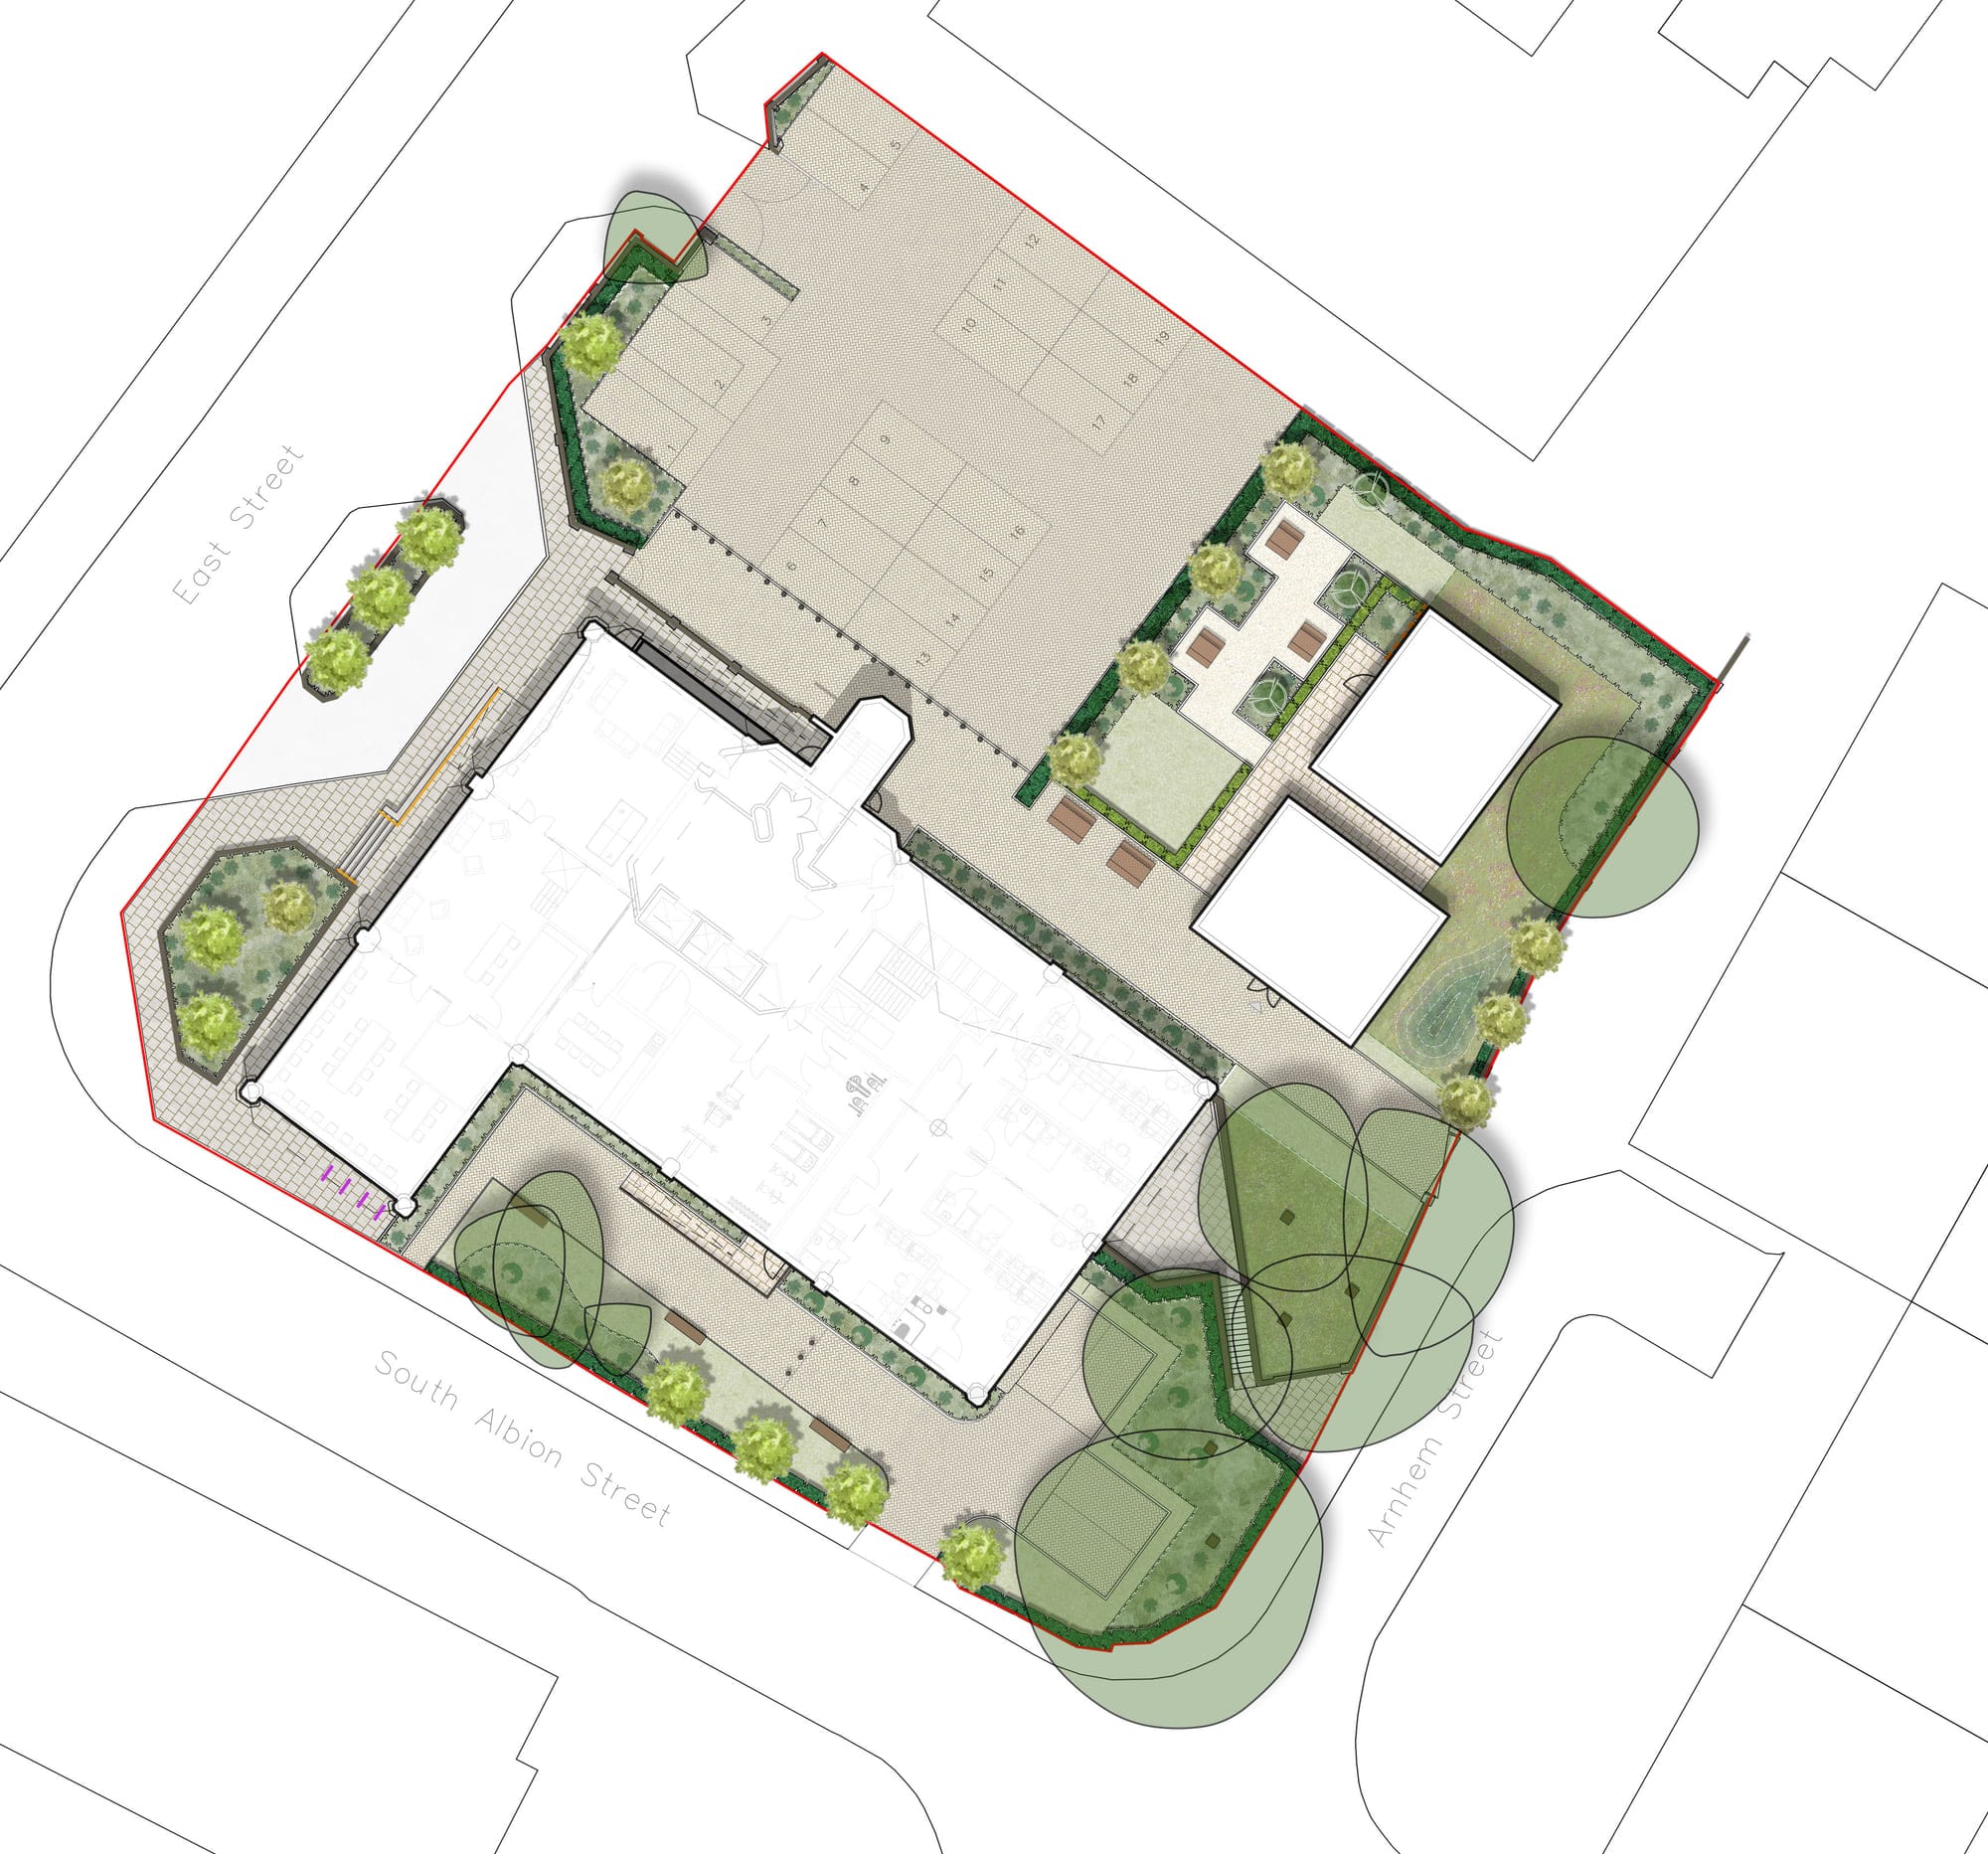
A formal courtyard landscape complements the character of a listed building, creating a considered setting for its conversion to residential use.
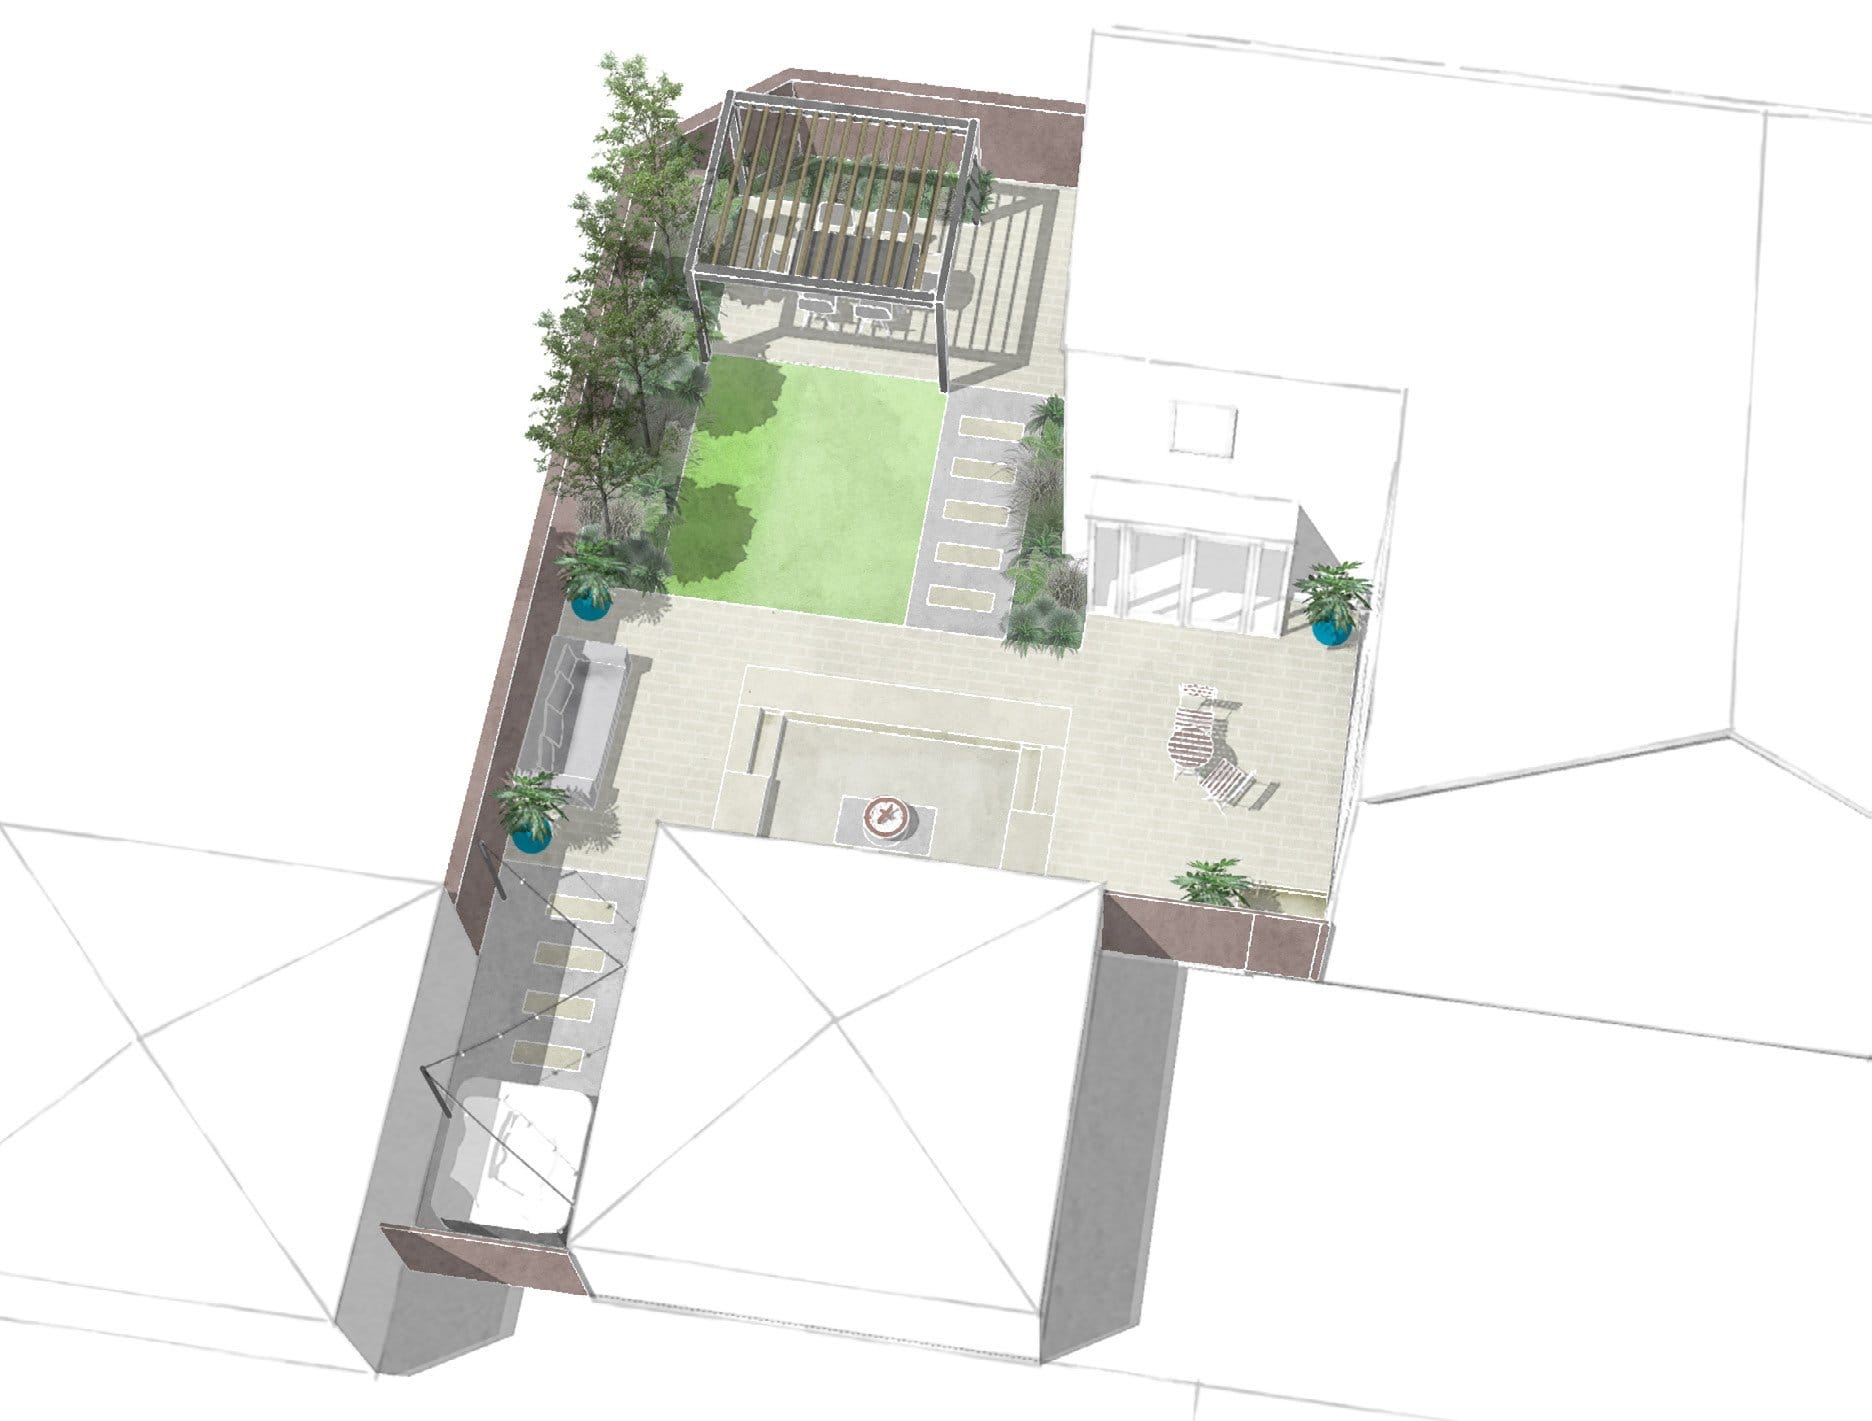
A layered garden design makes the most of a compact site, using changes in level to create distinct spaces and establish a seamless connection with the lower level outbuilding.
A housing development with community public open space, located in Green Belt land on fringe of settlement.
A considered garden redesign aimed at creating a diverse range of functional spaces, improving the usability and enjoyment of the garden throughout the day.
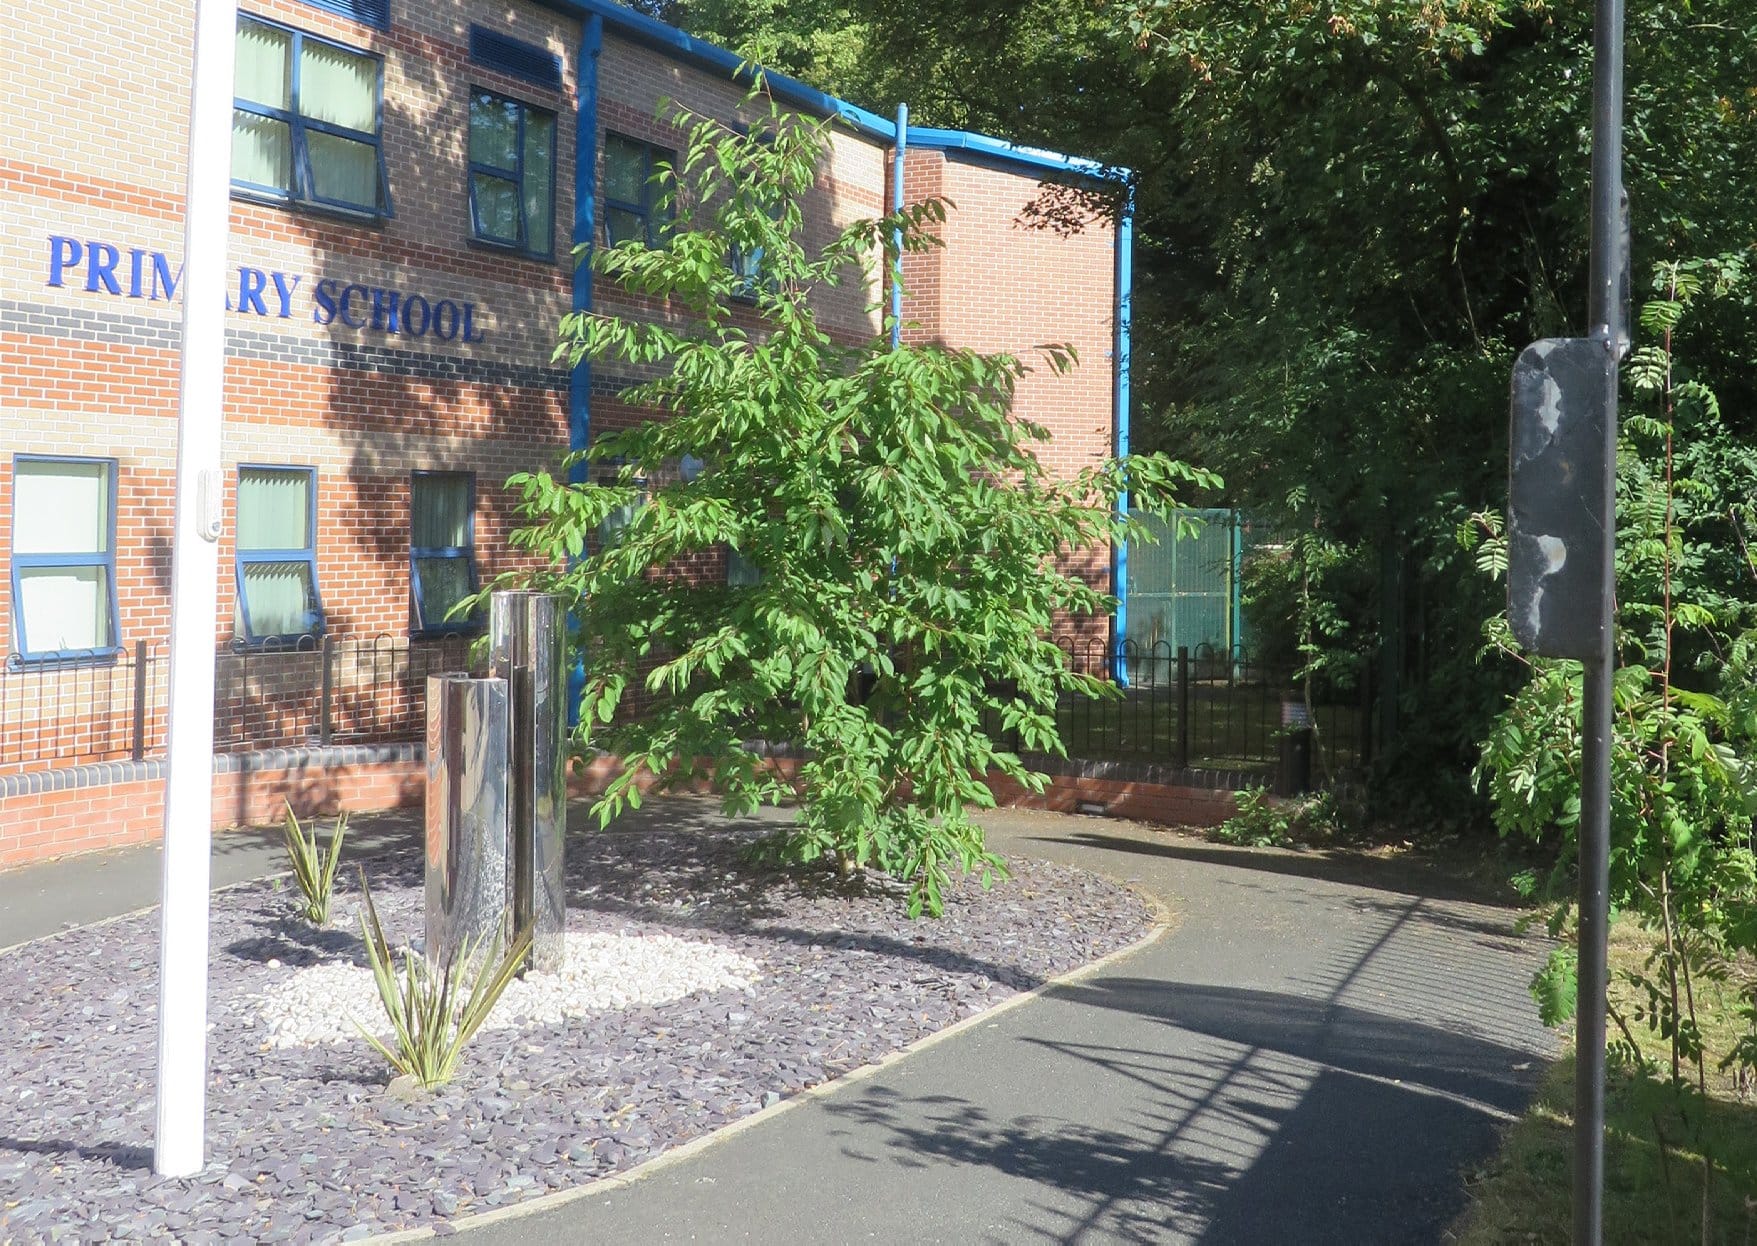
A welcoming and accessible school entrance transforms the arrival experience, combining new planting, seating and a focal water feature to create an engaging space for pupils, parents and visitors.
A holistic garden design responds to the reconfigured house and extension, creating a considered transition from the more structured spaces around the property to the wider rural landscape.
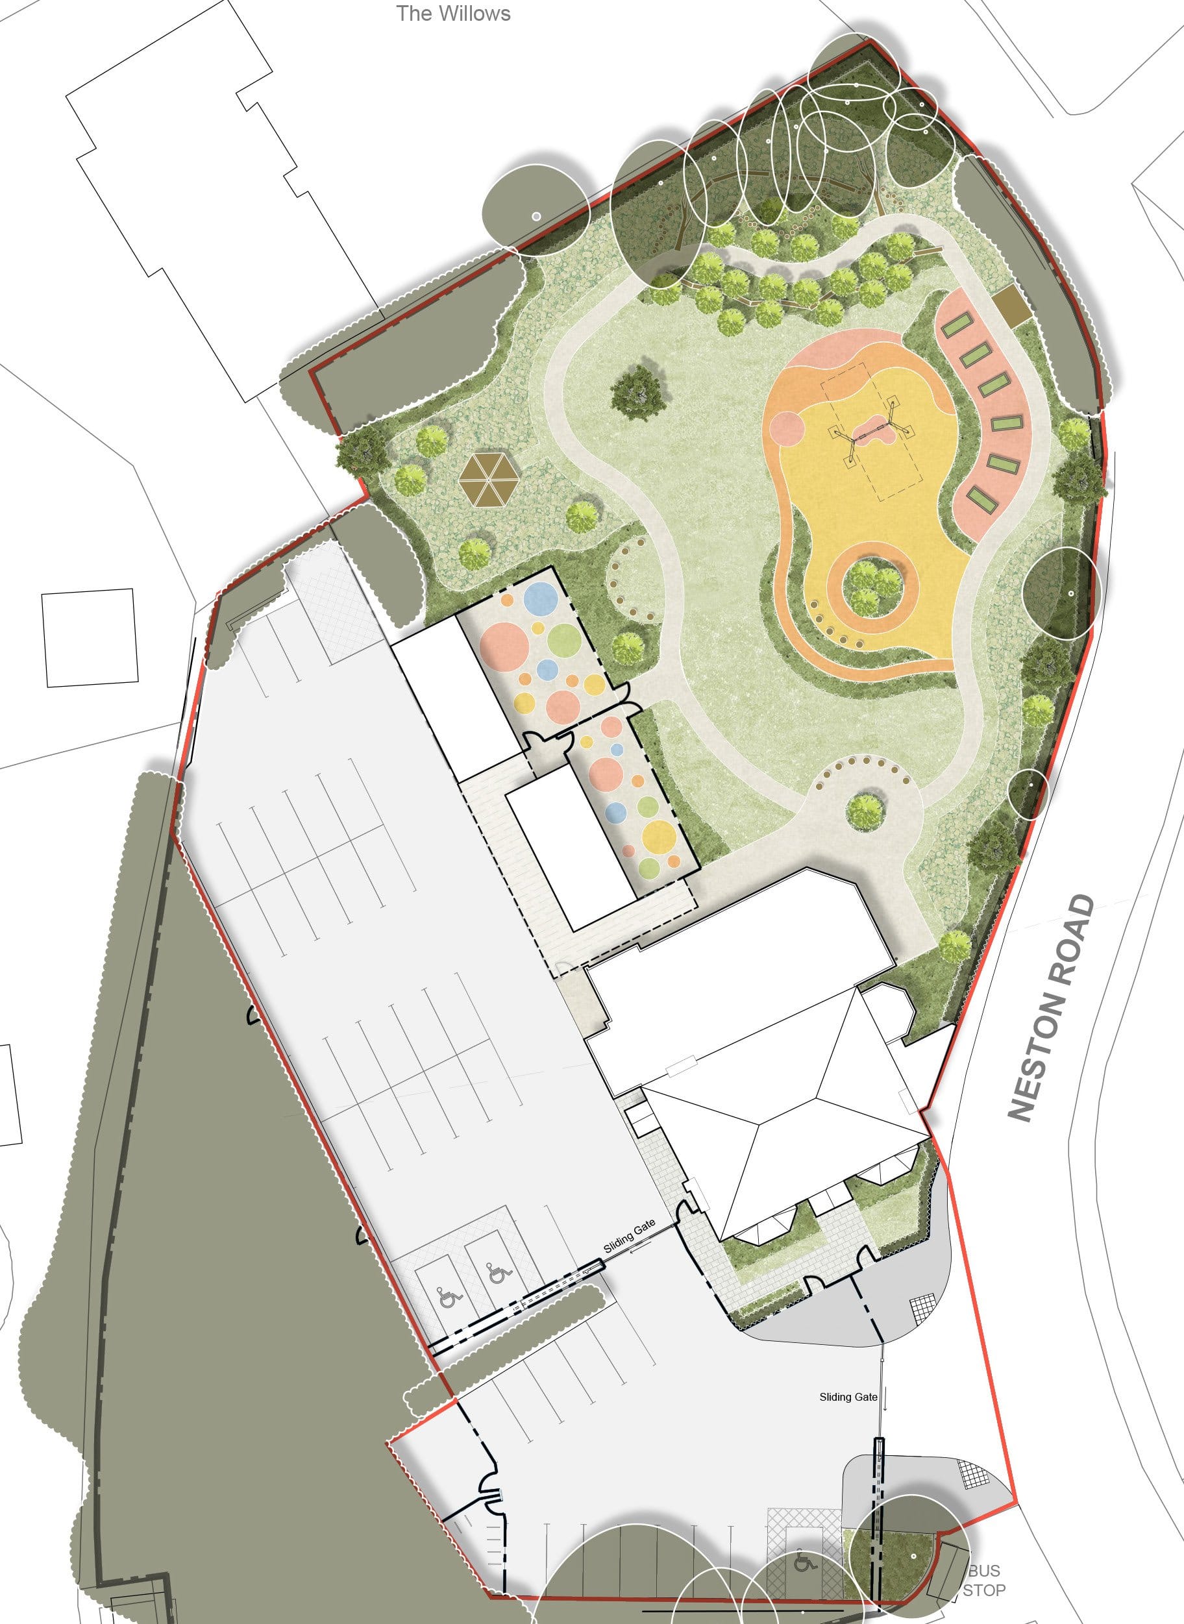
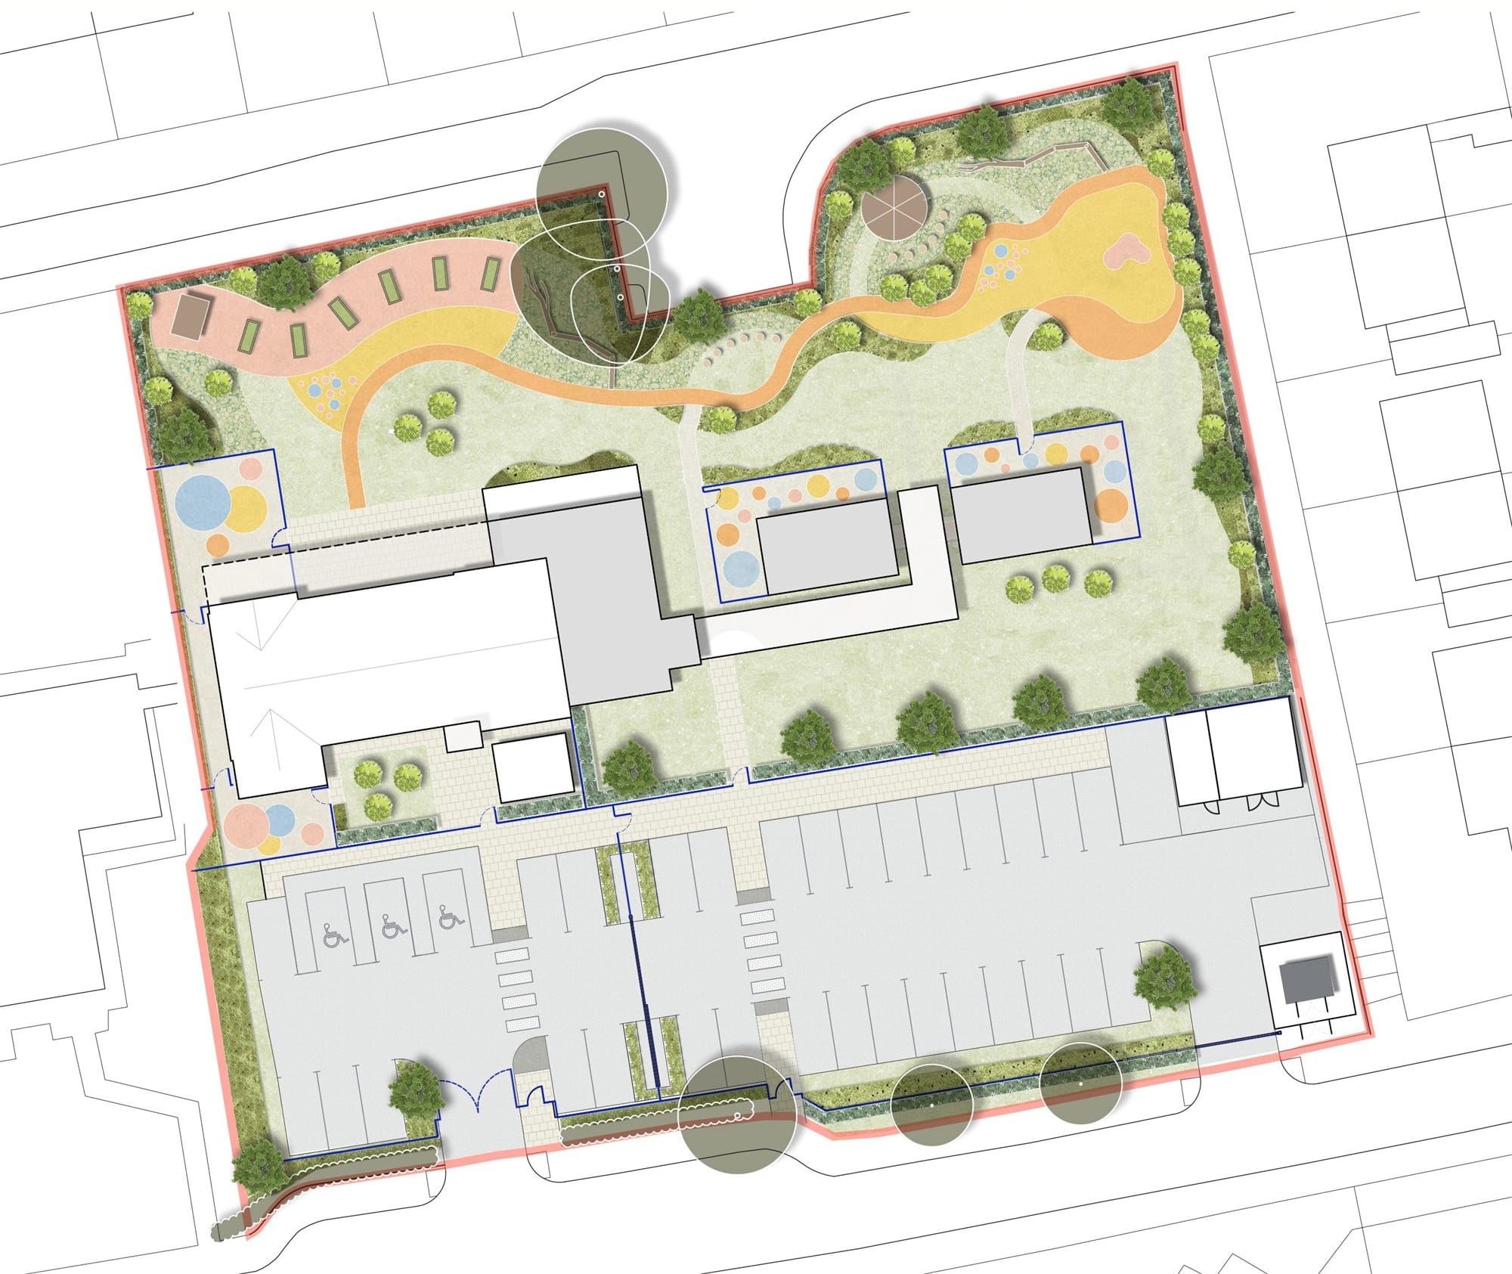
A safe, engaging and sensory rich landscape transforms a former public house site into a welcoming external environment for learning, play and exploration.
A safe, engaging and sensory rich landscape provides a variety of spaces for learning, play and exploration.
A landscape-led masterplan for approximately 400 homes, creating a connected network of green spaces and distinct character areas that respond to the site's landscape qualities and establish a strong sense of place.
A connected landscape framework creates a sequence of amenity spaces while reinforcing the site's vegetated edges, providing a greener and more welcoming setting for residents.
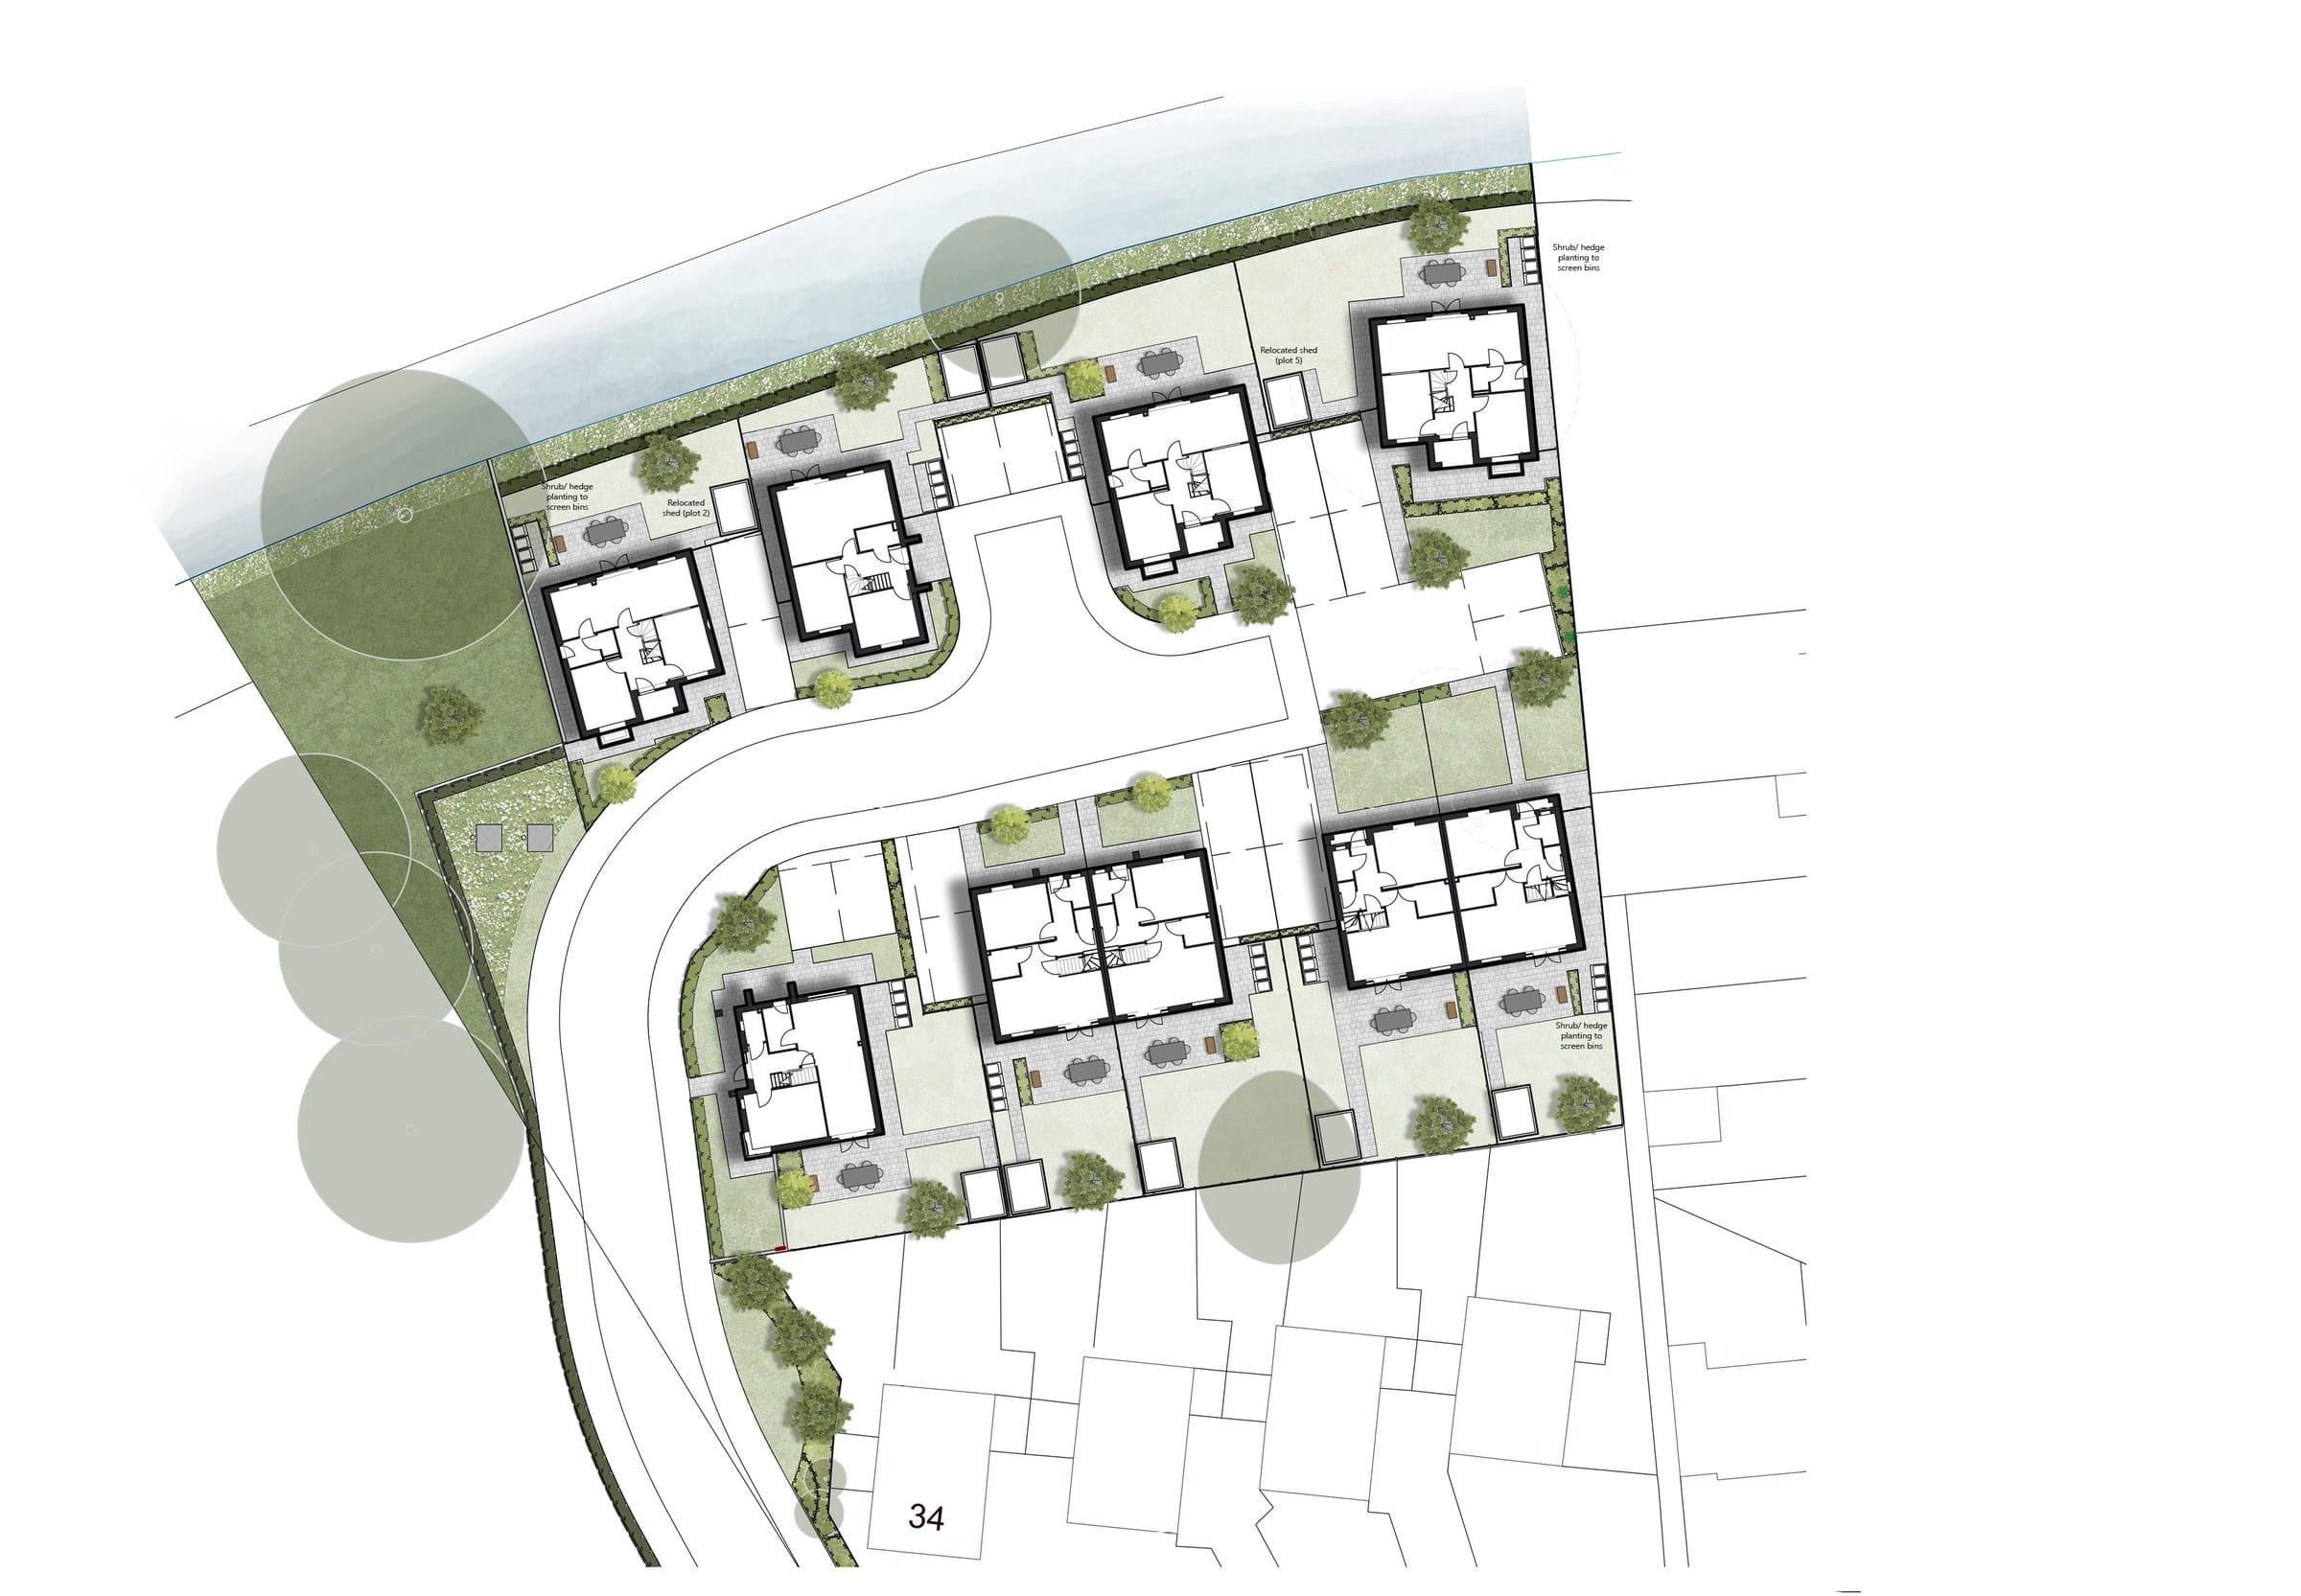
Residential development for 10 dwellings located on the bank of the Bridgewater Canal
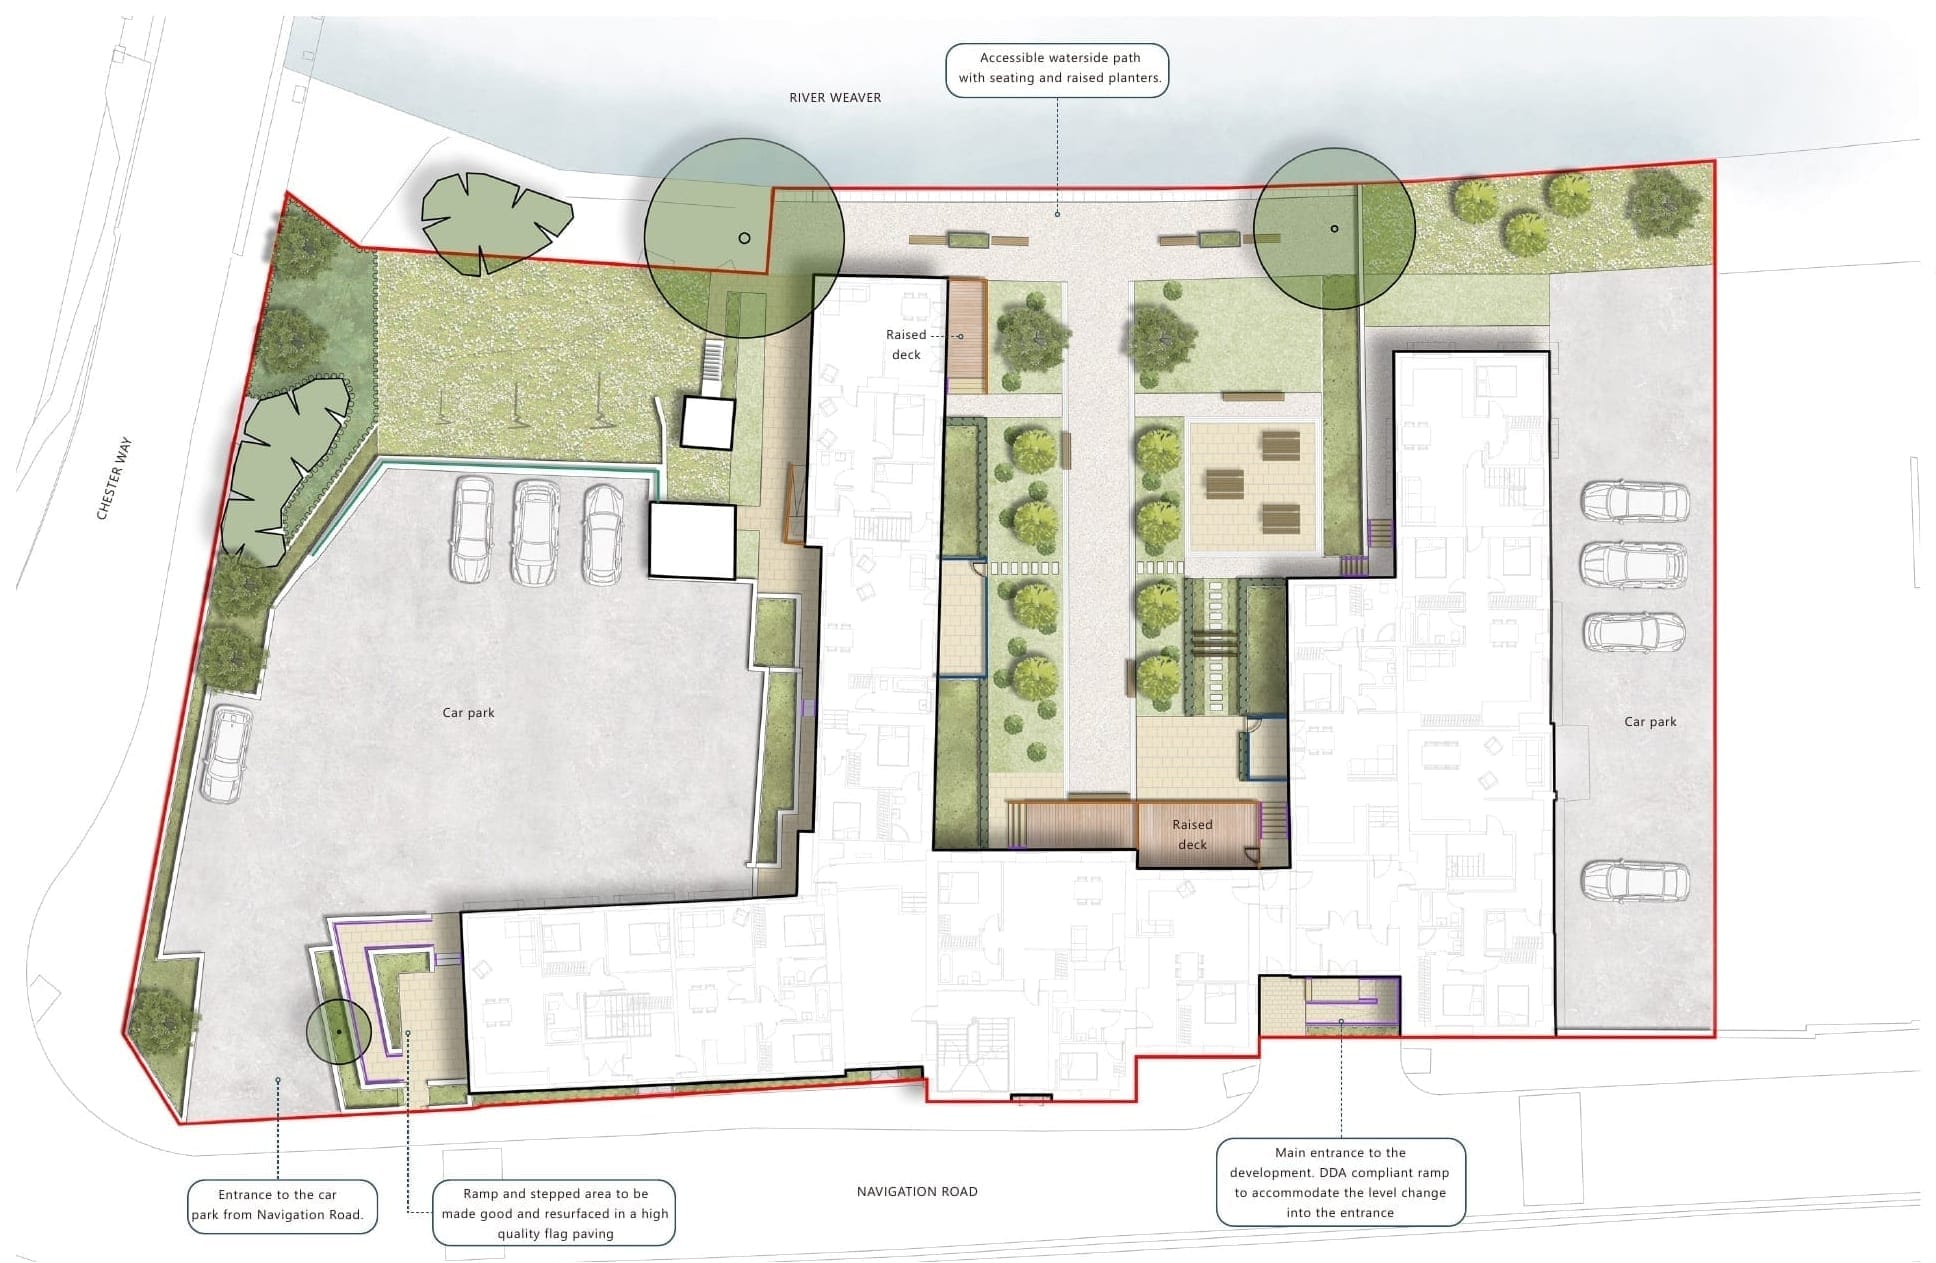
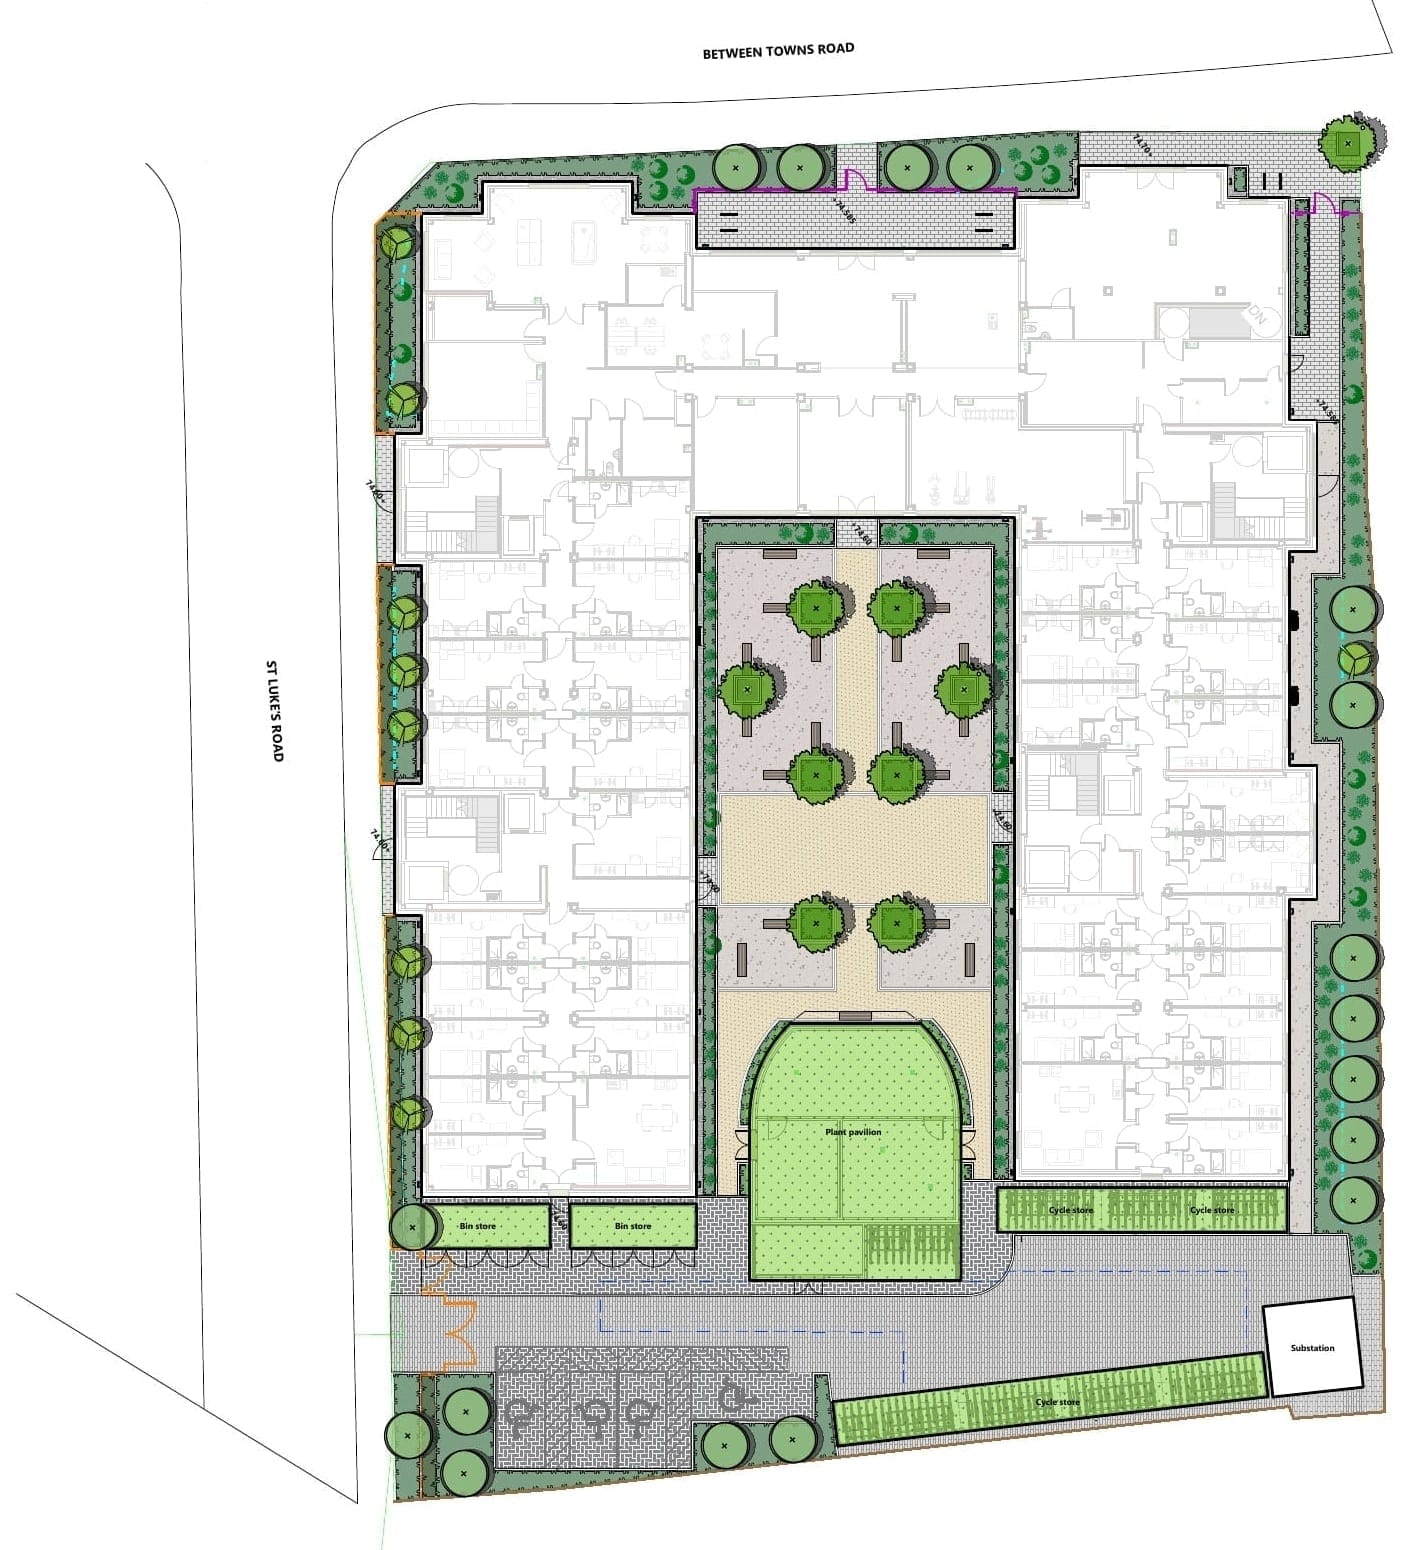
A landscaped central courtyard provides a shared communal space at the centre of the development, with tree planting, integrated seating and a green roofed plant pavilion creating a calm and welcoming communal environment.
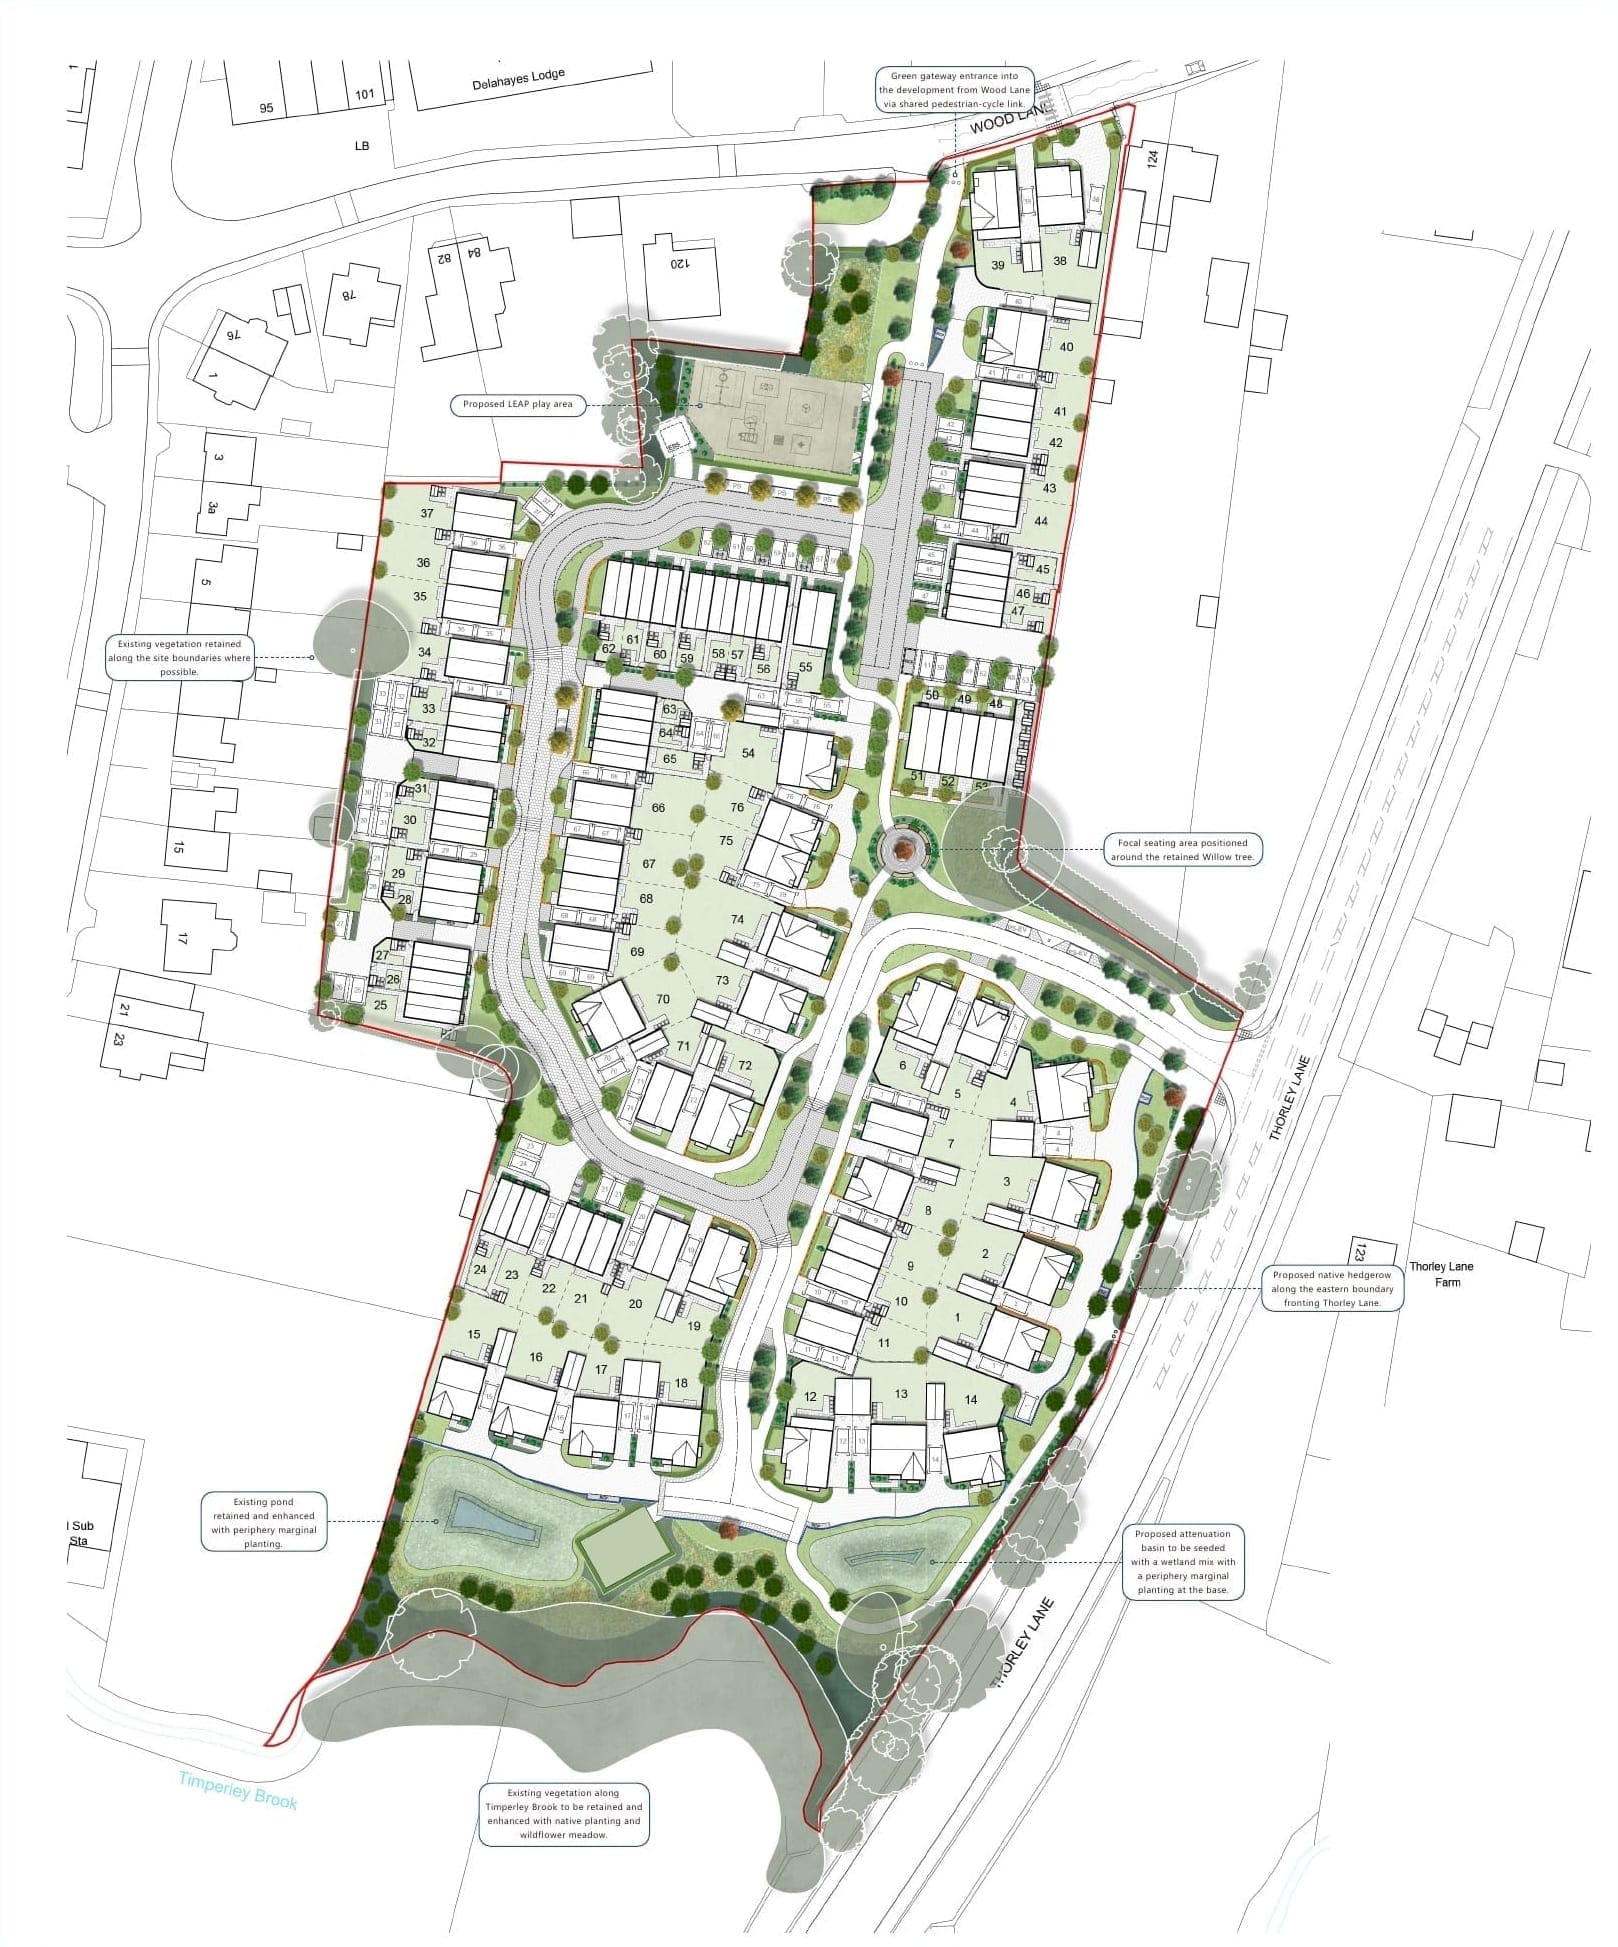
A landscape-led masterplan for 76 homes, retaining and enhancing the site's existing landscape assets to create a connected network of green spaces, ecological features and community amenities.
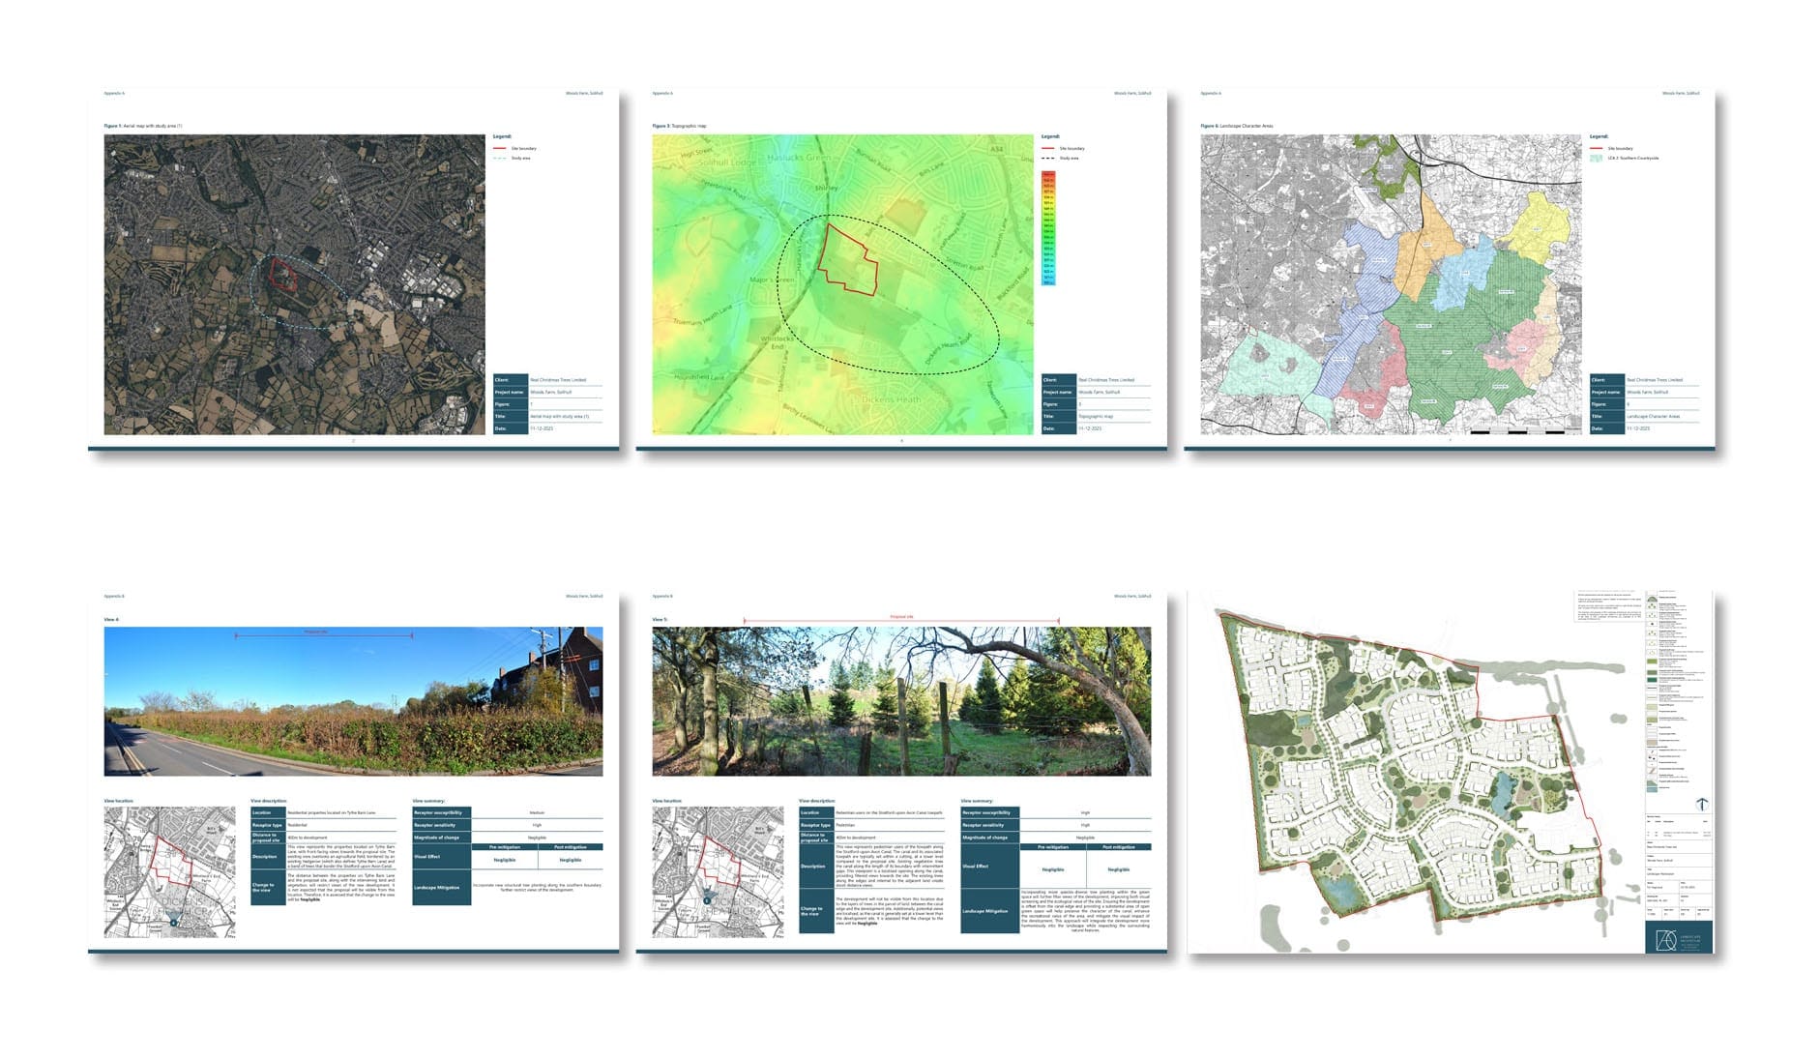
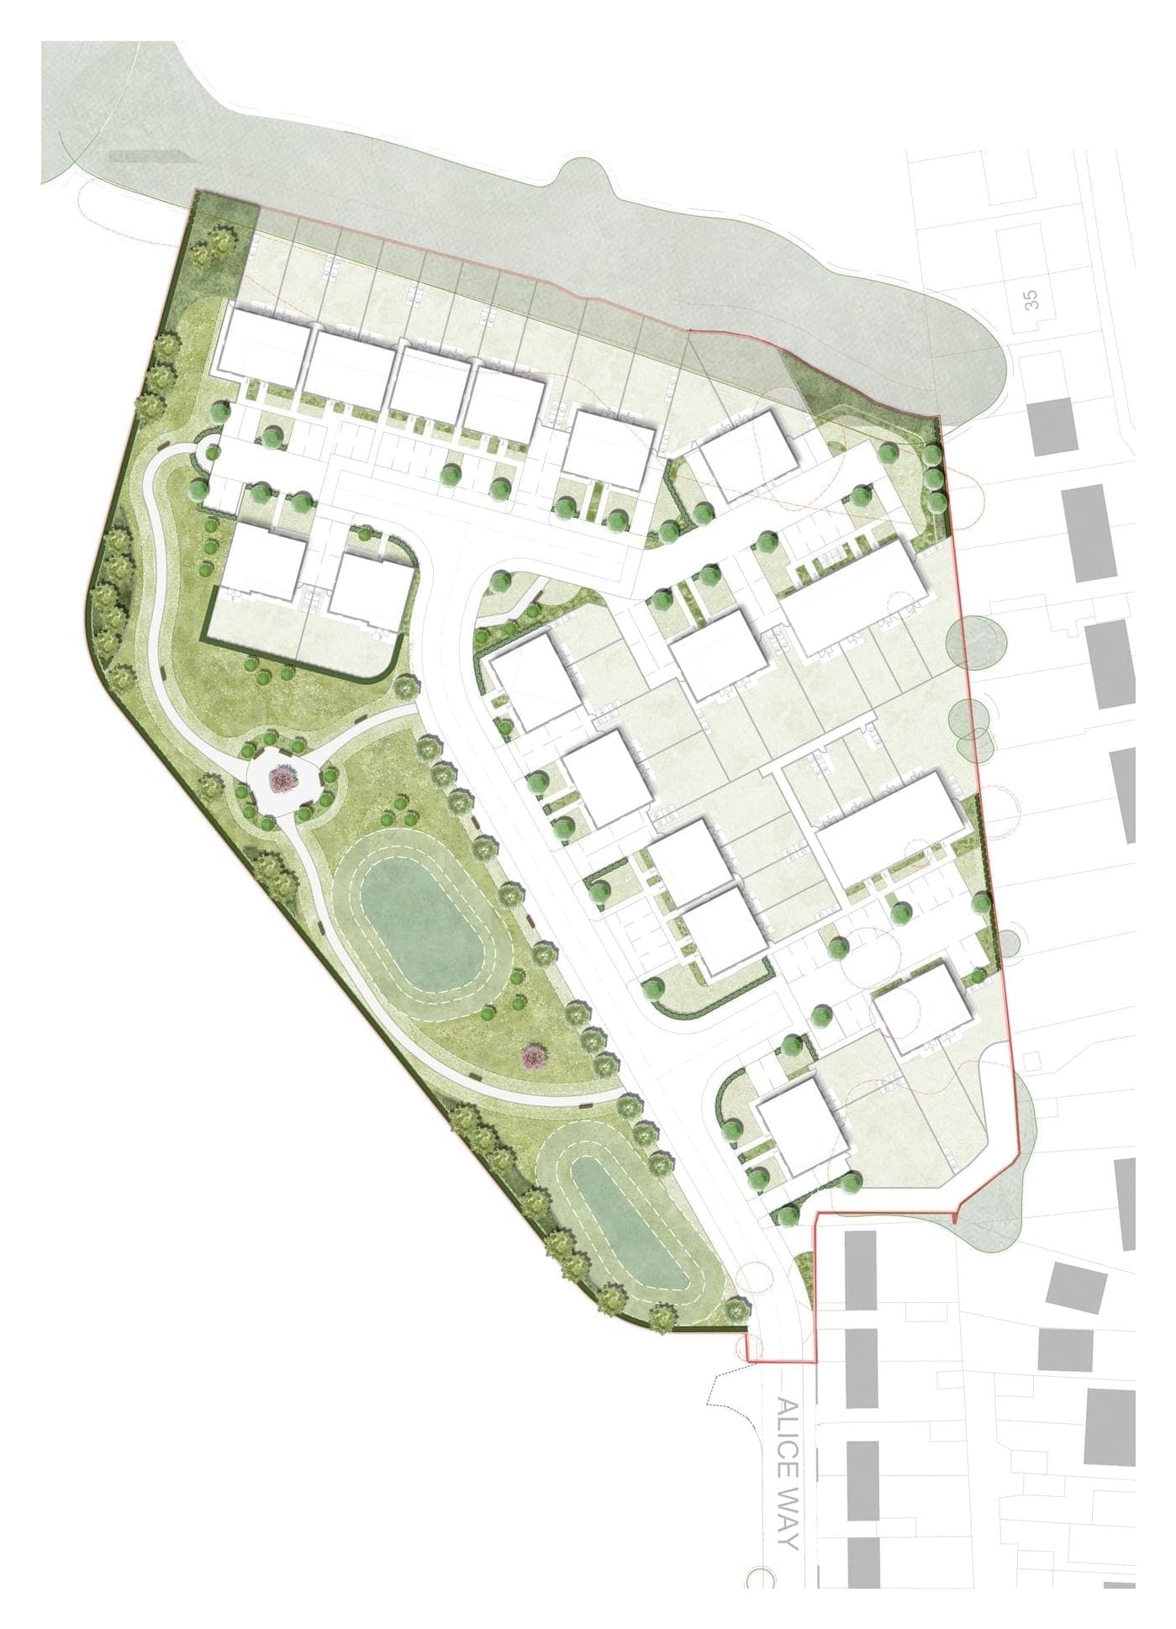
A landscape-led residential scheme that responds to its Green Belt setting through a connected open-space network, new planting and a strong relationship with the surrounding landscape.
A landscape-led residential development structured around the site’s existing landscape assets, creating a connected green framework and a network of spaces for recreation, ecology and community use.