Anglezarke
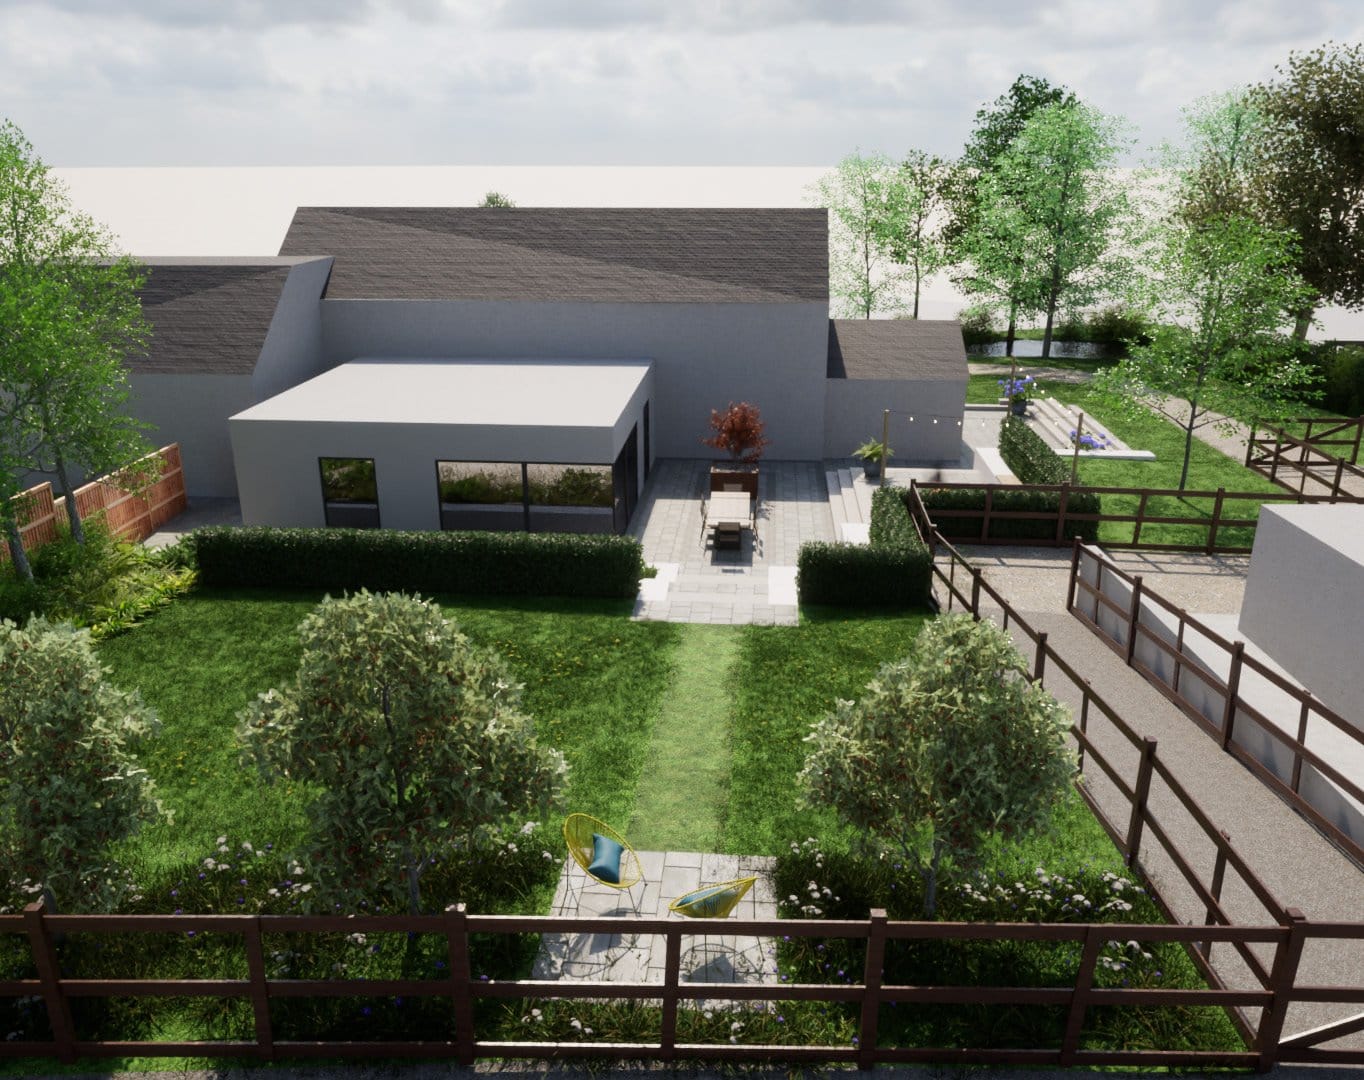
Terraces stepping a former farm building down into the fields beyond.
Landscape Architecture — Coventry
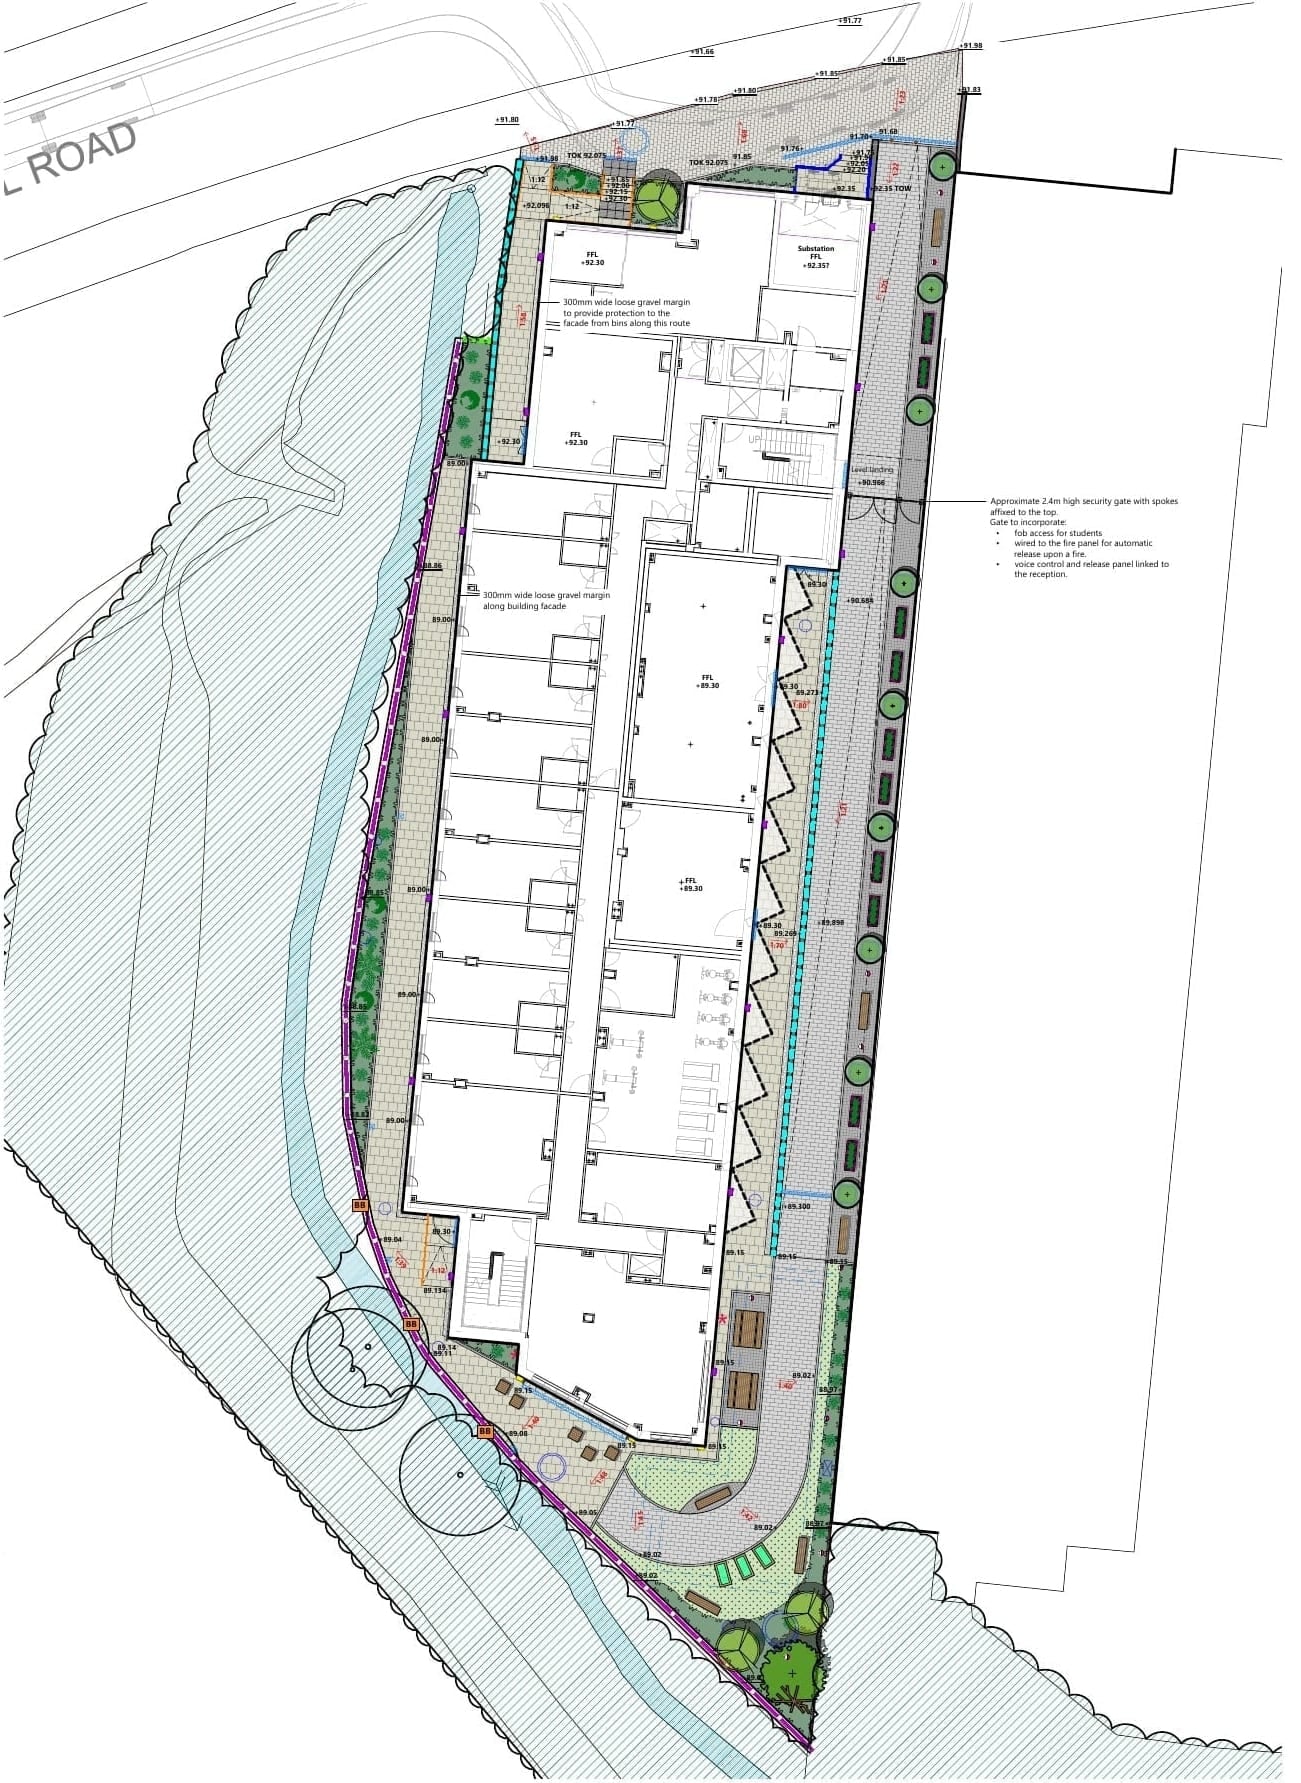
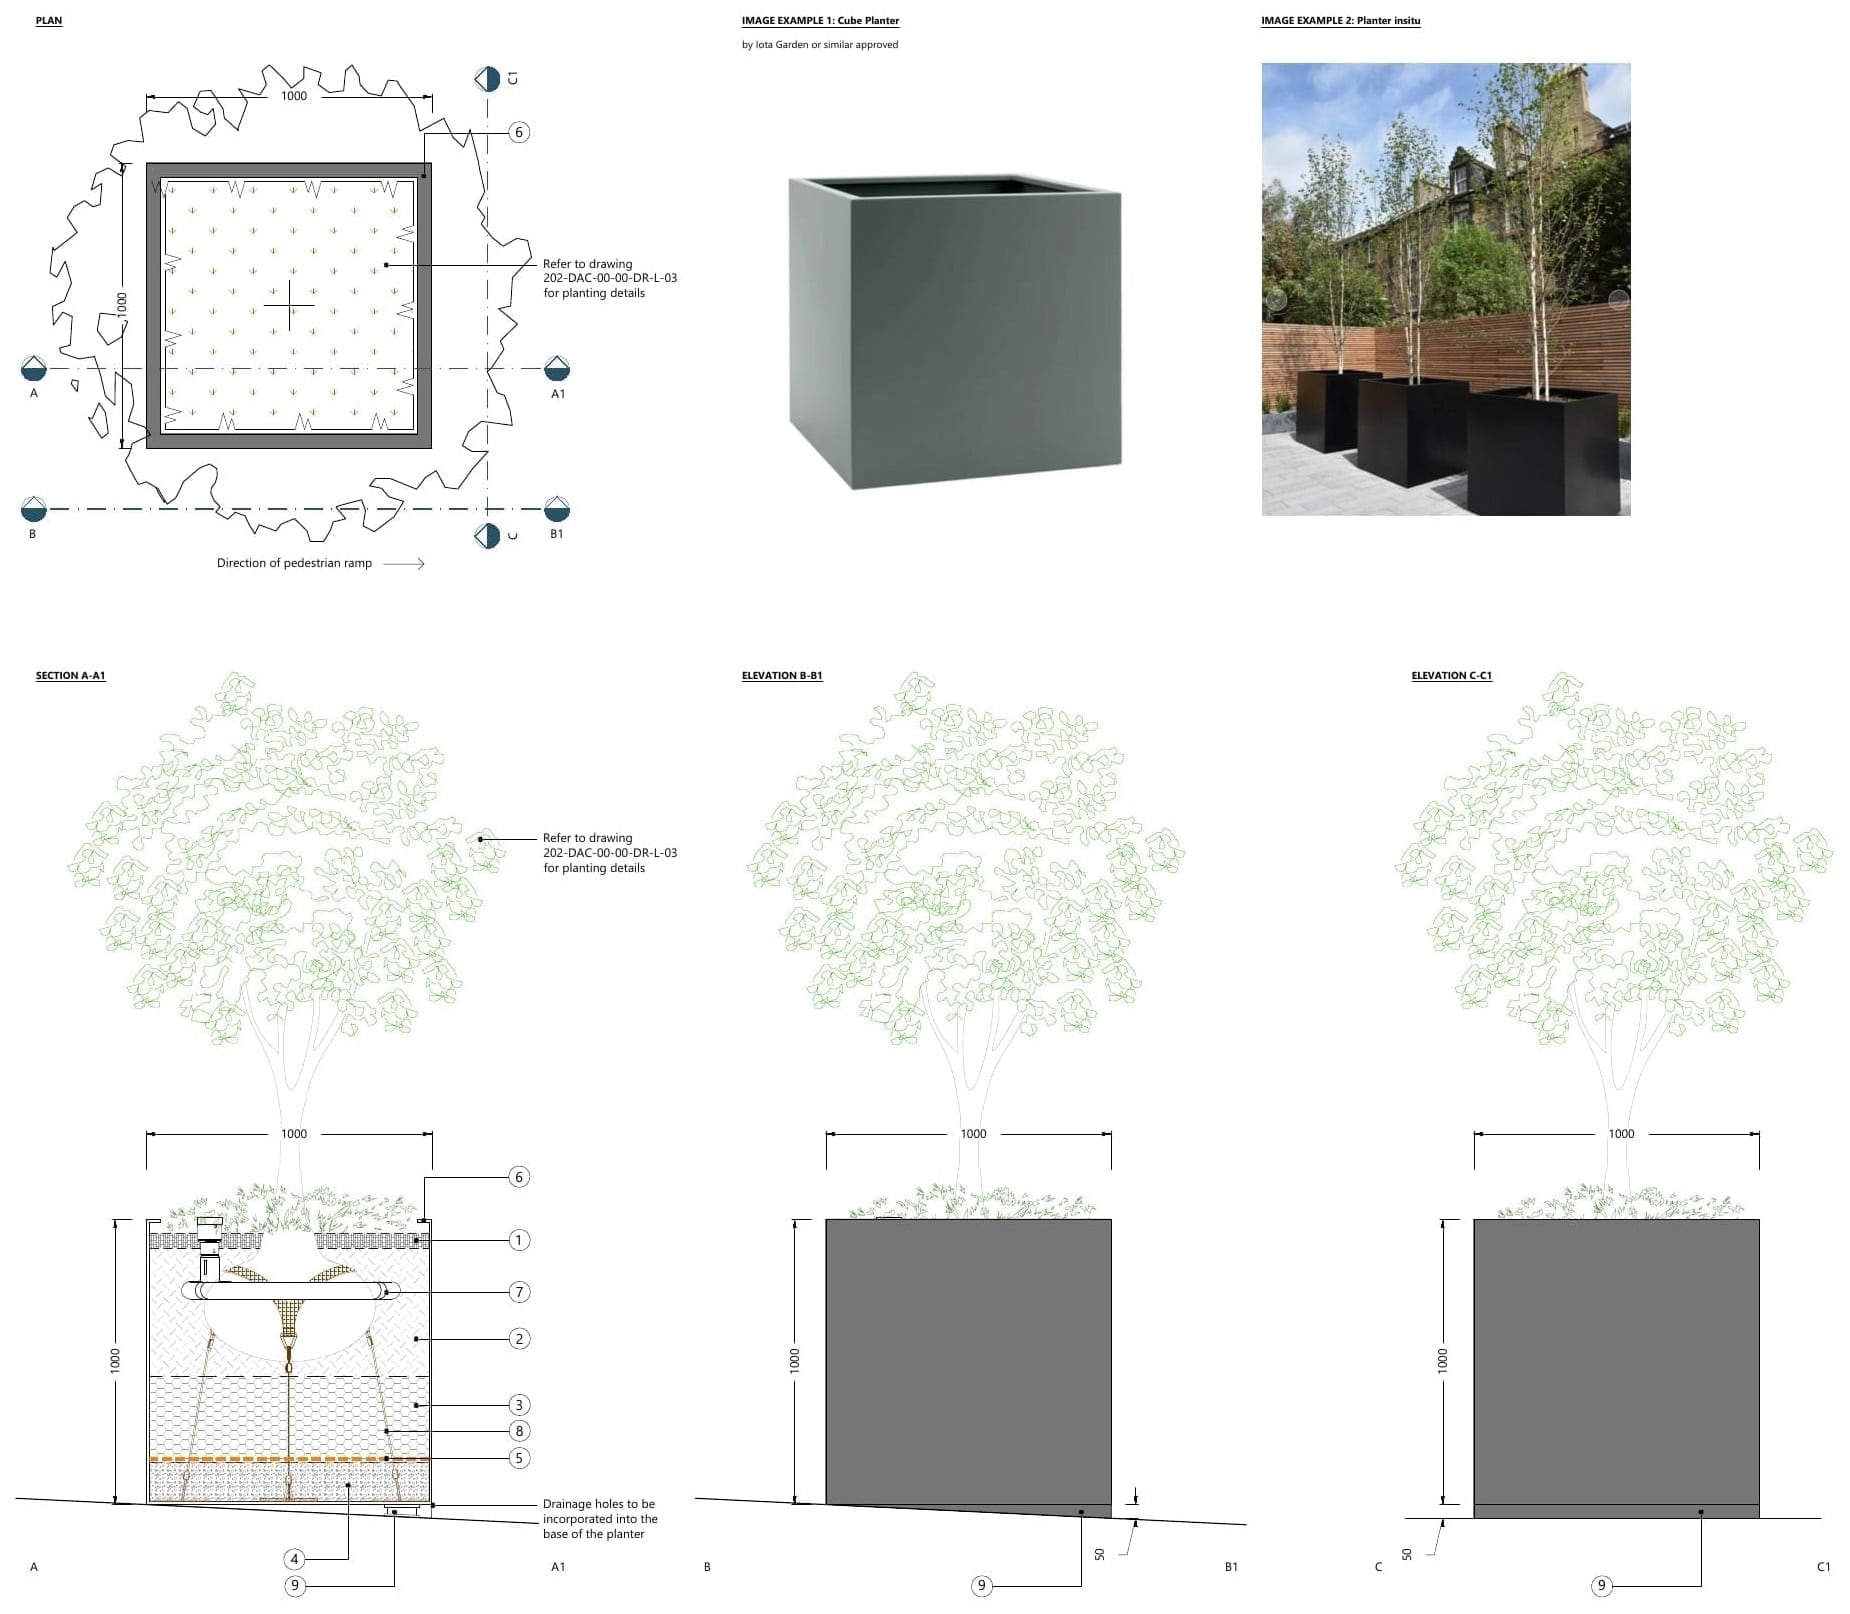
A student accommodation development incorporating a series of peripheral amenity spaces and shared external areas. The southern amenity space provides a flexible communal setting with integrated seating, picnic tables, structured planting and areas of wildflower meadow, creating opportunities for both socialising and informal recreation. The development also incorporates a communal roof terrace, providing an additional shared outdoor space for residents.
DAC provided landscape services at post-planning stage, including the discharge of planning conditions and the development of the landscape proposals through to technical detail, including product specification.
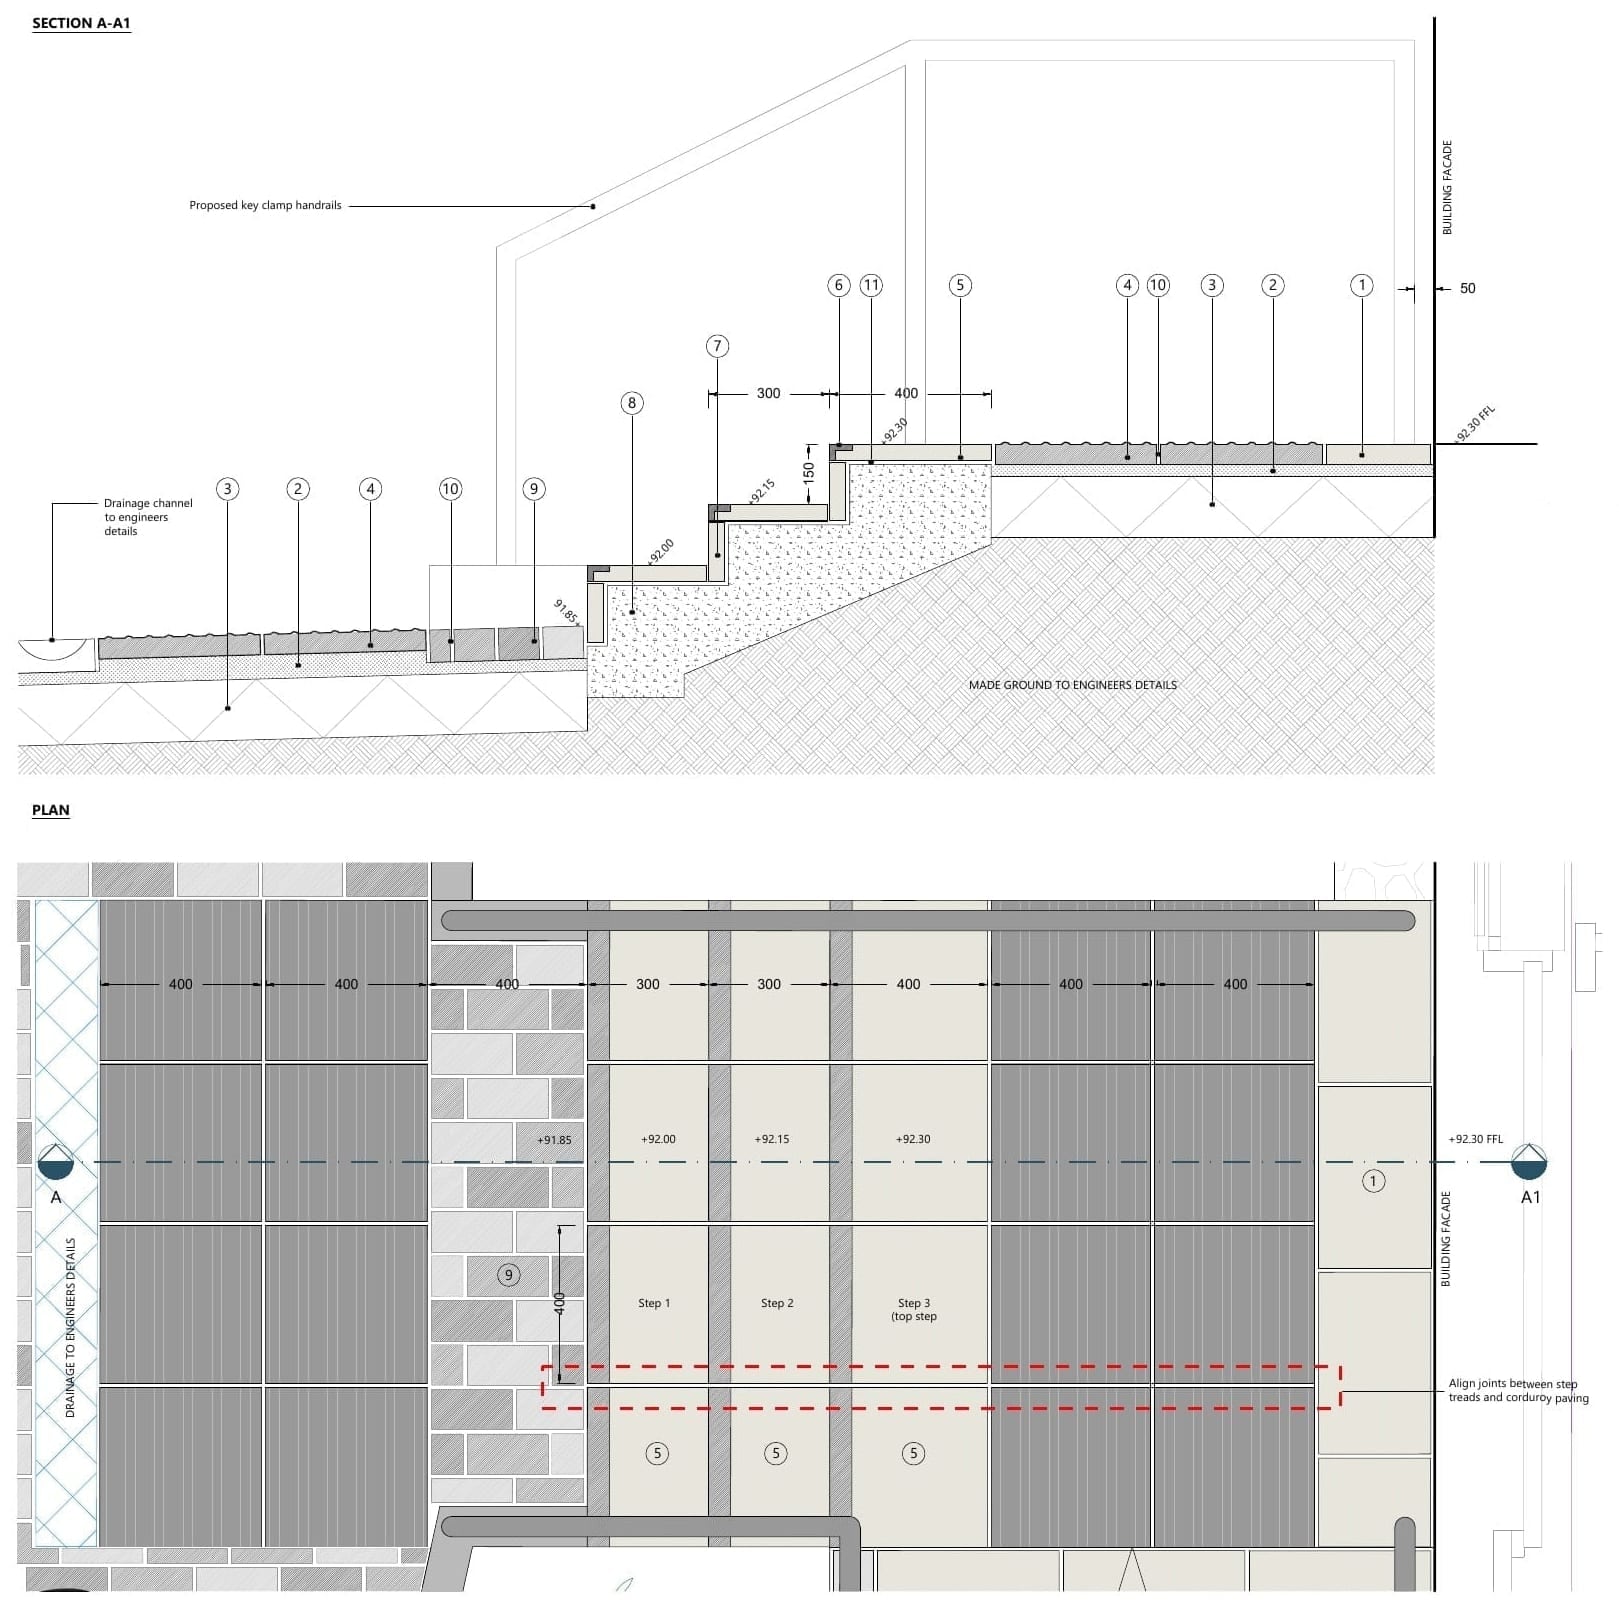
Terraces stepping a former farm building down into the fields beyond.
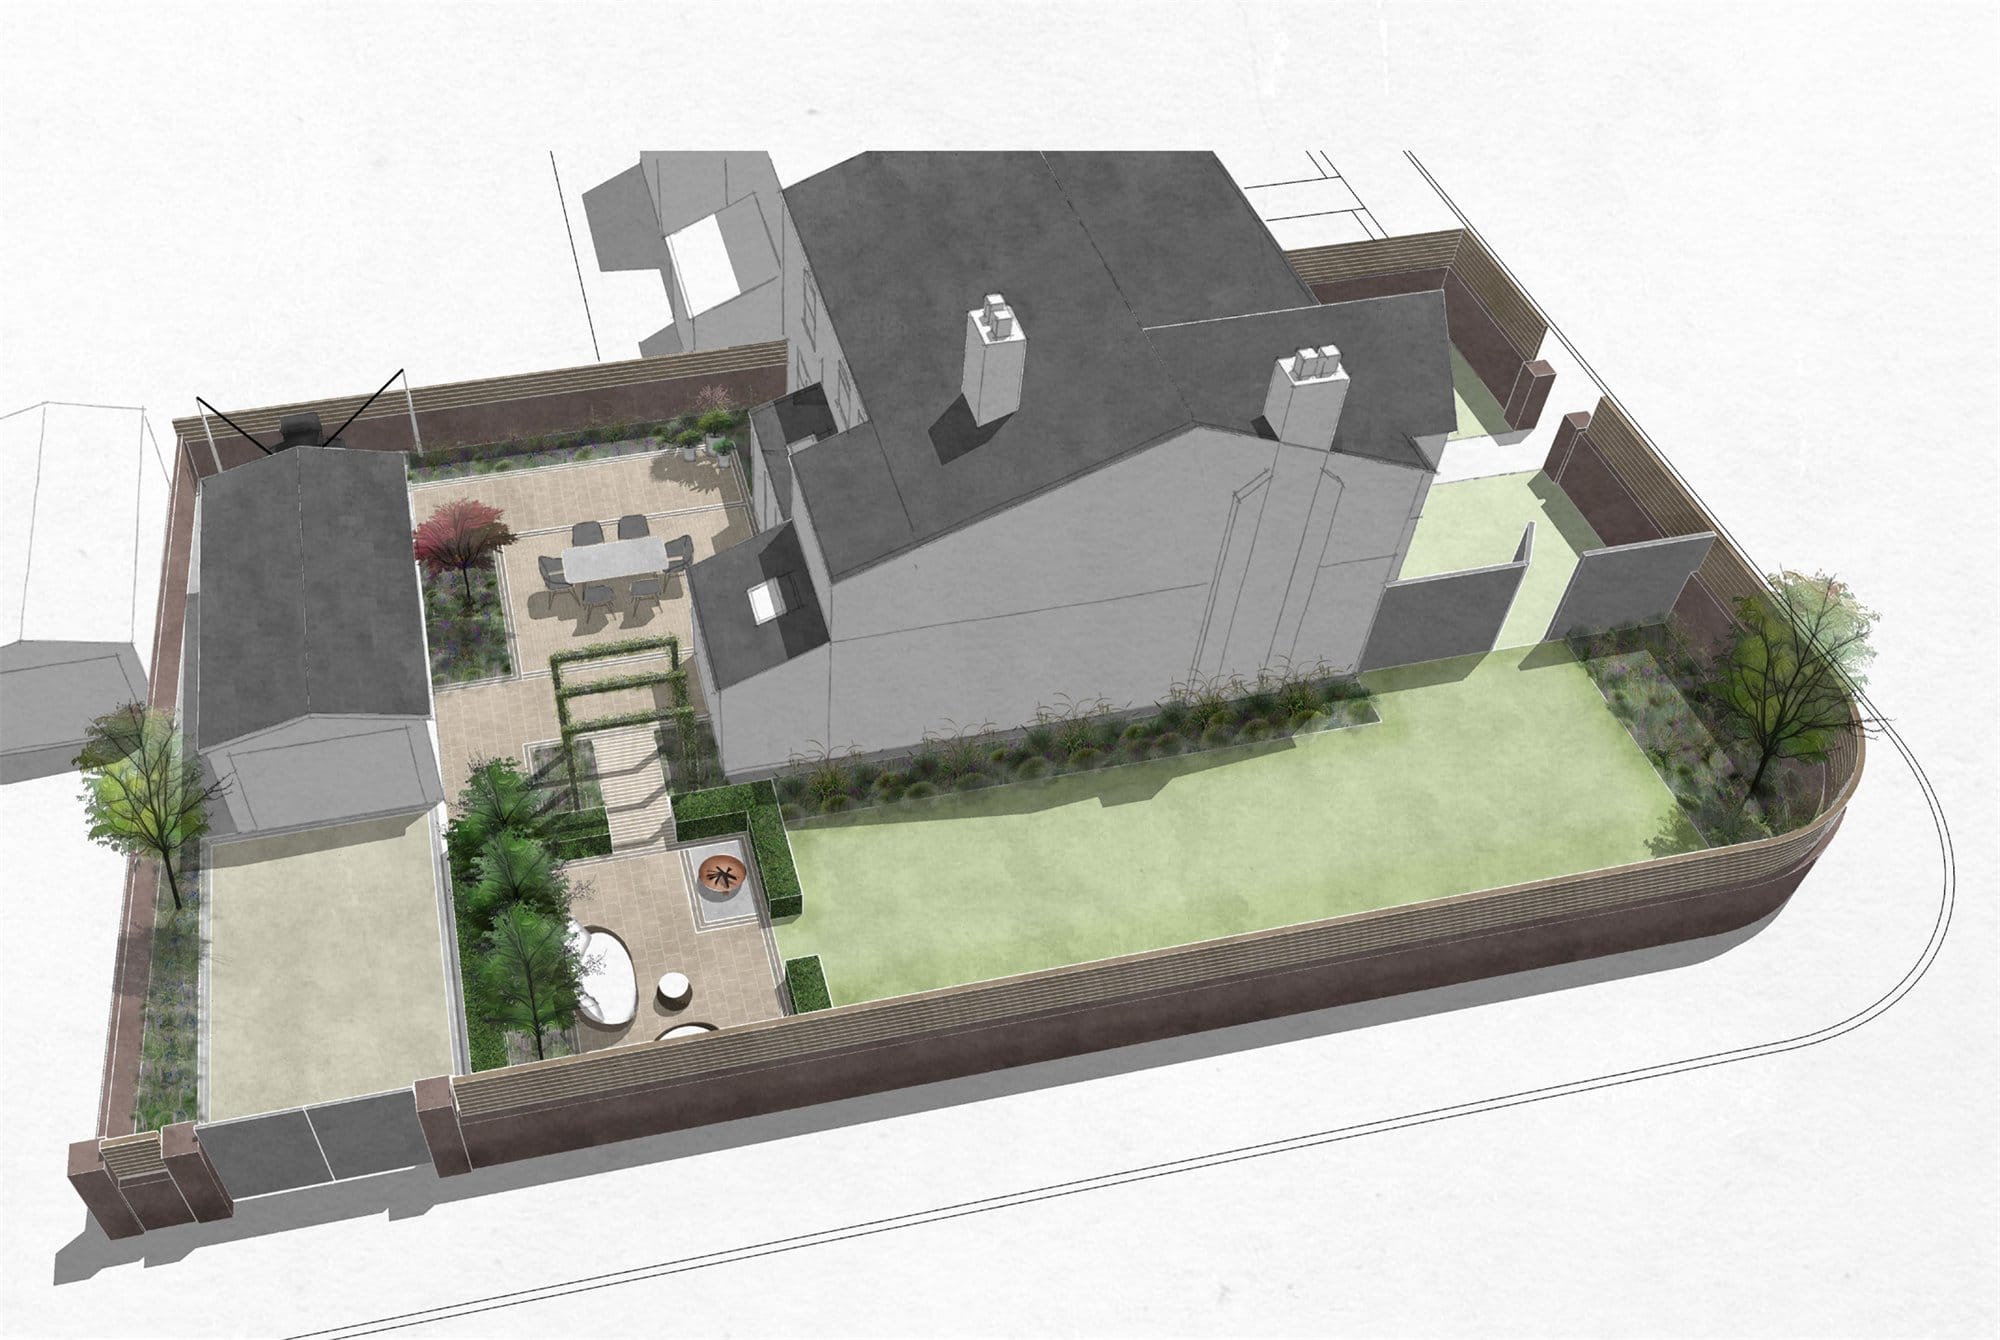
A series of connected garden spaces creates a private and considered setting for the property, responding to its architecture, shaded conditions and relationship with the adjoining driveway.
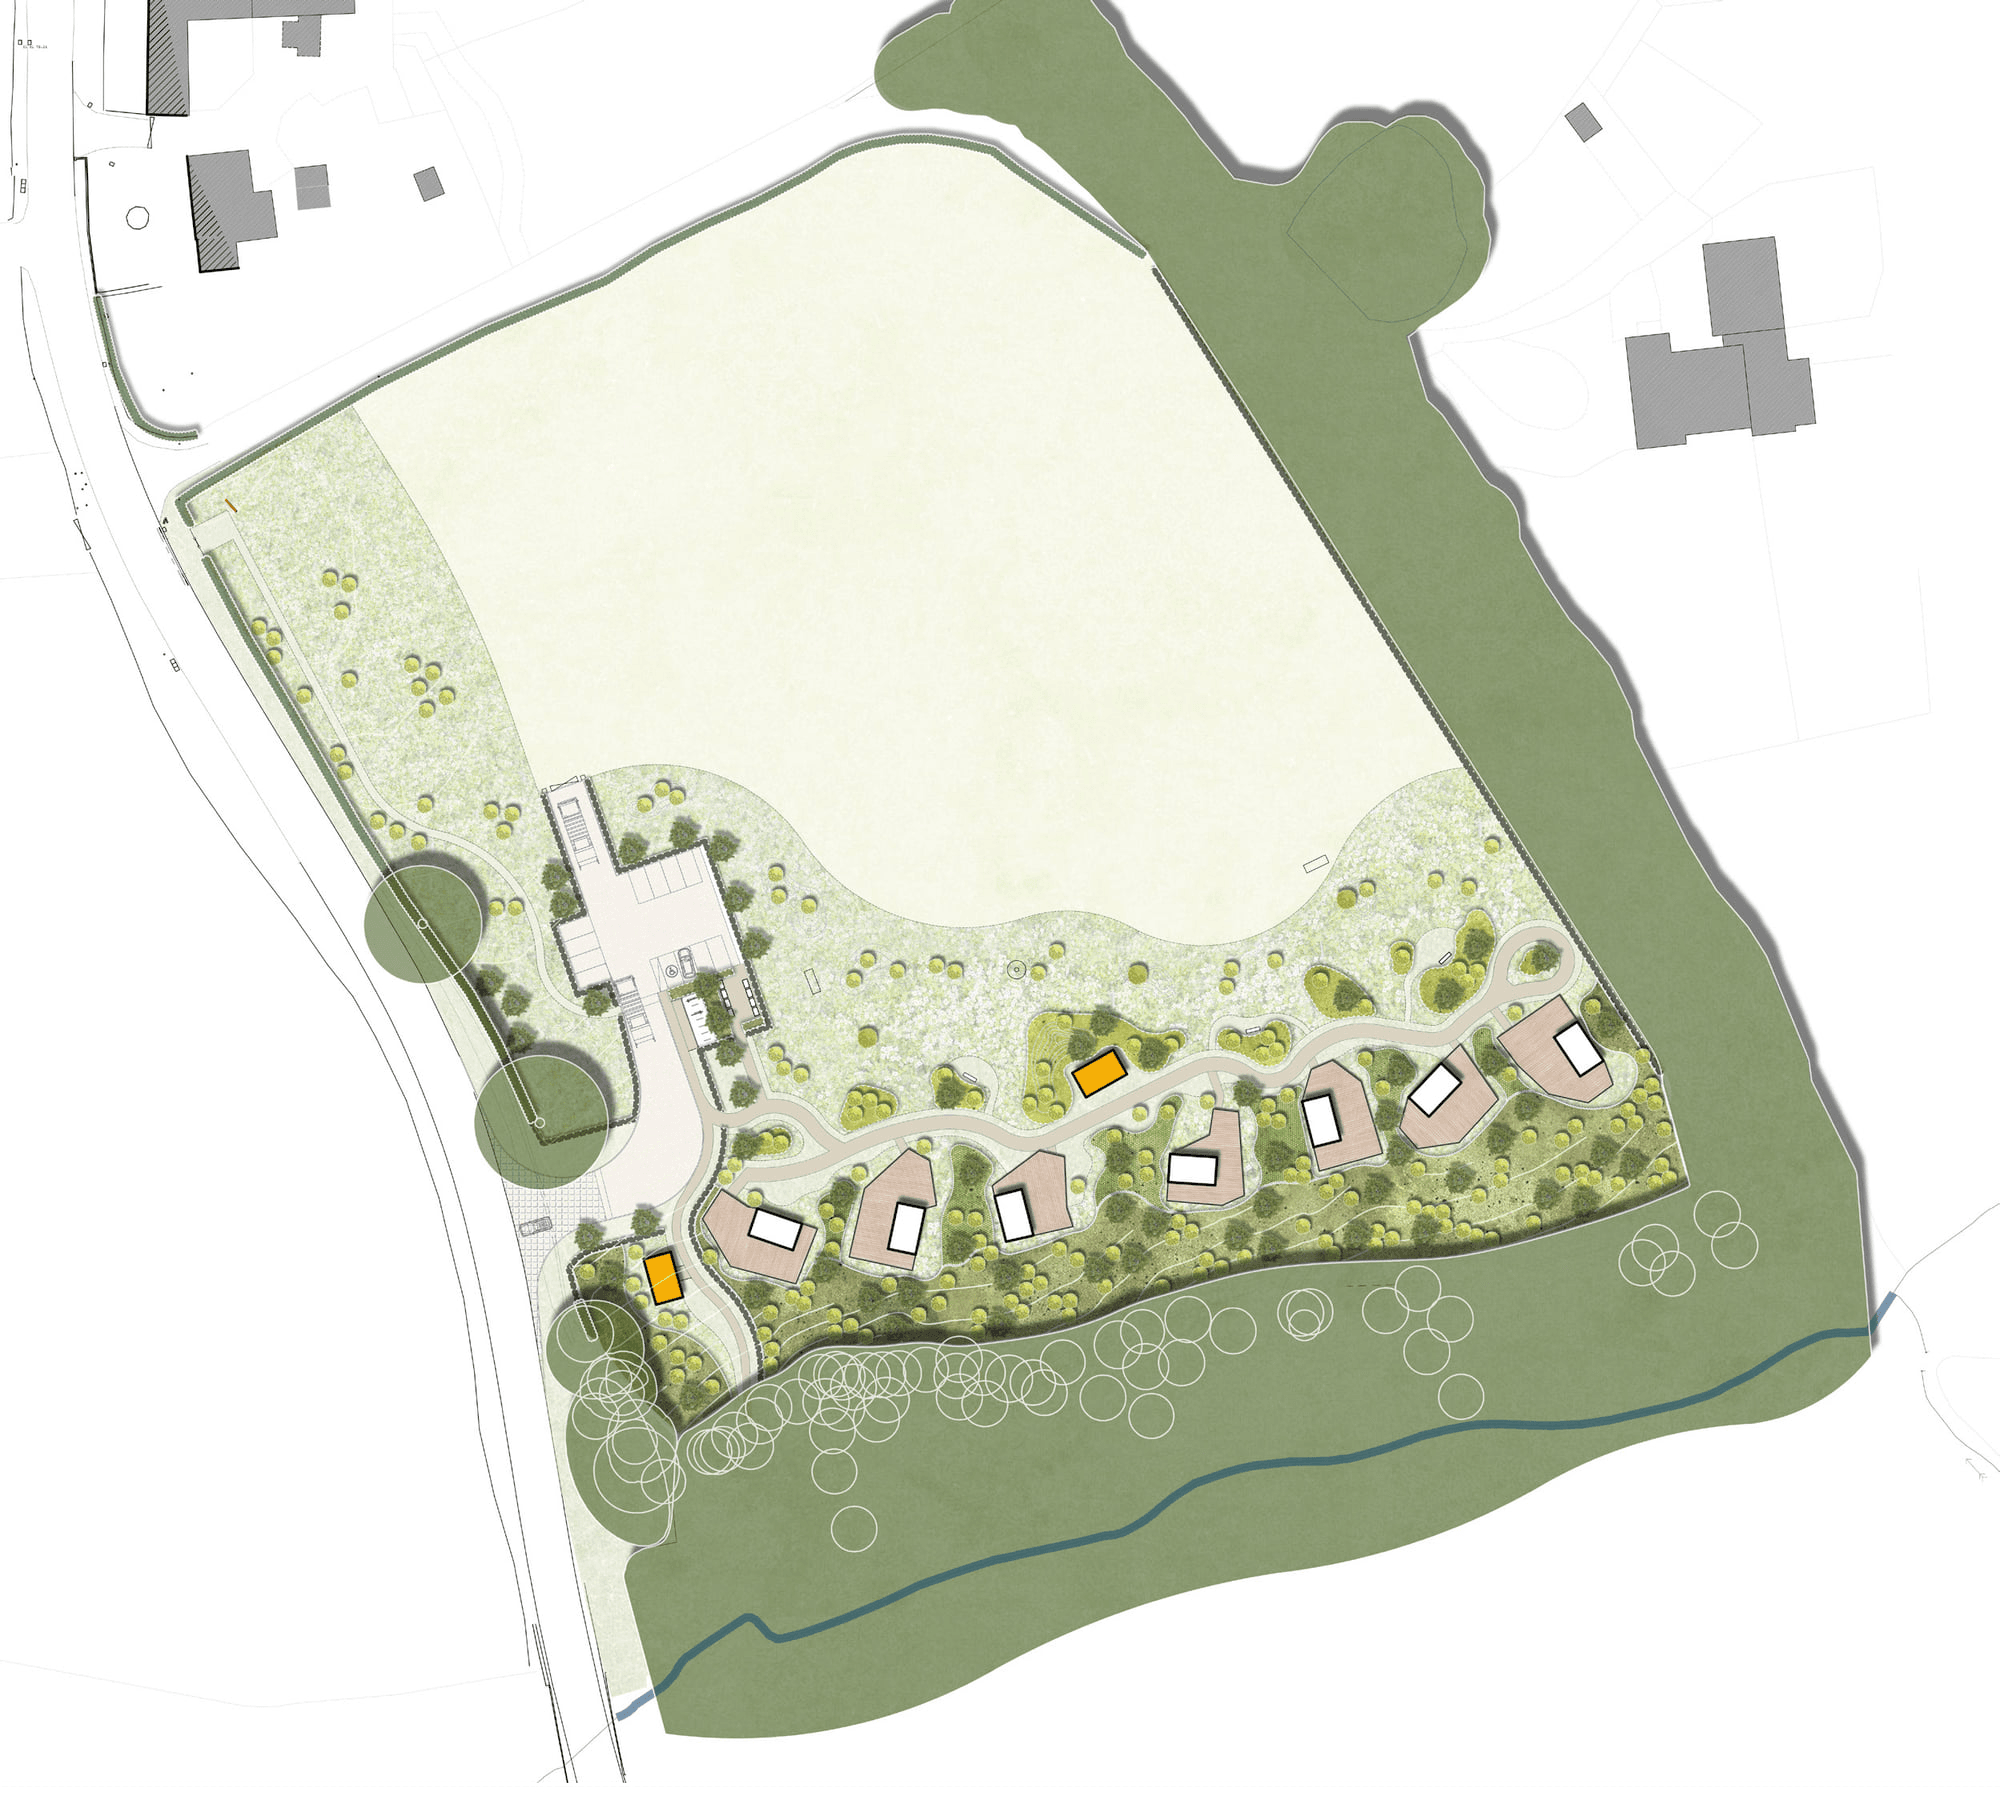
A sensitively designed glamping development that integrates 7 pods and associated facilities within the woodland setting, using naturalistic landscape treatments to create a seamless transition between the development and its surroundings.