Anglezarke
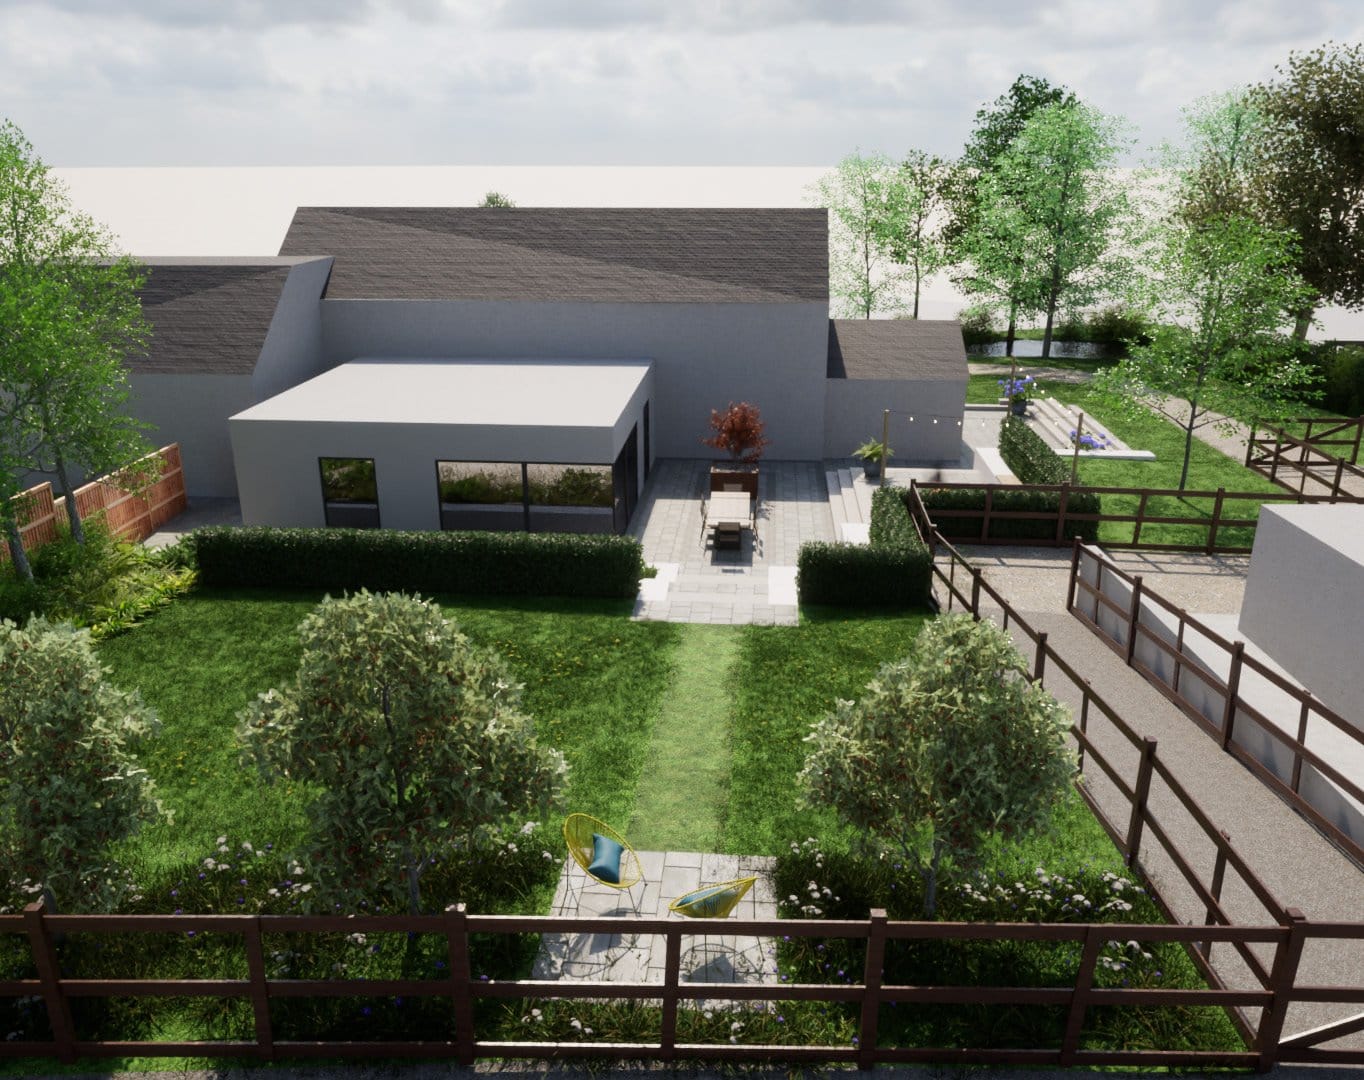
Terraces stepping a former farm building down into the fields beyond.
Garden Design — Merseyside
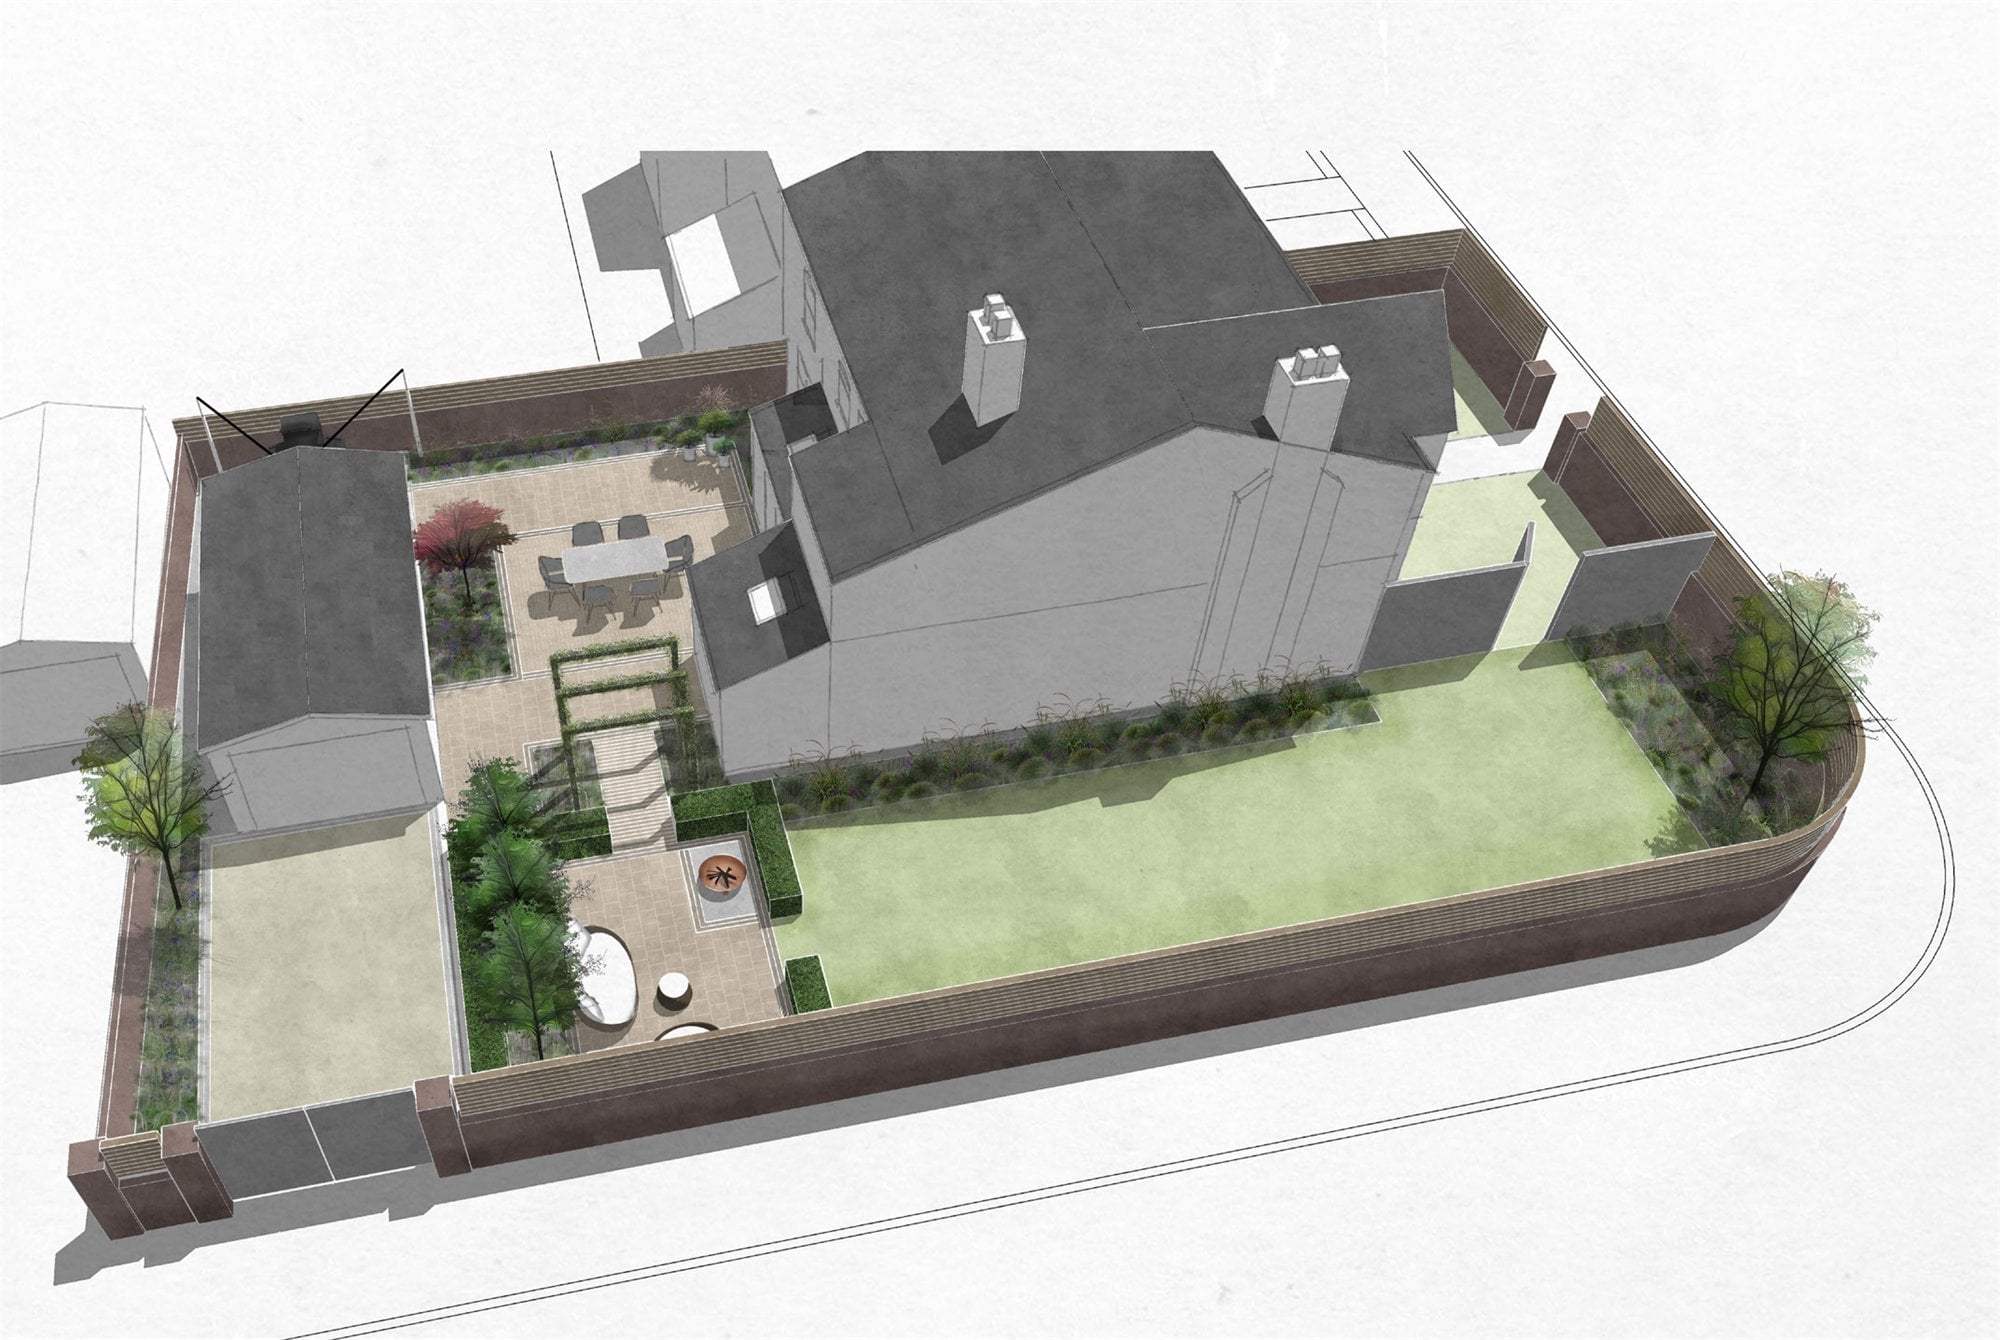
Redesign of the external areas associated with a single dwelling, creating a series of distinct yet connected garden spaces. The design establishes a courtyard character directly outside the rear elevation, responding to the architecture of the property and the predominantly shaded conditions.
A separate informal seating area is enclosed by hedgerows and new tree planting, with a pergola providing a visual and physical connection between the two spaces. The layout creates a clear transition between the garden's amenity areas and the adjoining driveway, establishing a more private and defined garden environment while maintaining a sense of connection throughout.
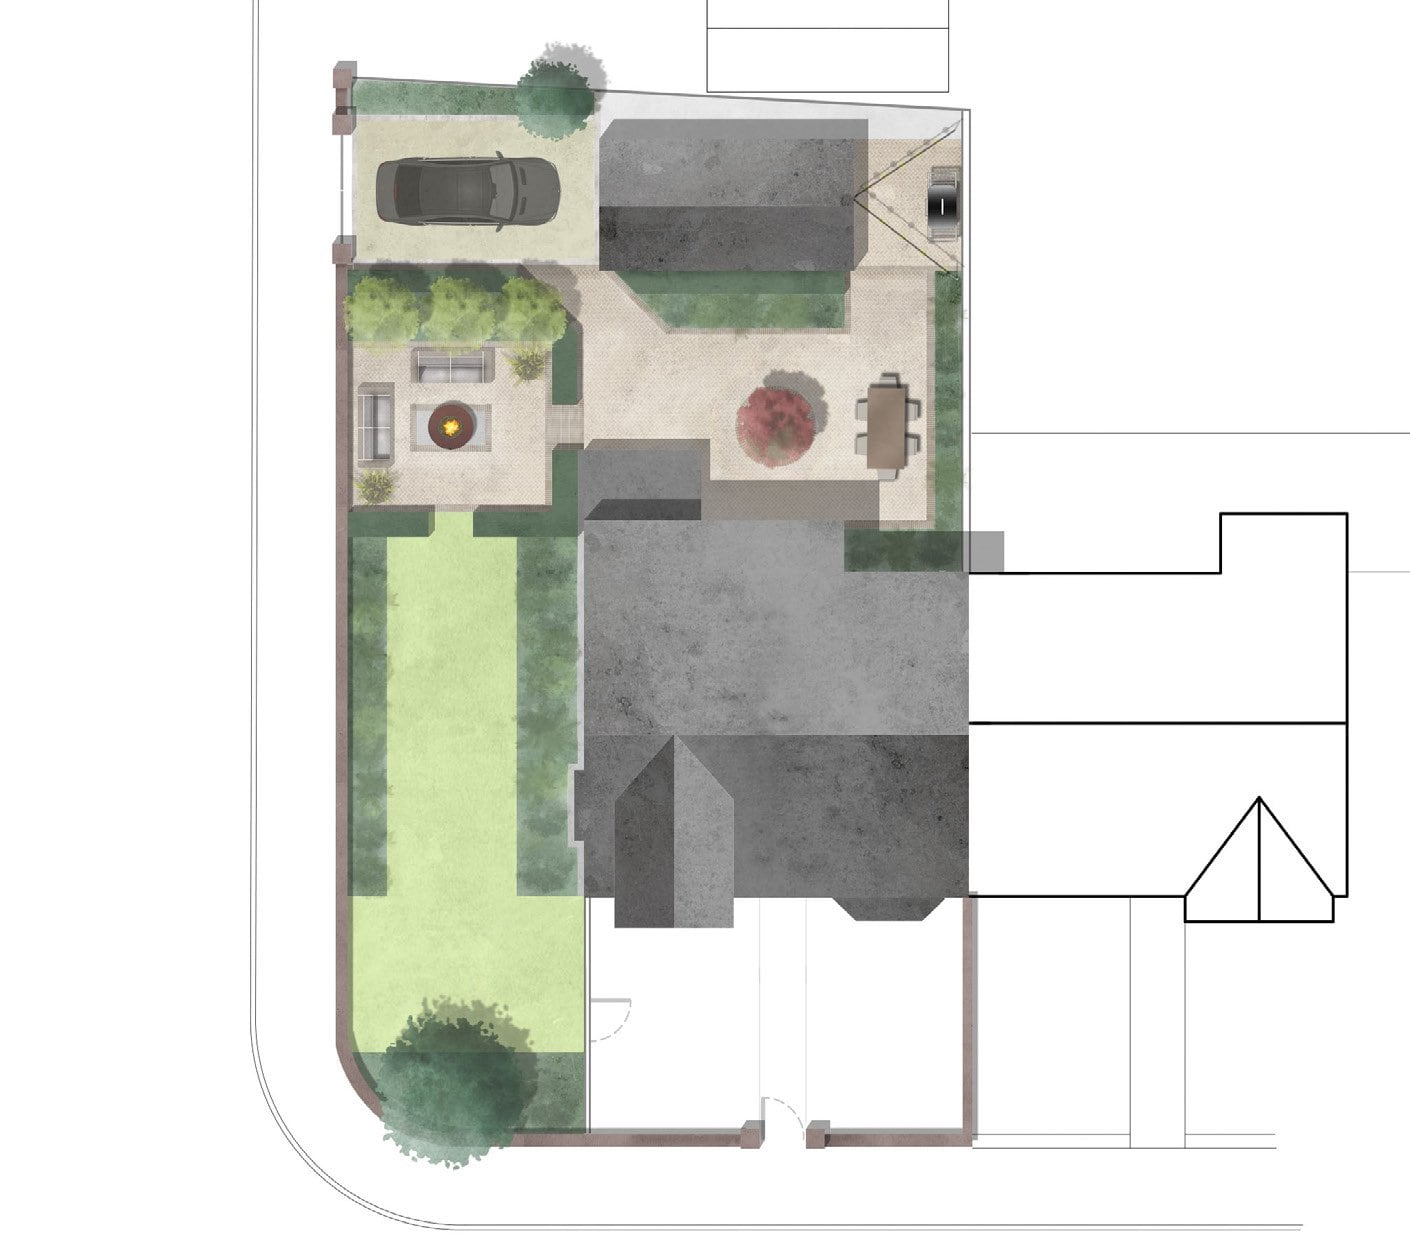
Terraces stepping a former farm building down into the fields beyond.
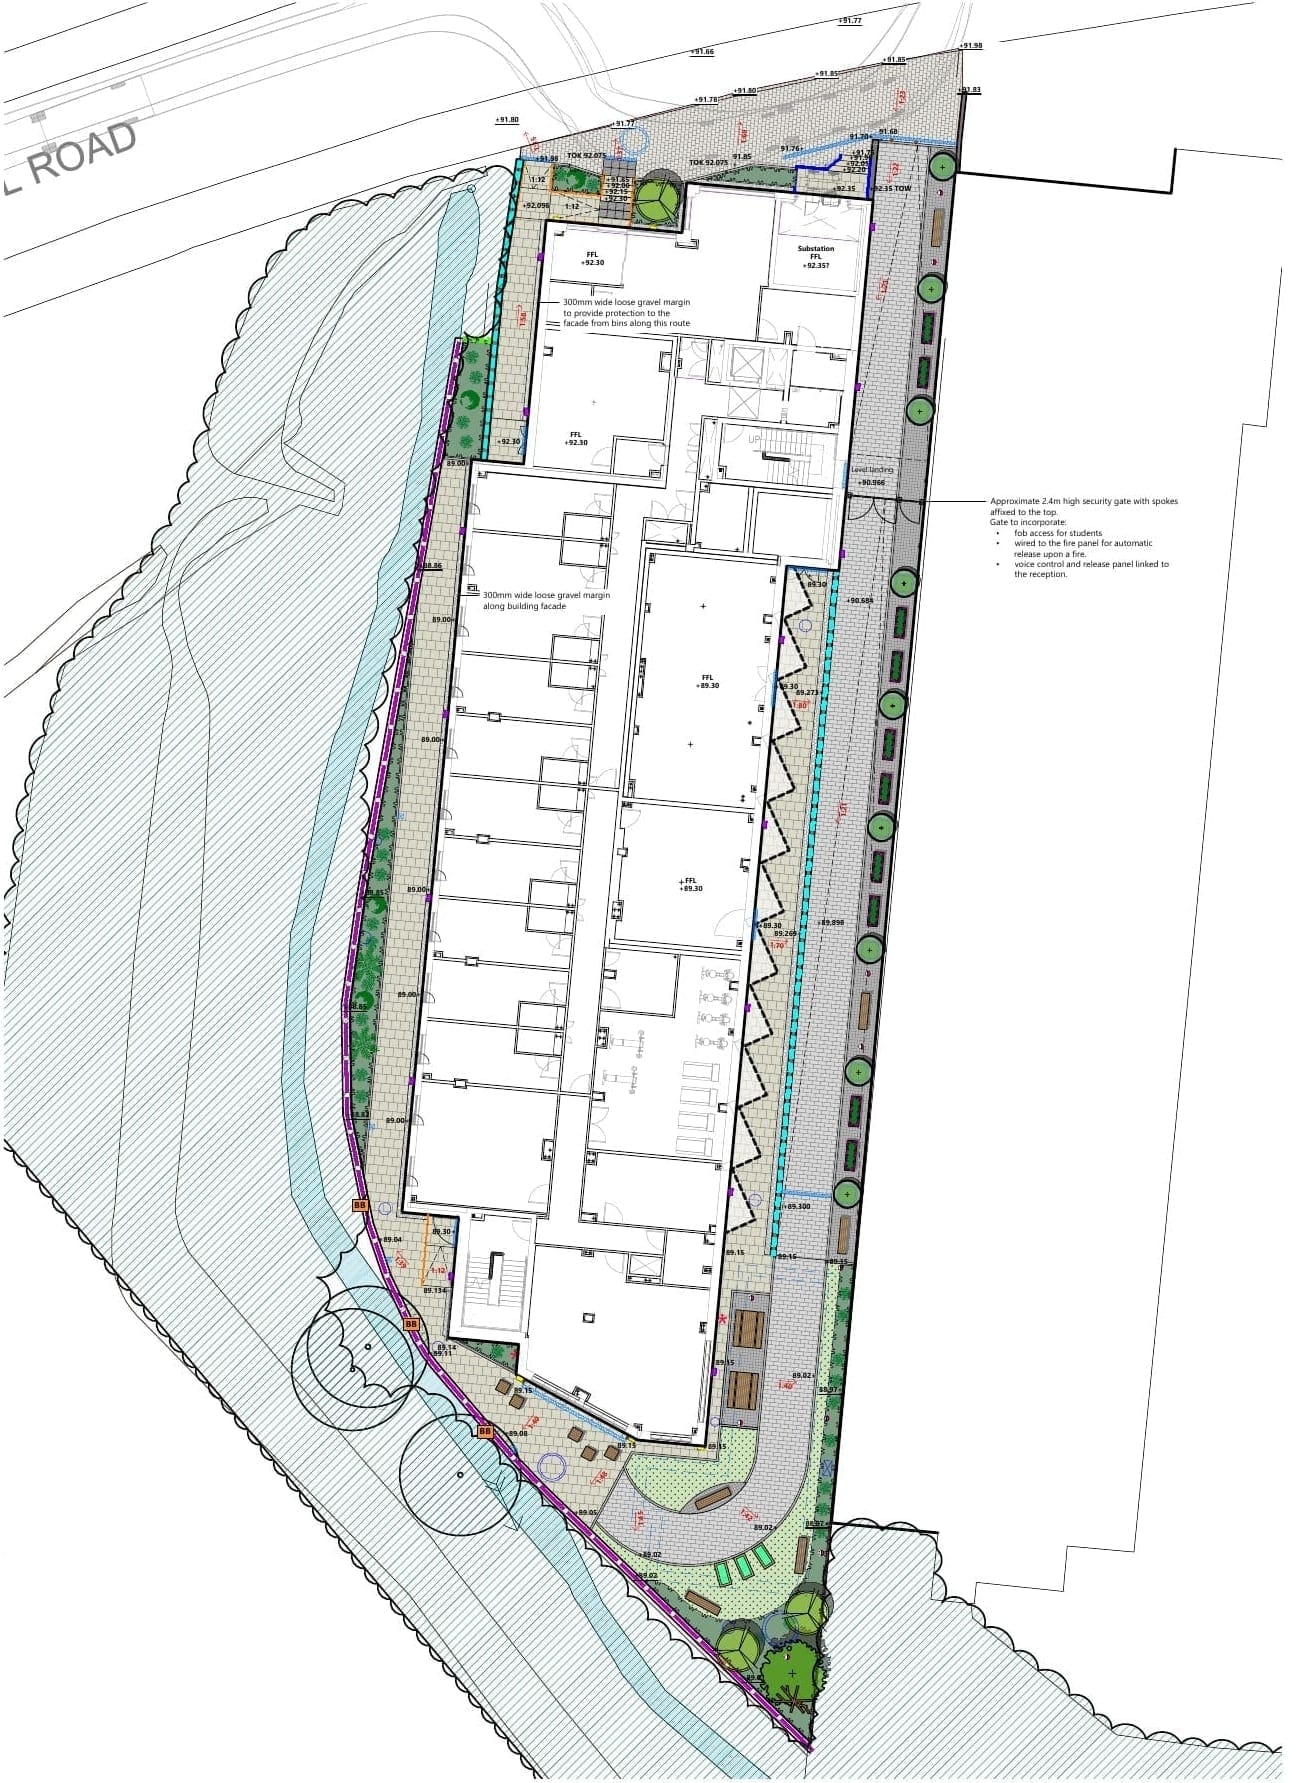
A compact student landscape combines planted circulation with a social garden and biodiversity features.
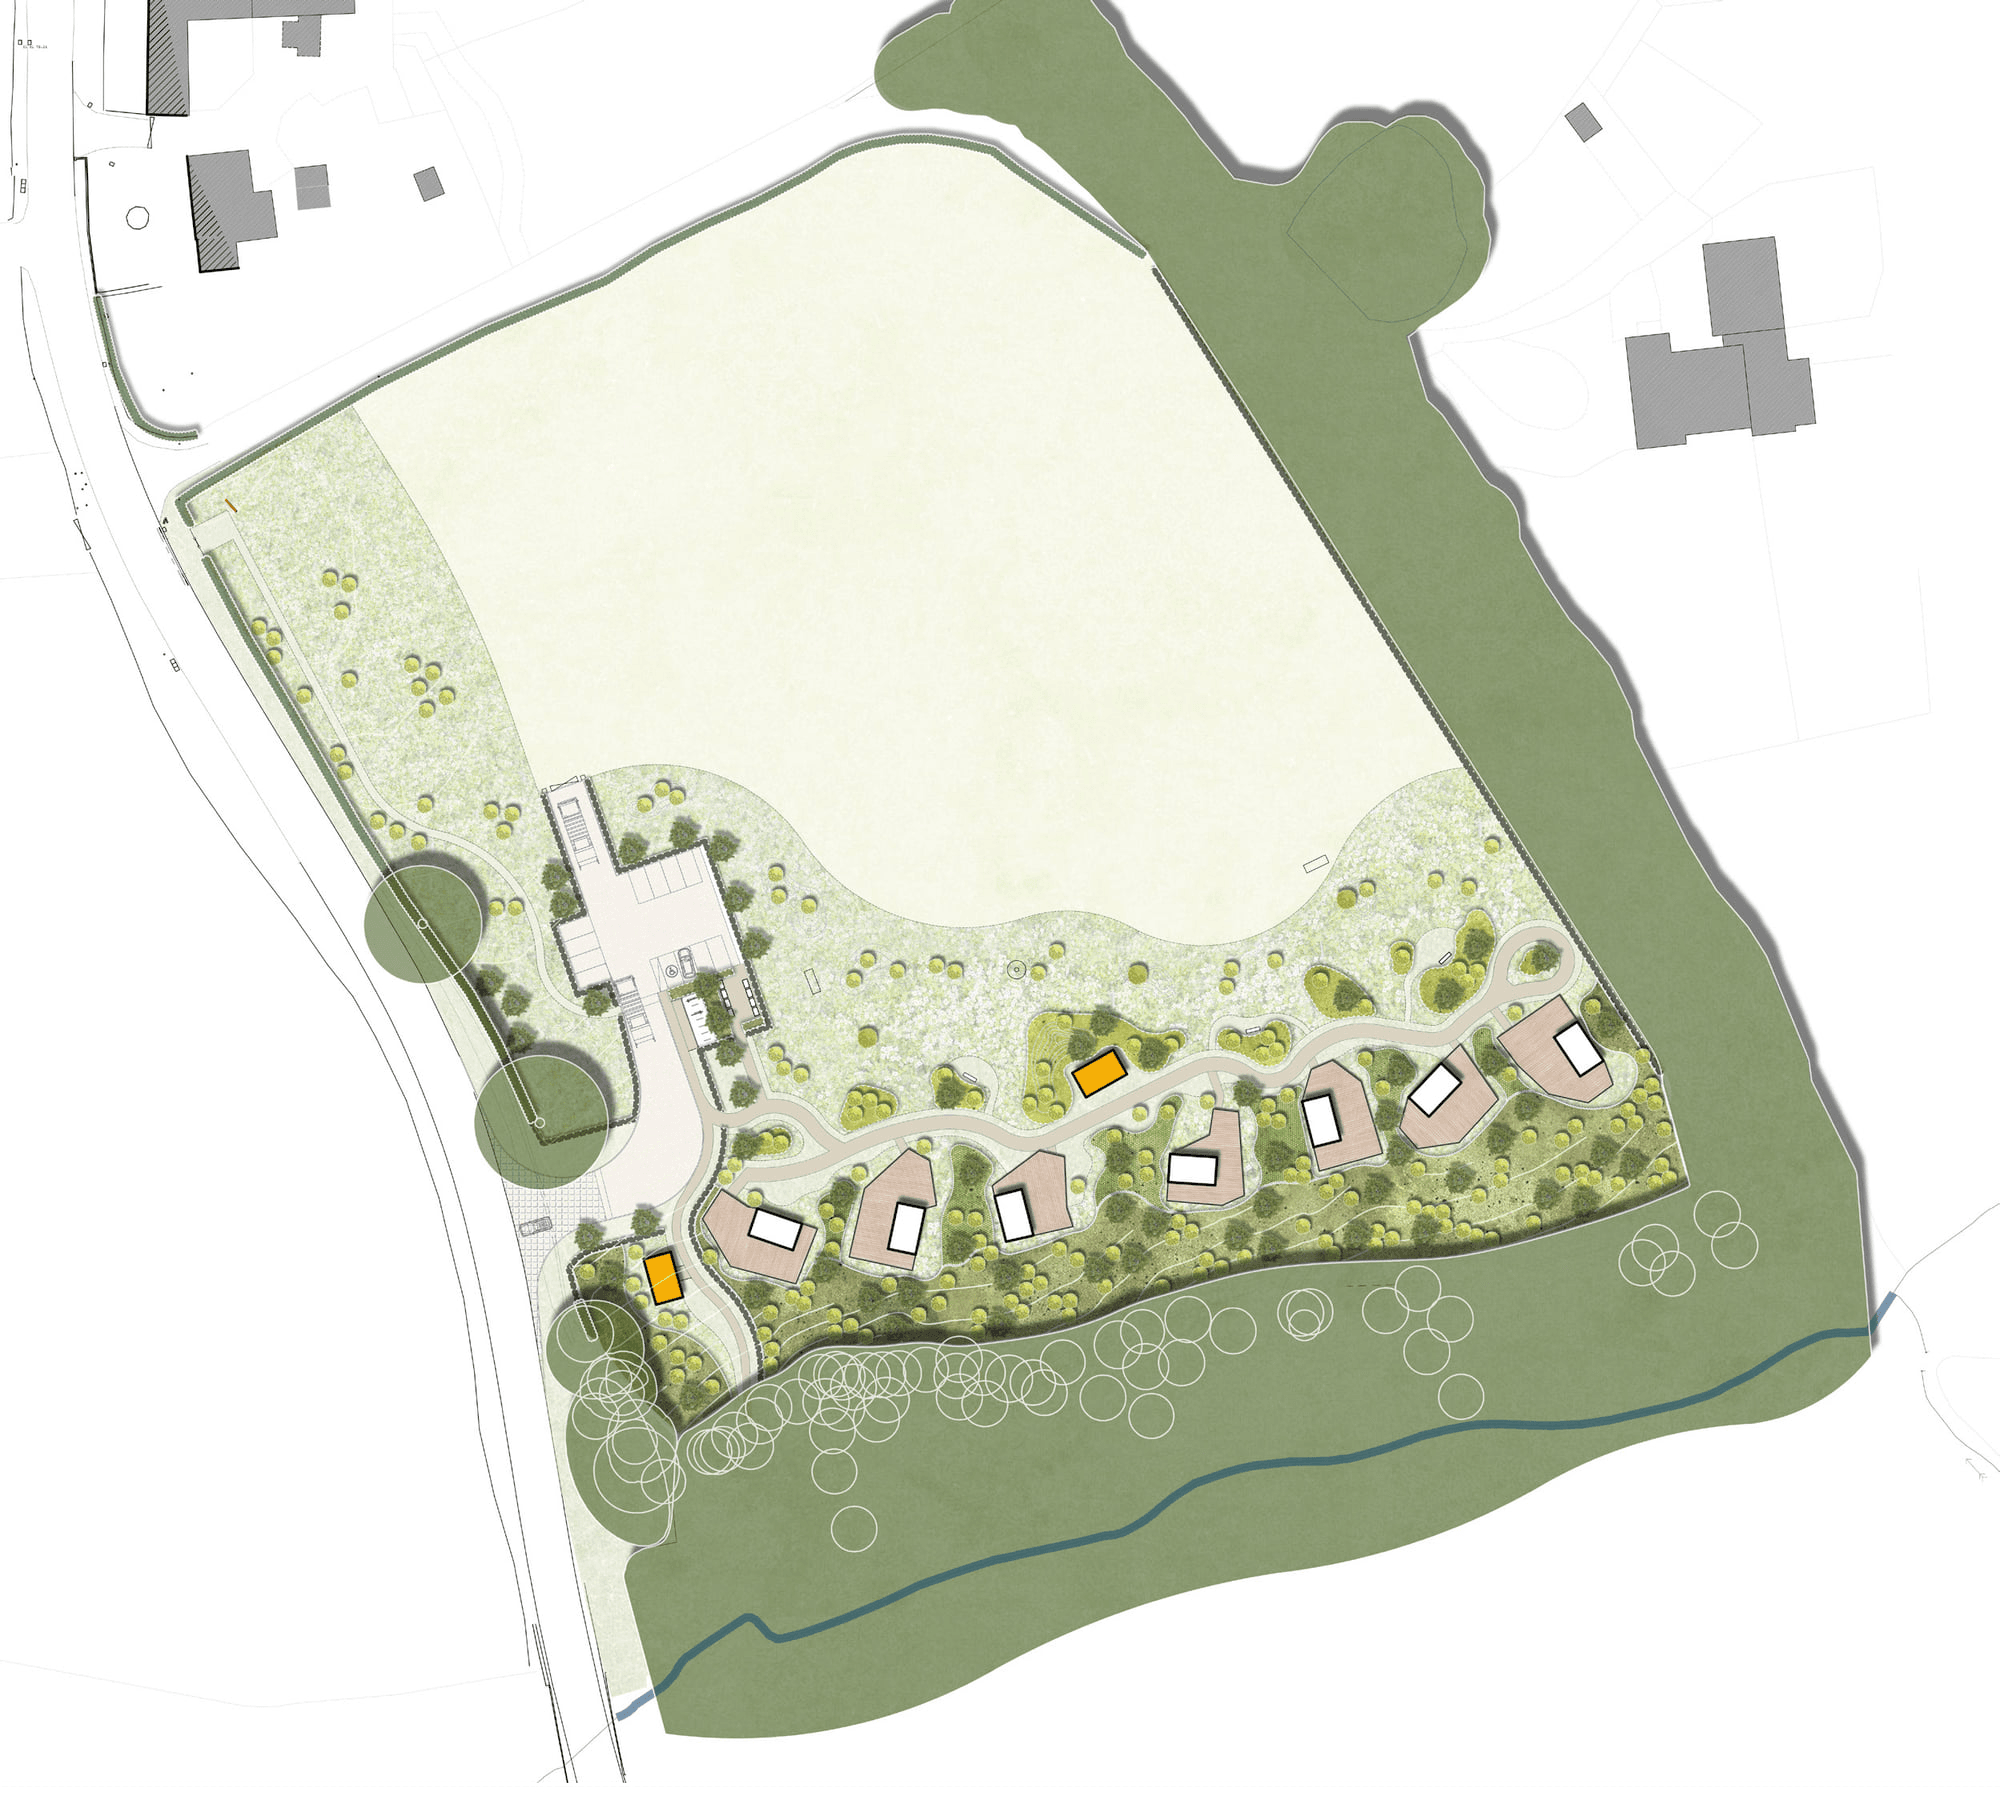
A sensitively designed glamping development that integrates 7 pods and associated facilities within the woodland setting, using naturalistic landscape treatments to create a seamless transition between the development and its surroundings.