Anglezarke
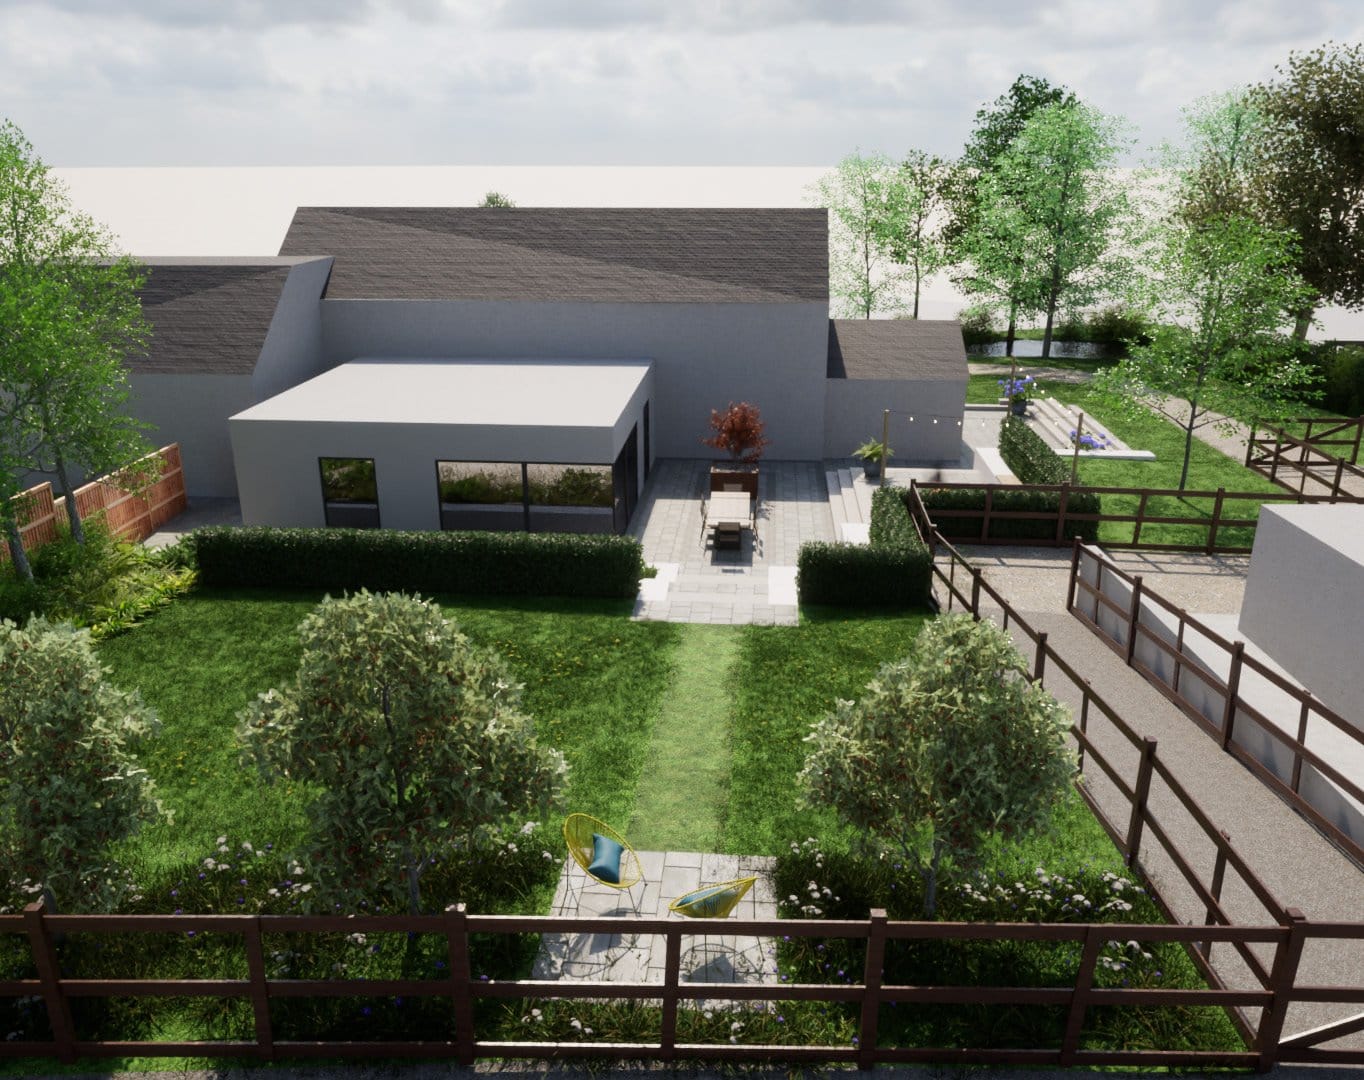
Terraces stepping a former farm building down into the fields beyond.
Landscape Architecture — Oxford
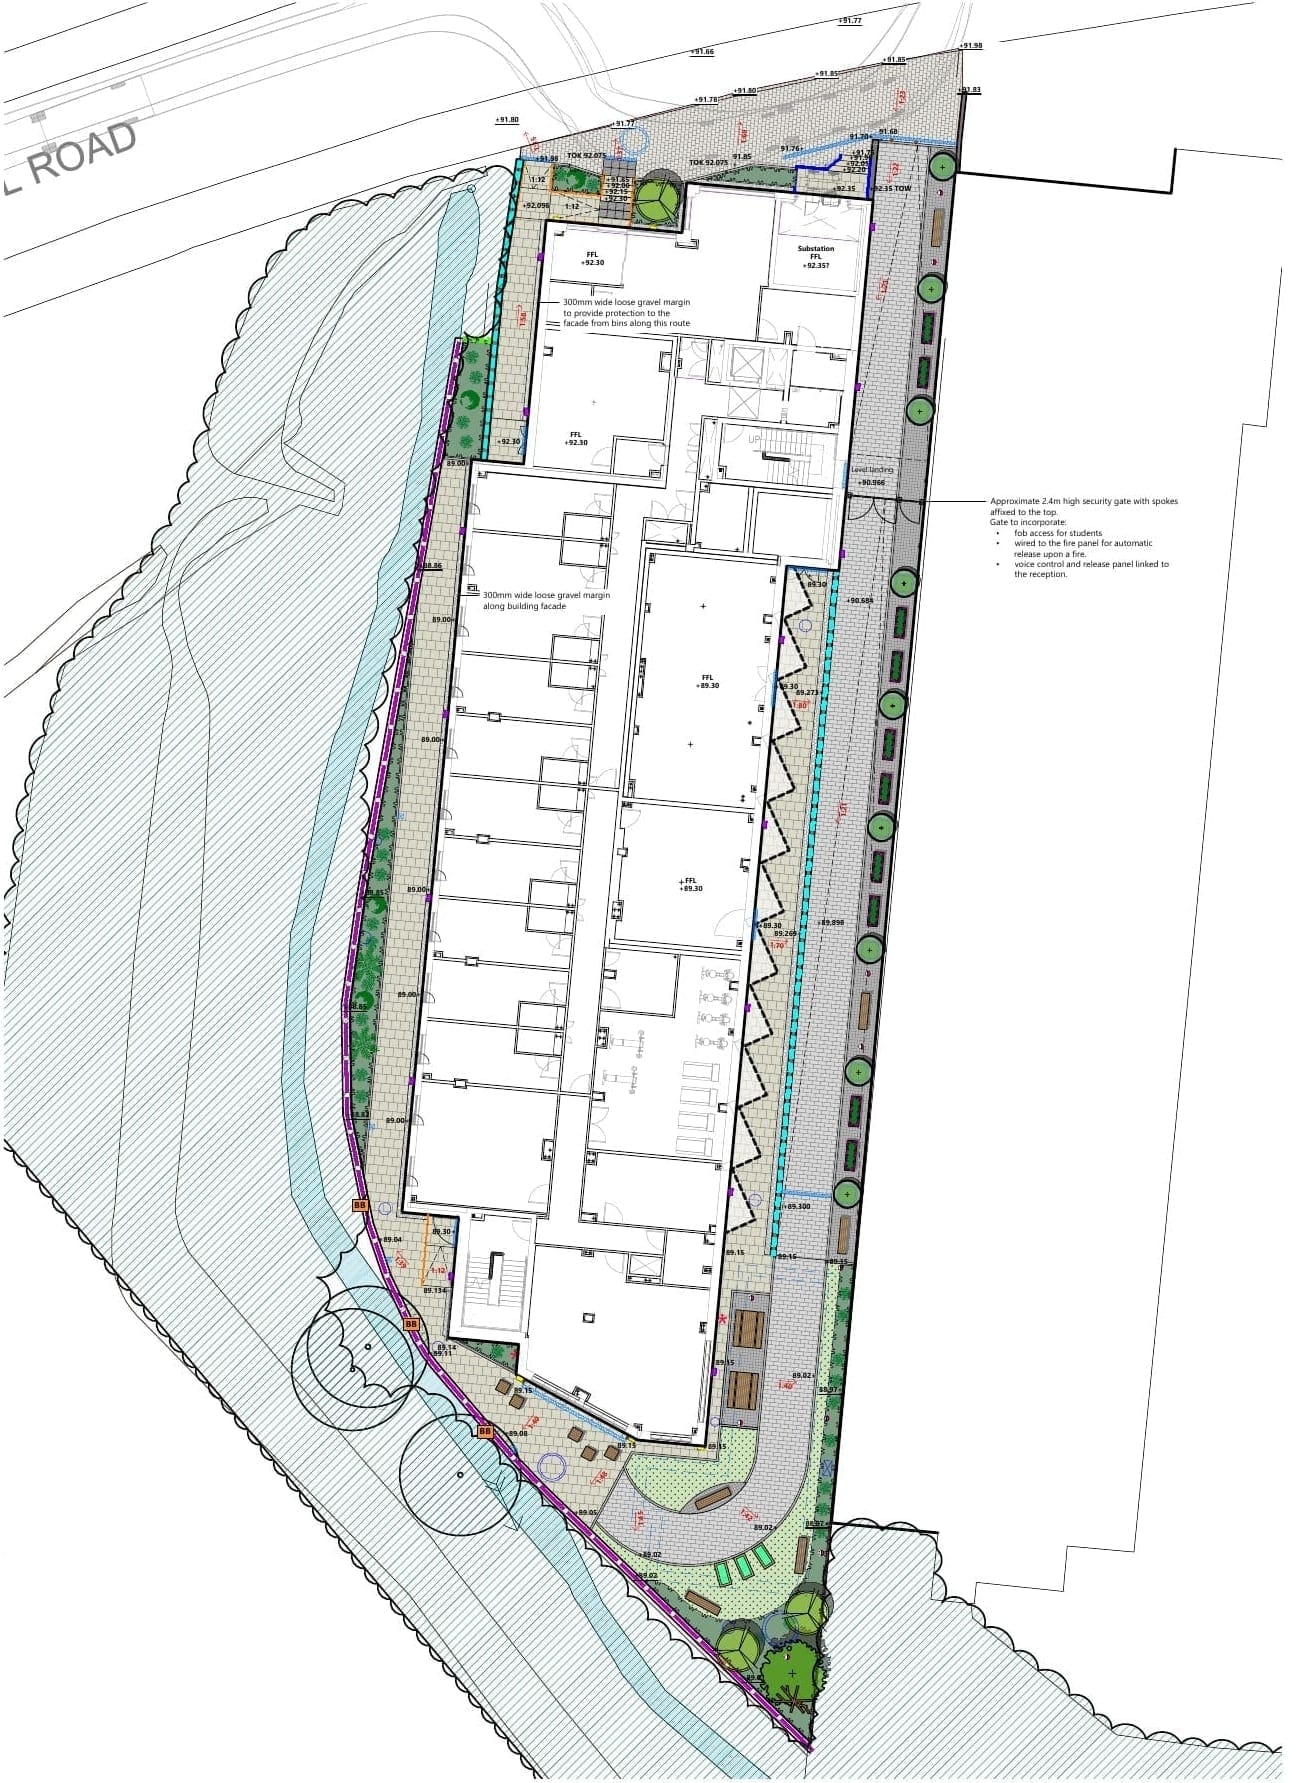
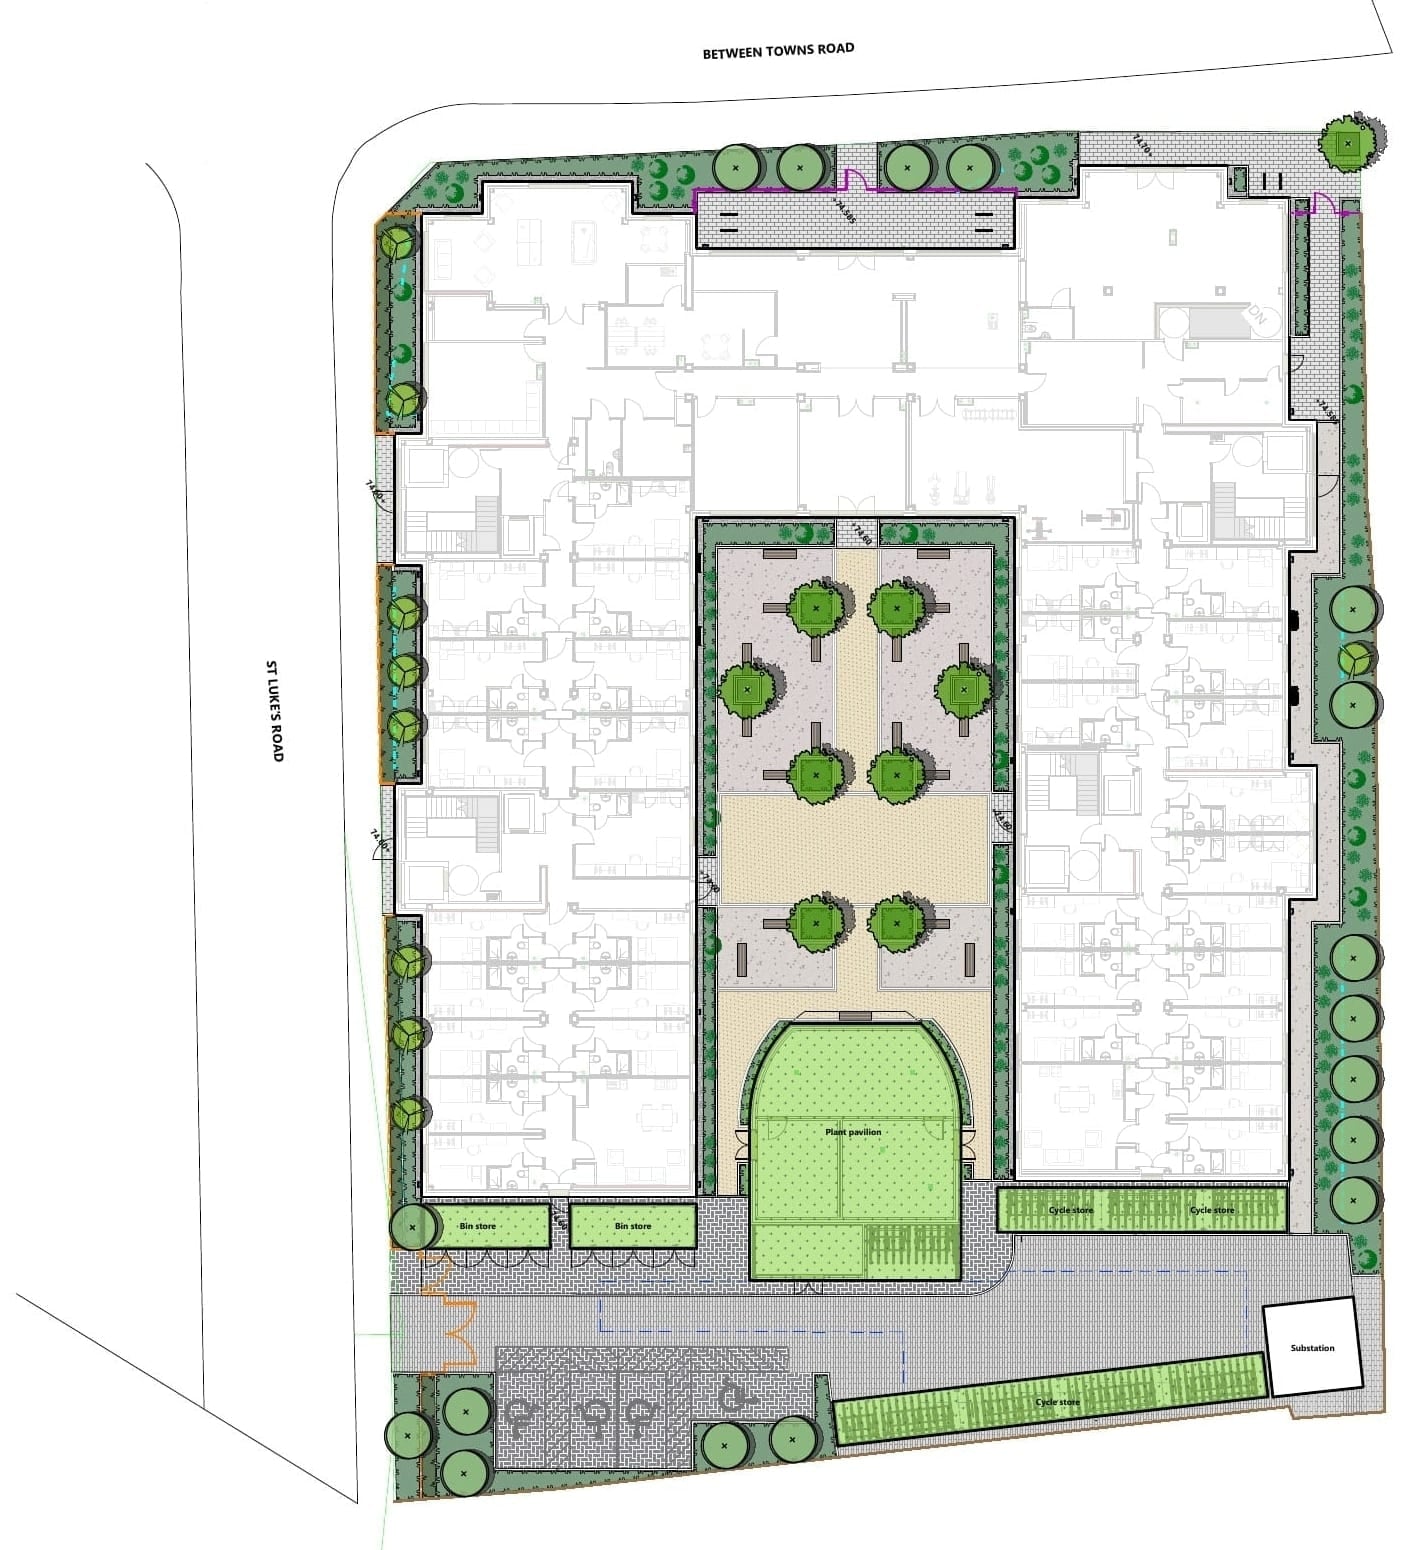
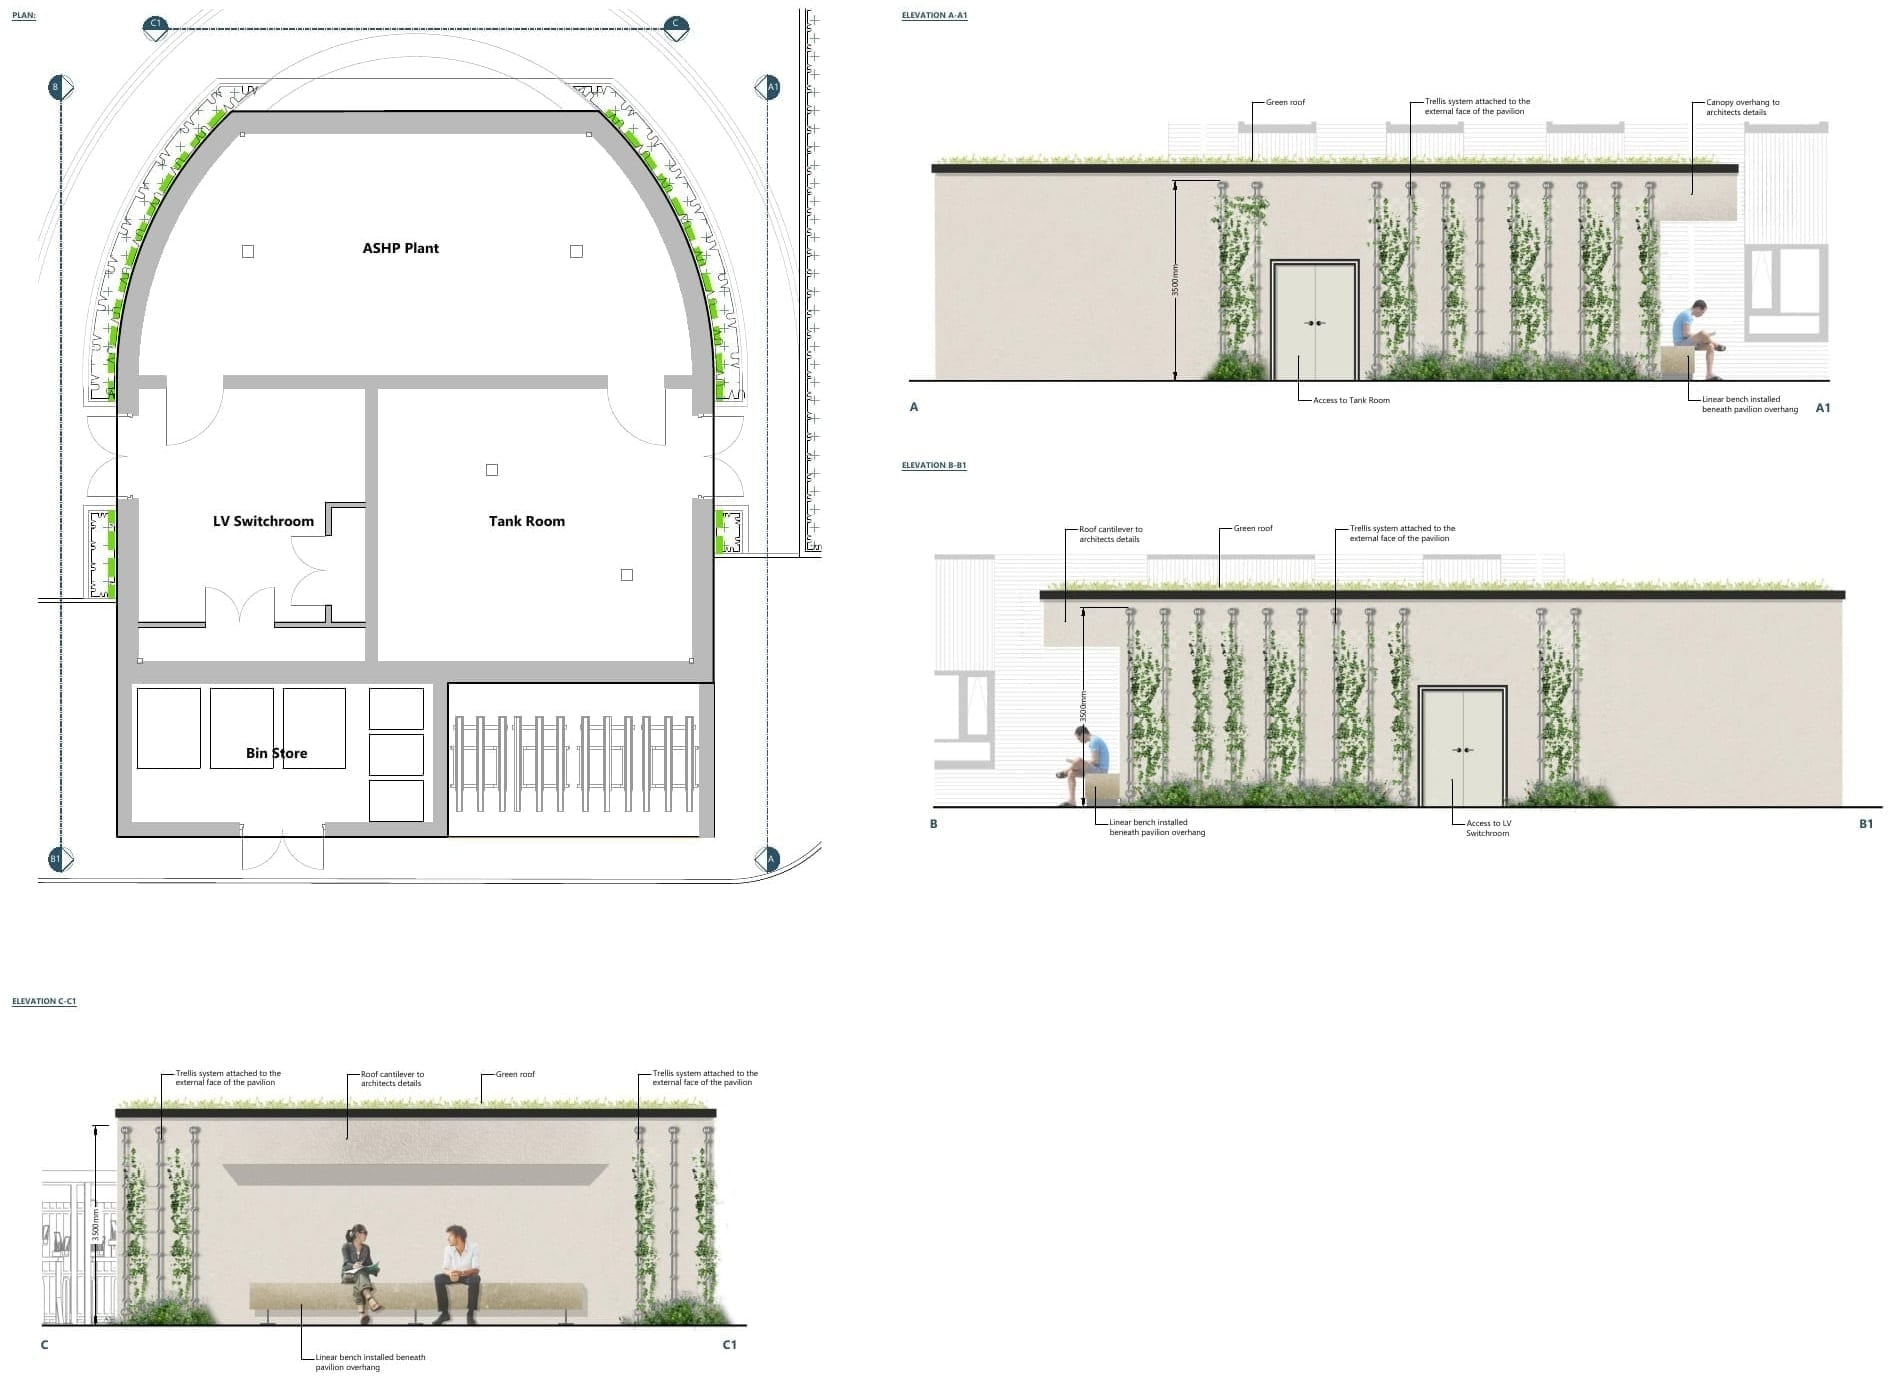
A student accommodation development incorporating a central communal courtyard, visitor parking and landscape infrastructure around the perimeter of the site. The courtyard was designed as a shared amenity space for residents, with a considered arrangement of planting, street furniture and circulation routes responding to the compact nature of the development and the partially shaded conditions.
The planting palette combines robust, low-maintenance species with a mix of trees, shrubs and groundcover to provide structure, seasonal interest and a strong green character. The landscape treatment extends to the site boundaries and parking areas, helping to integrate the development with its surroundings while providing a cohesive landscape framework.
DAC provided services at post-planning stage and included the discharge of planning conditions, development of the landscape proposals and preparation of technical information, including detailed specifications and product selection.
Terraces stepping a former farm building down into the fields beyond.
A compact student landscape combines planted circulation with a social garden and biodiversity features.
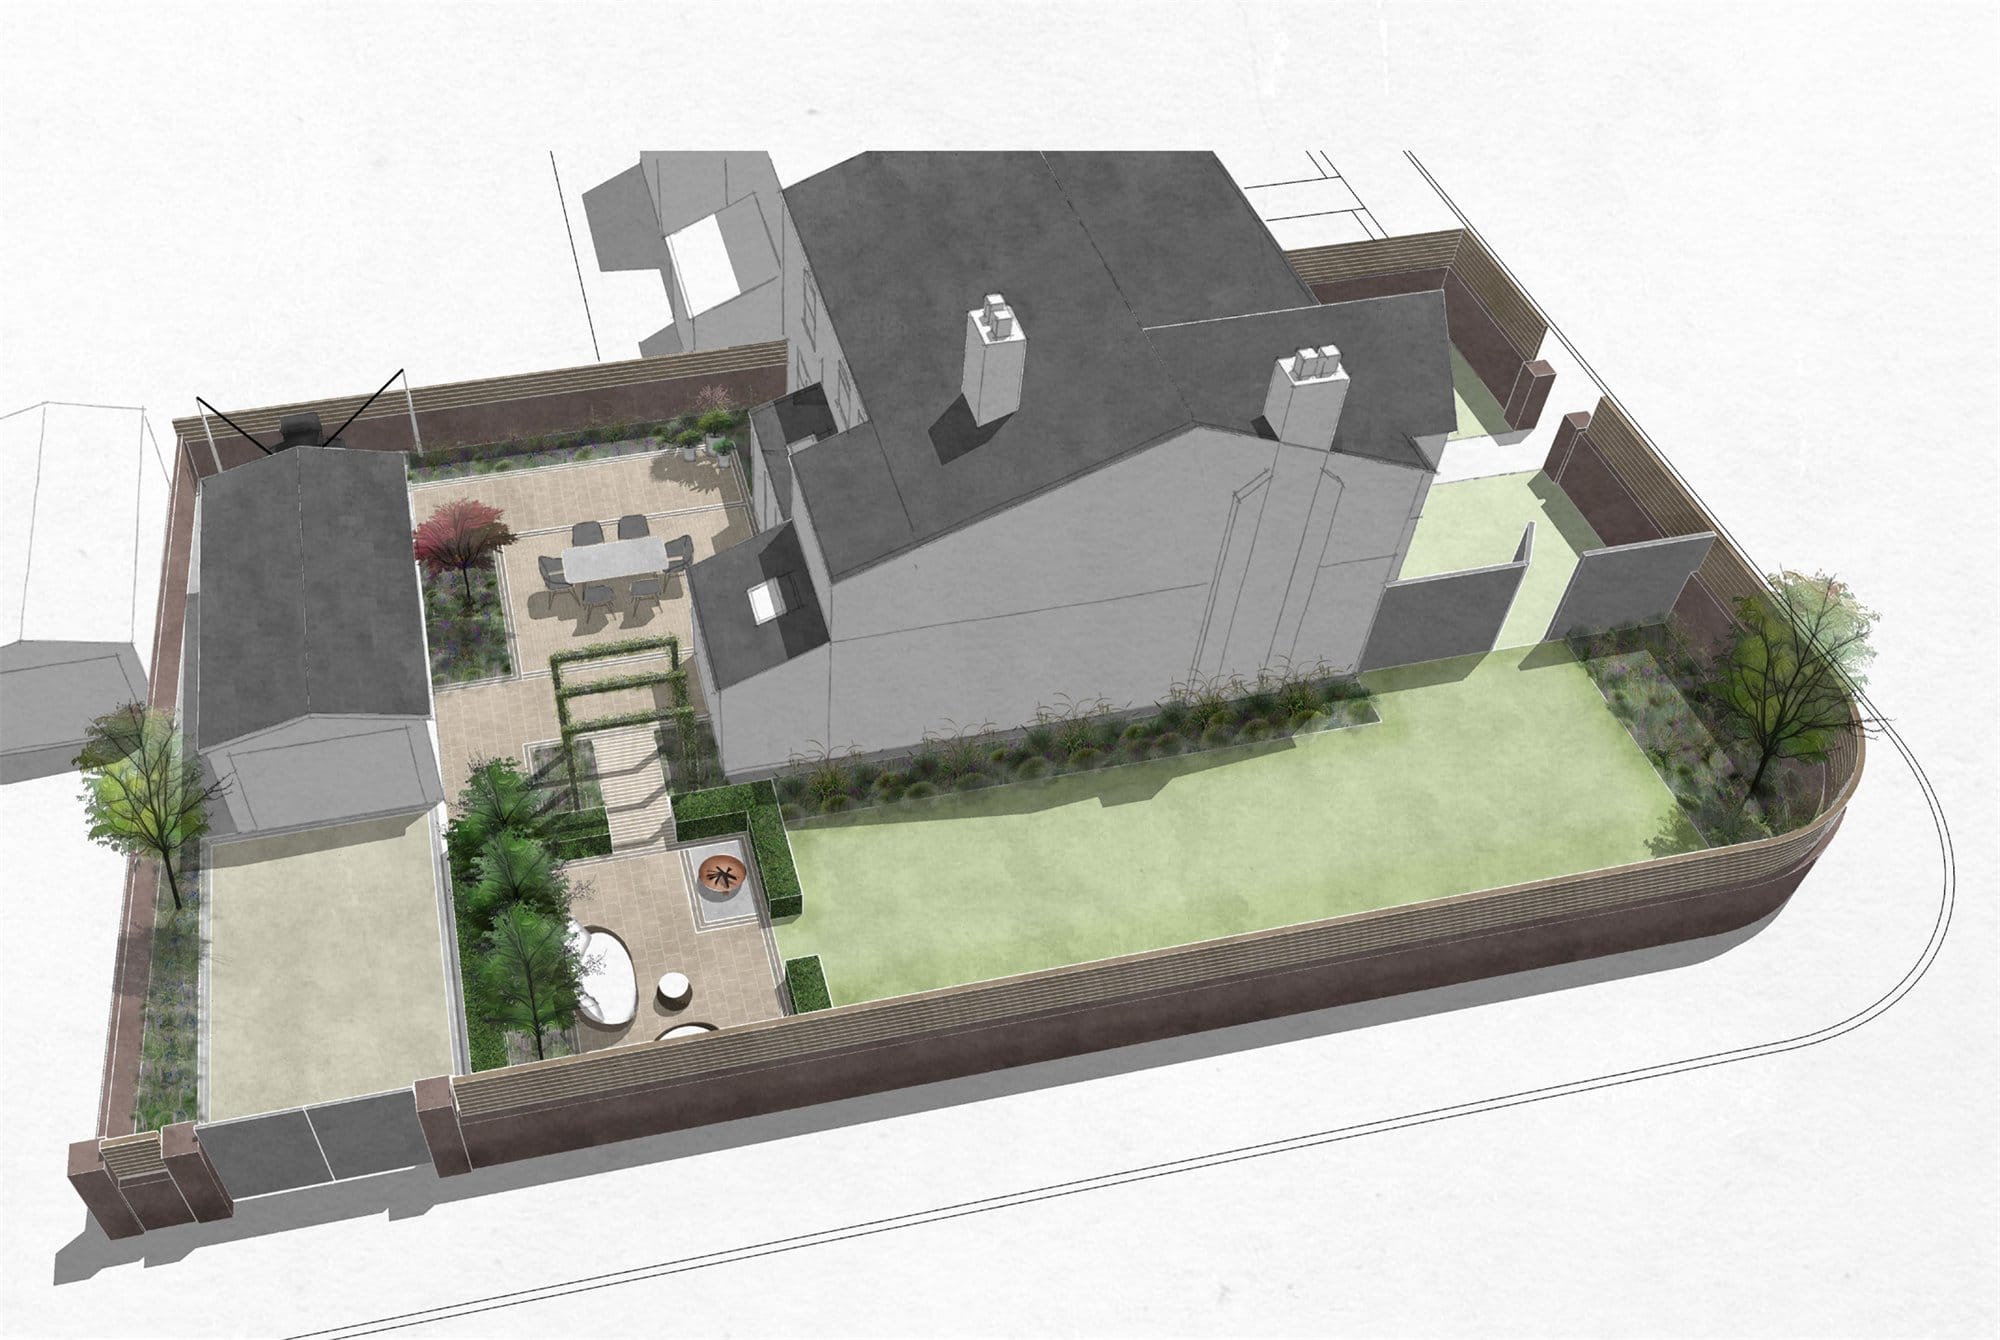
A series of connected garden spaces creates a private and considered setting for the property, responding to its architecture, shaded conditions and relationship with the adjoining driveway.