Anglezarke
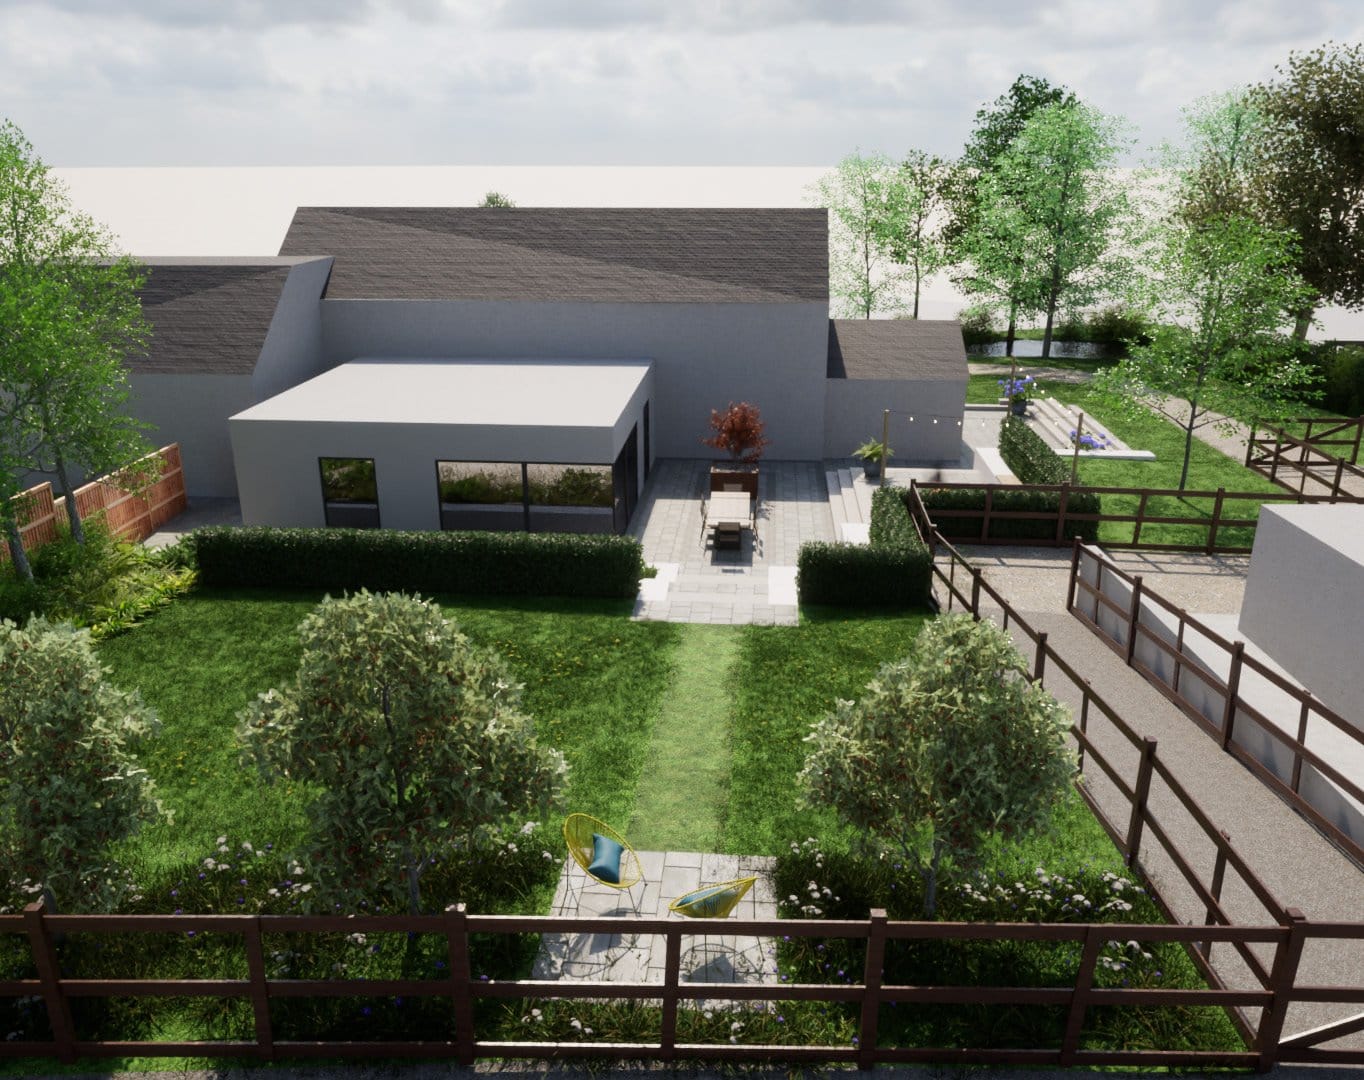
Terraces stepping a former farm building down into the fields beyond.
Landscape Architecture — North Wales
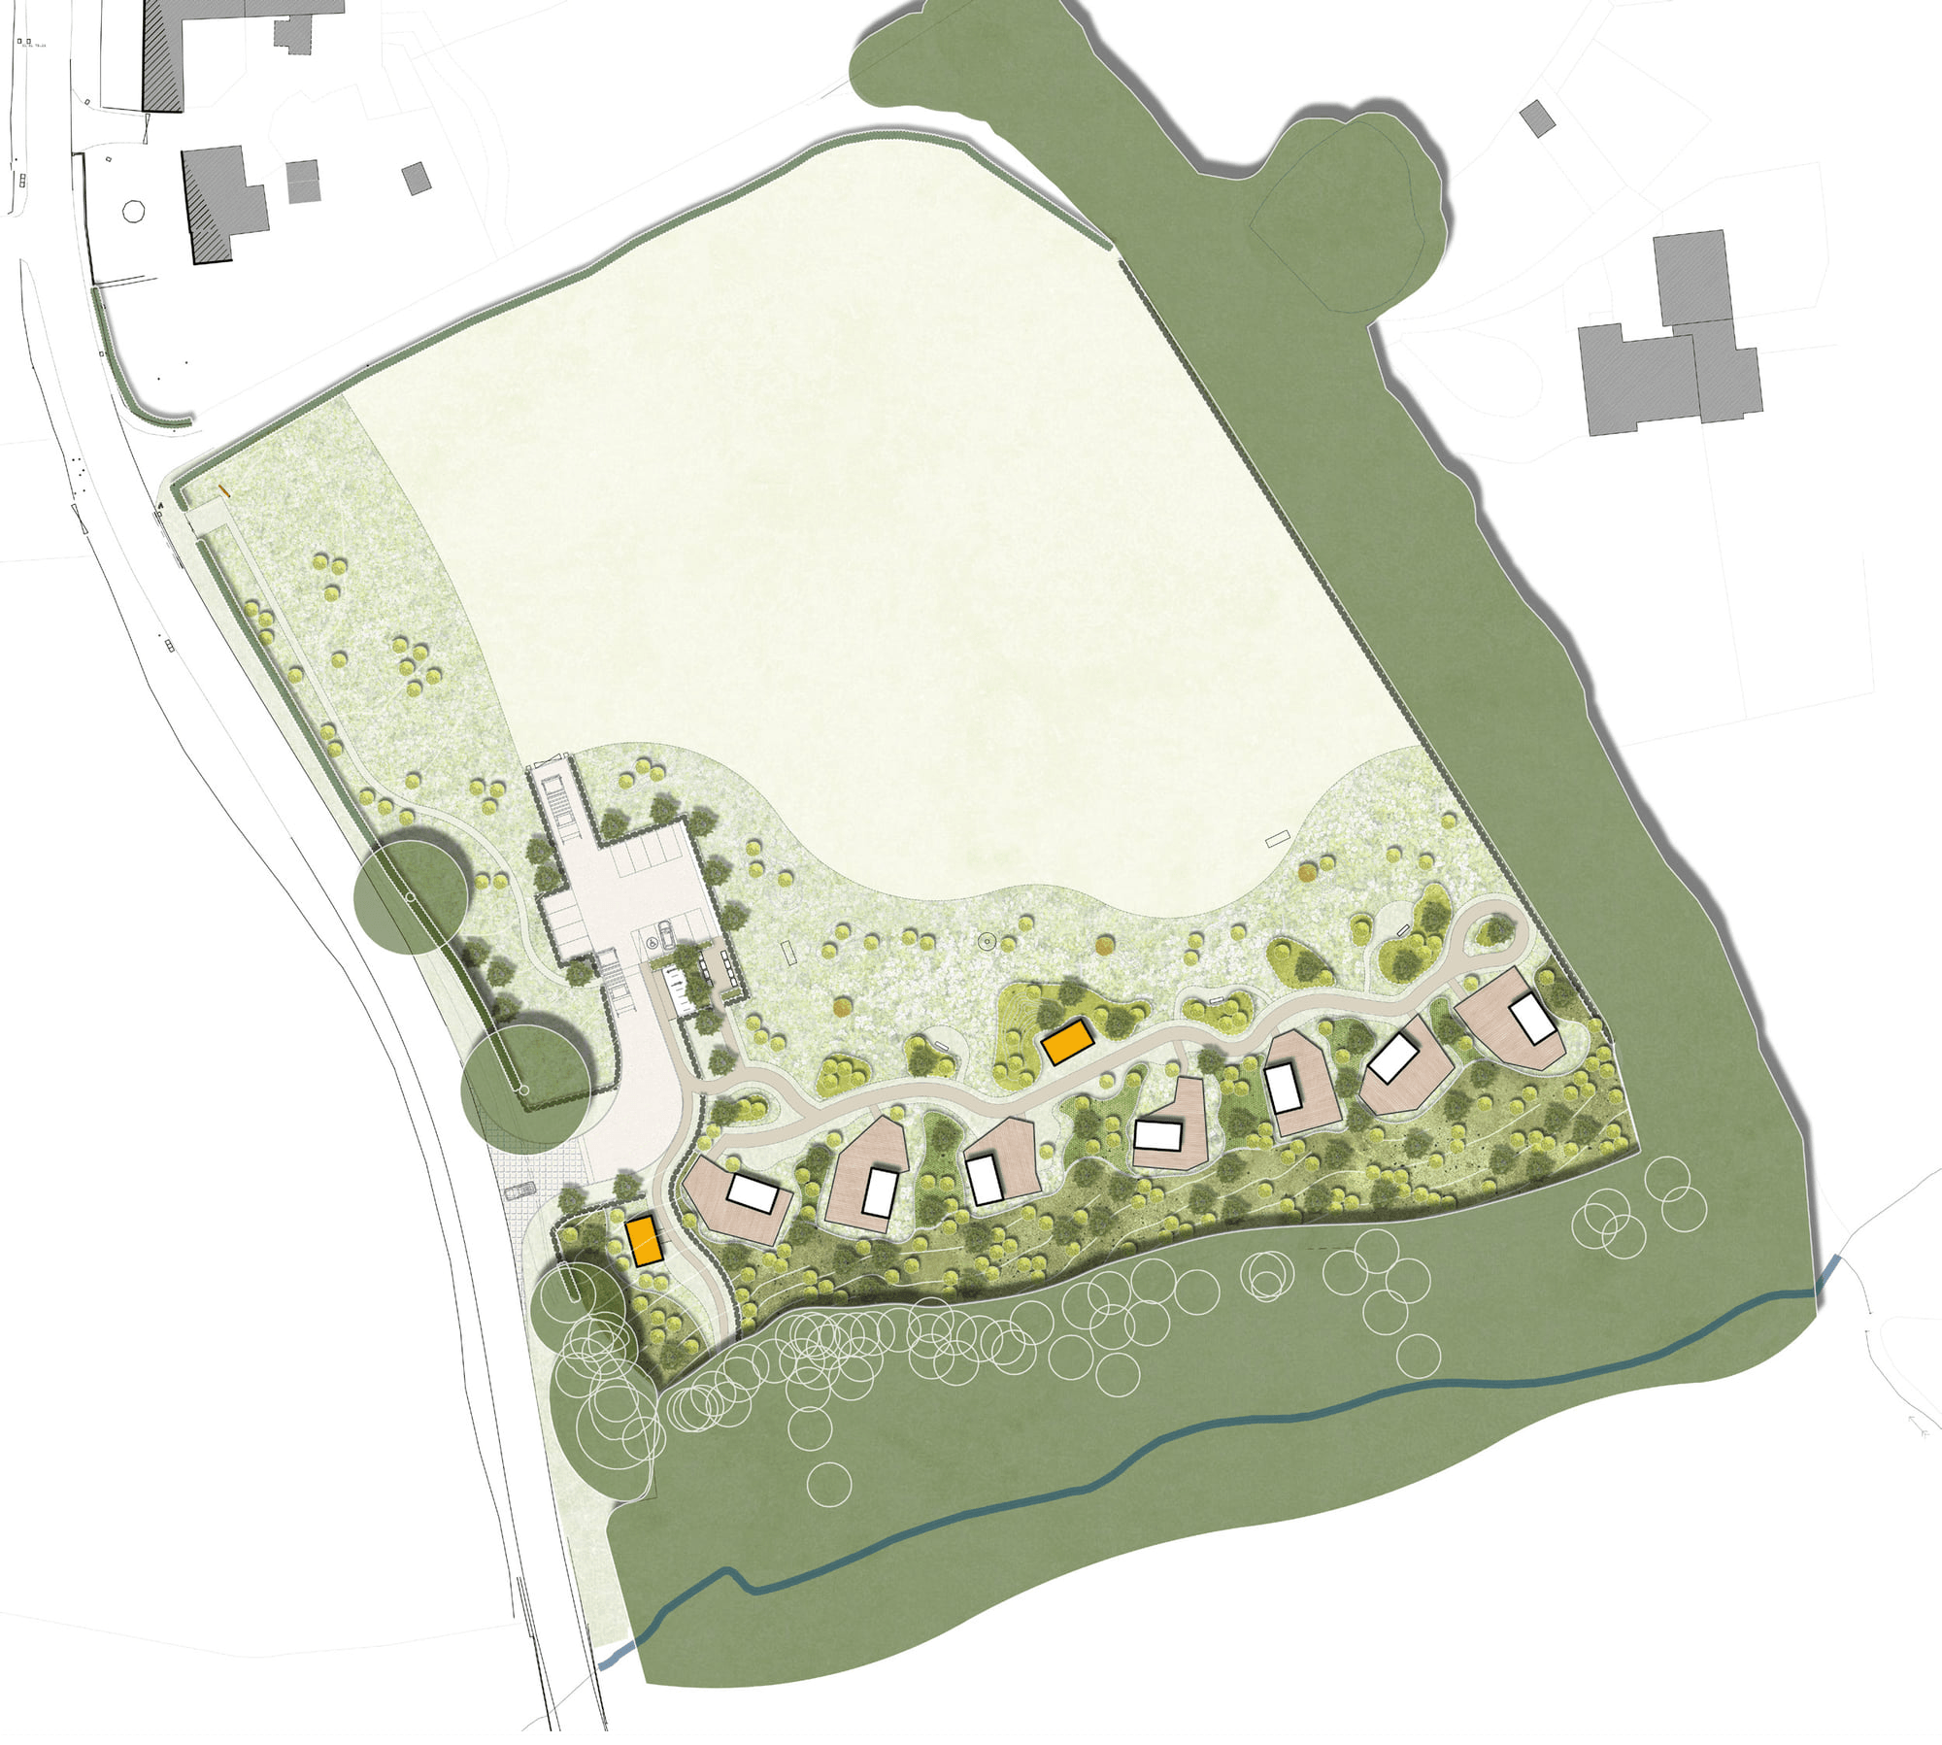
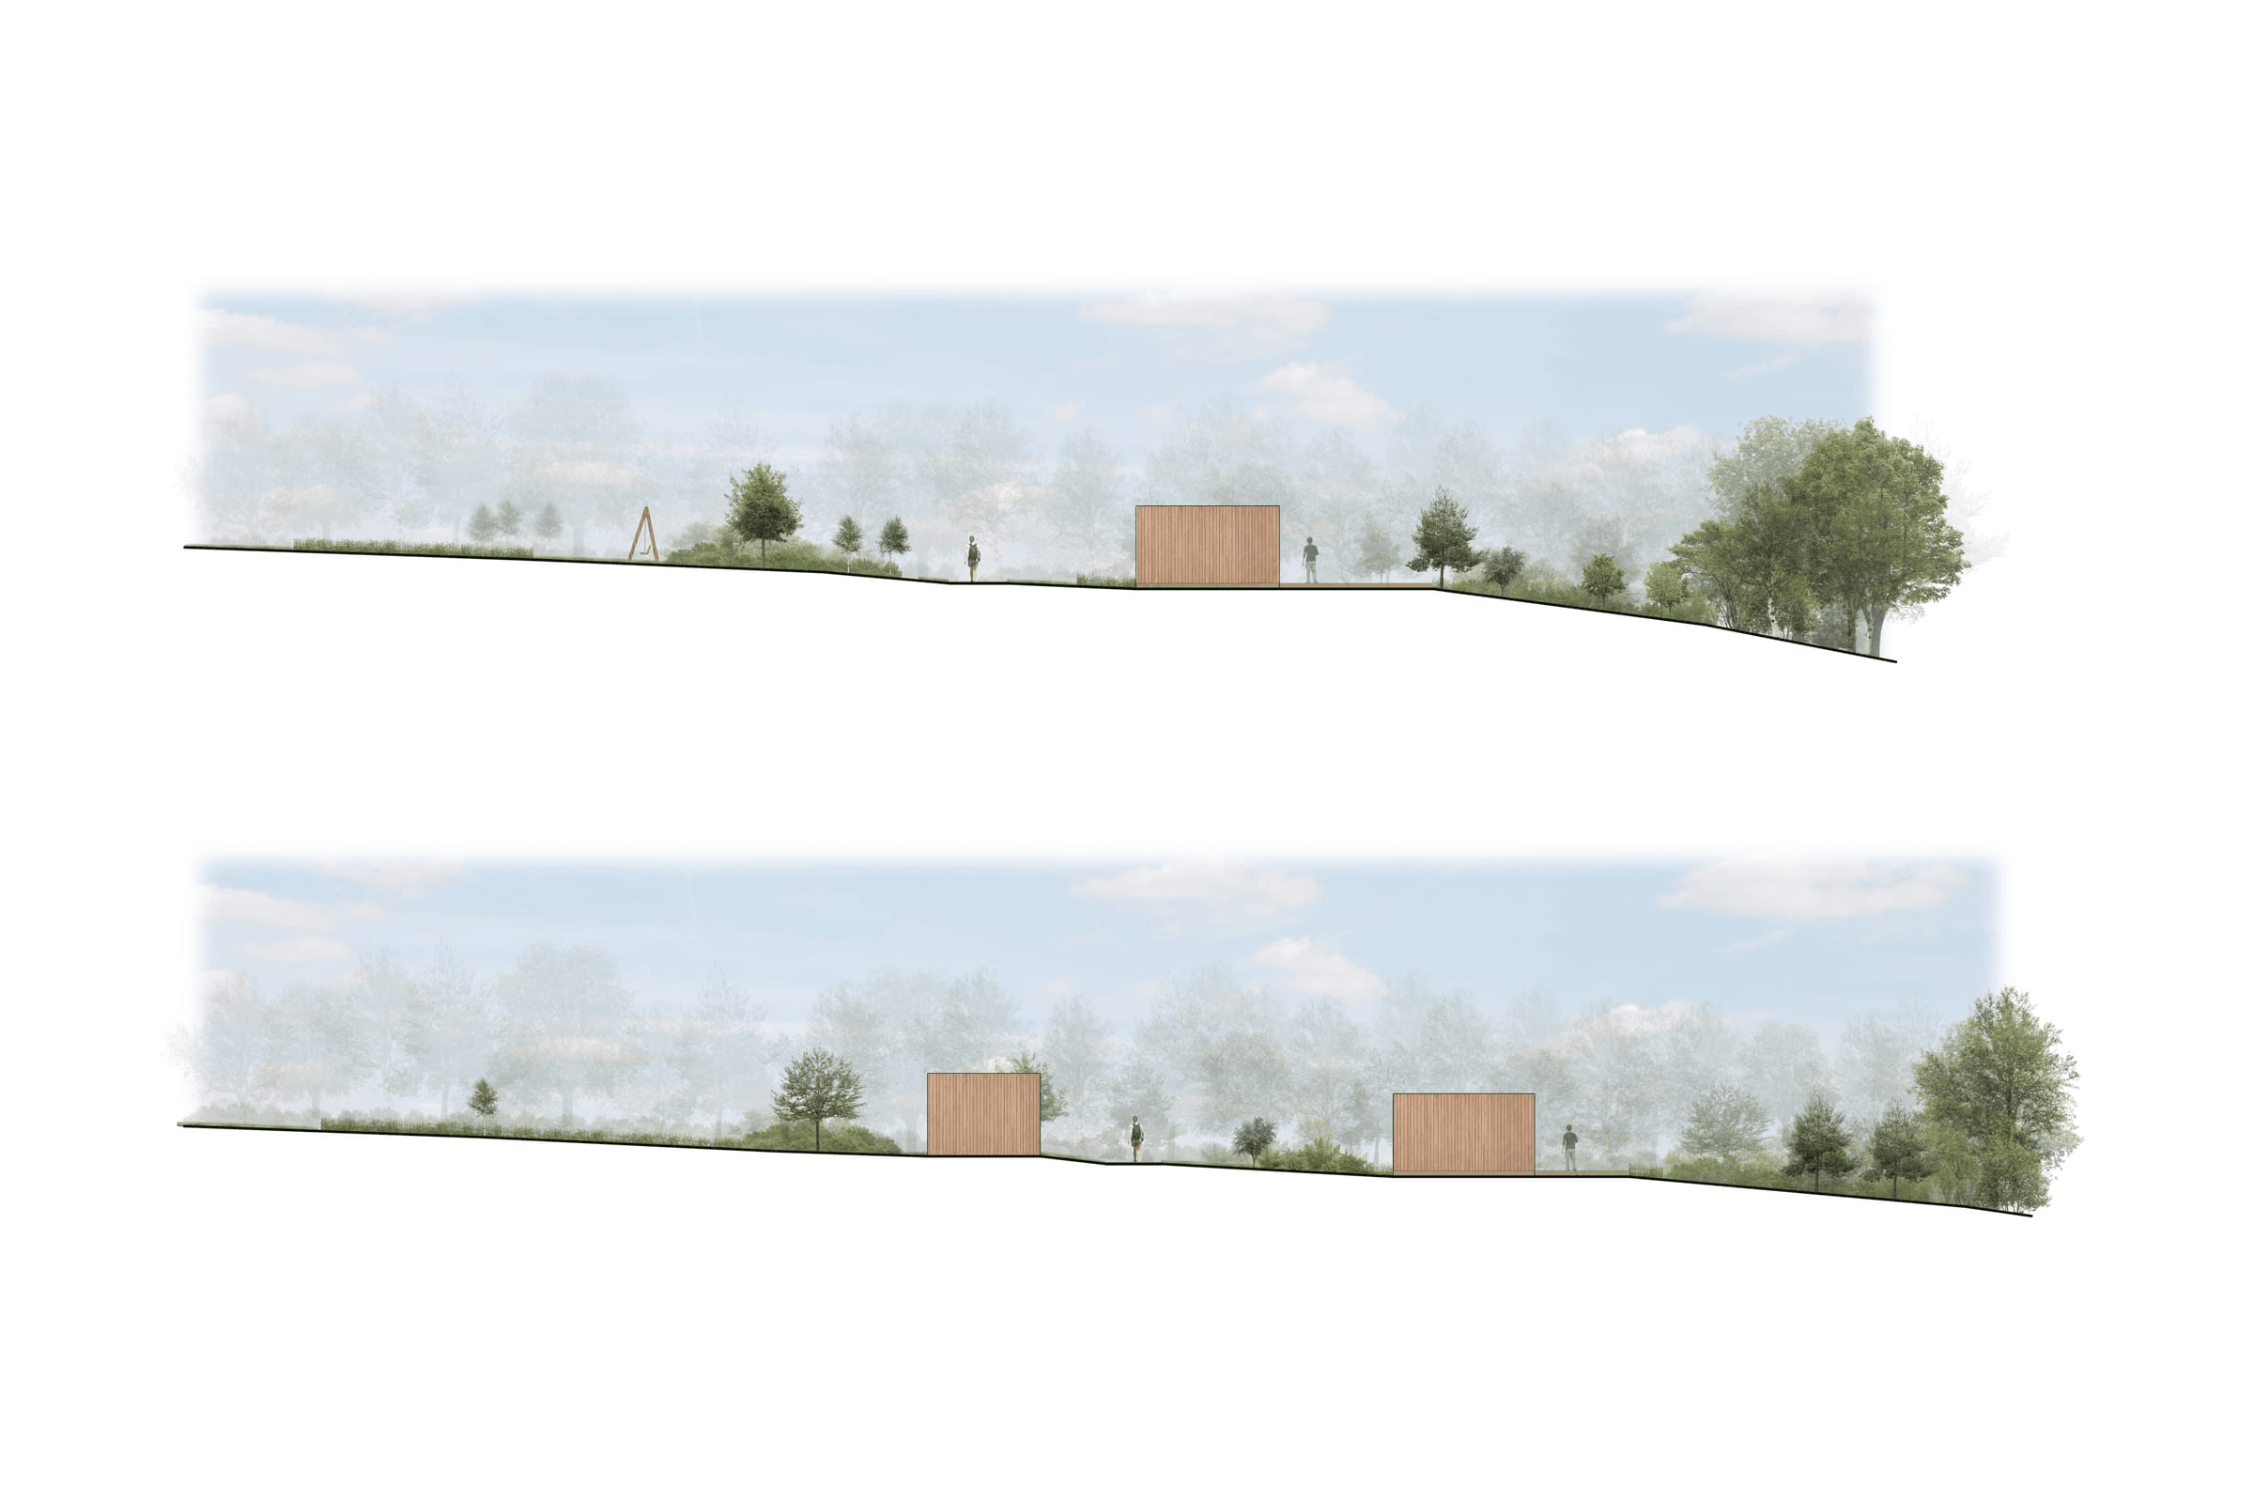
Concept landscape proposals for a low density glamping development comprising 7 glamping pods, associated footpaths, welfare facilities and car parking. The development is sensitively positioned on the edge of an existing woodland, with the landscape strategy focused on integrating the proposals seamlessly into the site and responding to its existing character.
The pods are arranged along a gently winding access route, with extensive naturalistic planting used to soften views, define individual spaces and strengthen the relationship between the development and the surrounding woodland. The landscape proposals also provide a clear and legible network of pedestrian routes, connecting the pods with the associated facilities and parking areas while minimising the visual impact of the development.
DAC provided landscape services in support of the planning application, including the preparation of a Landscape Masterplan, planting plans, landscape sections and associated landscape information.
Terraces stepping a former farm building down into the fields beyond.
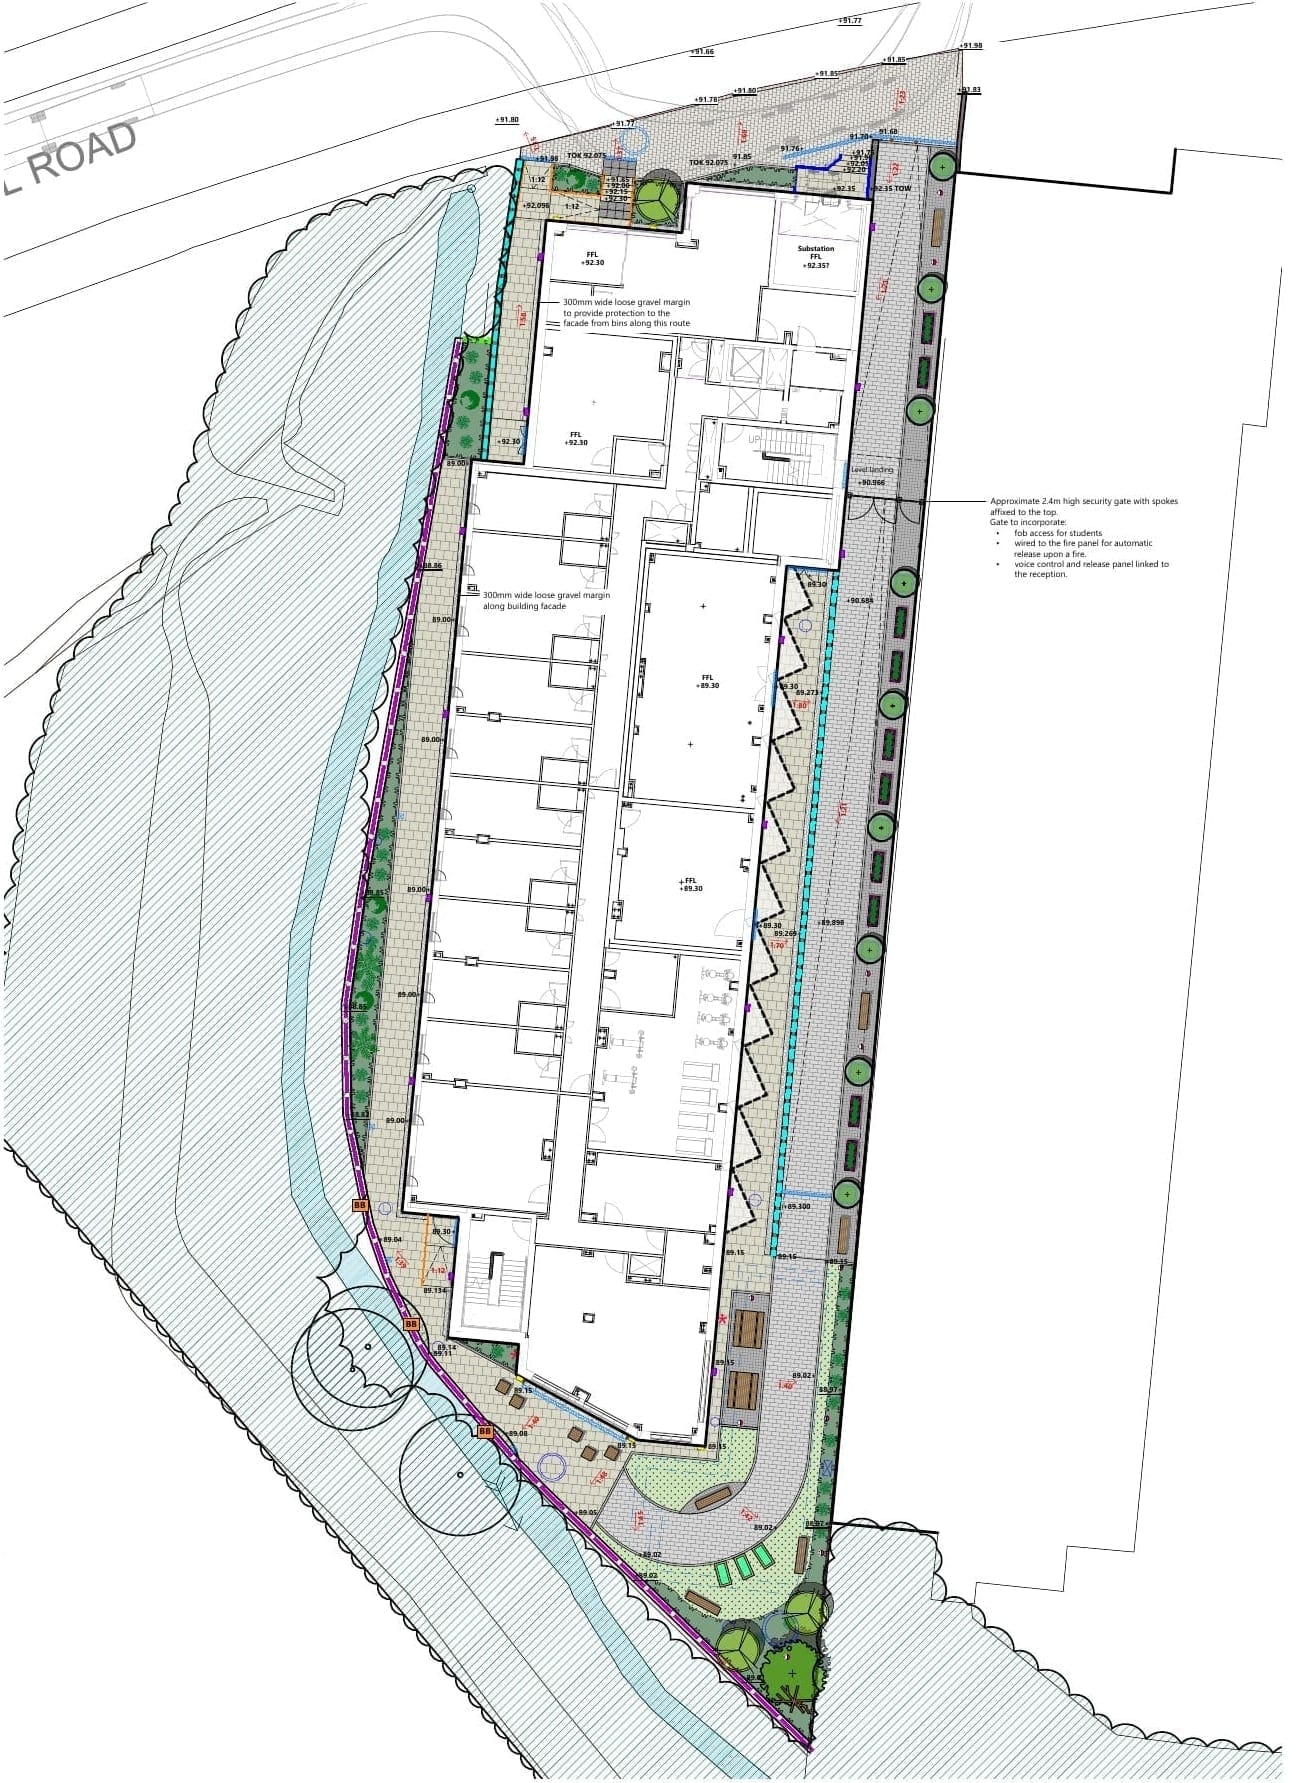
A compact student landscape combines planted circulation with a social garden and biodiversity features.
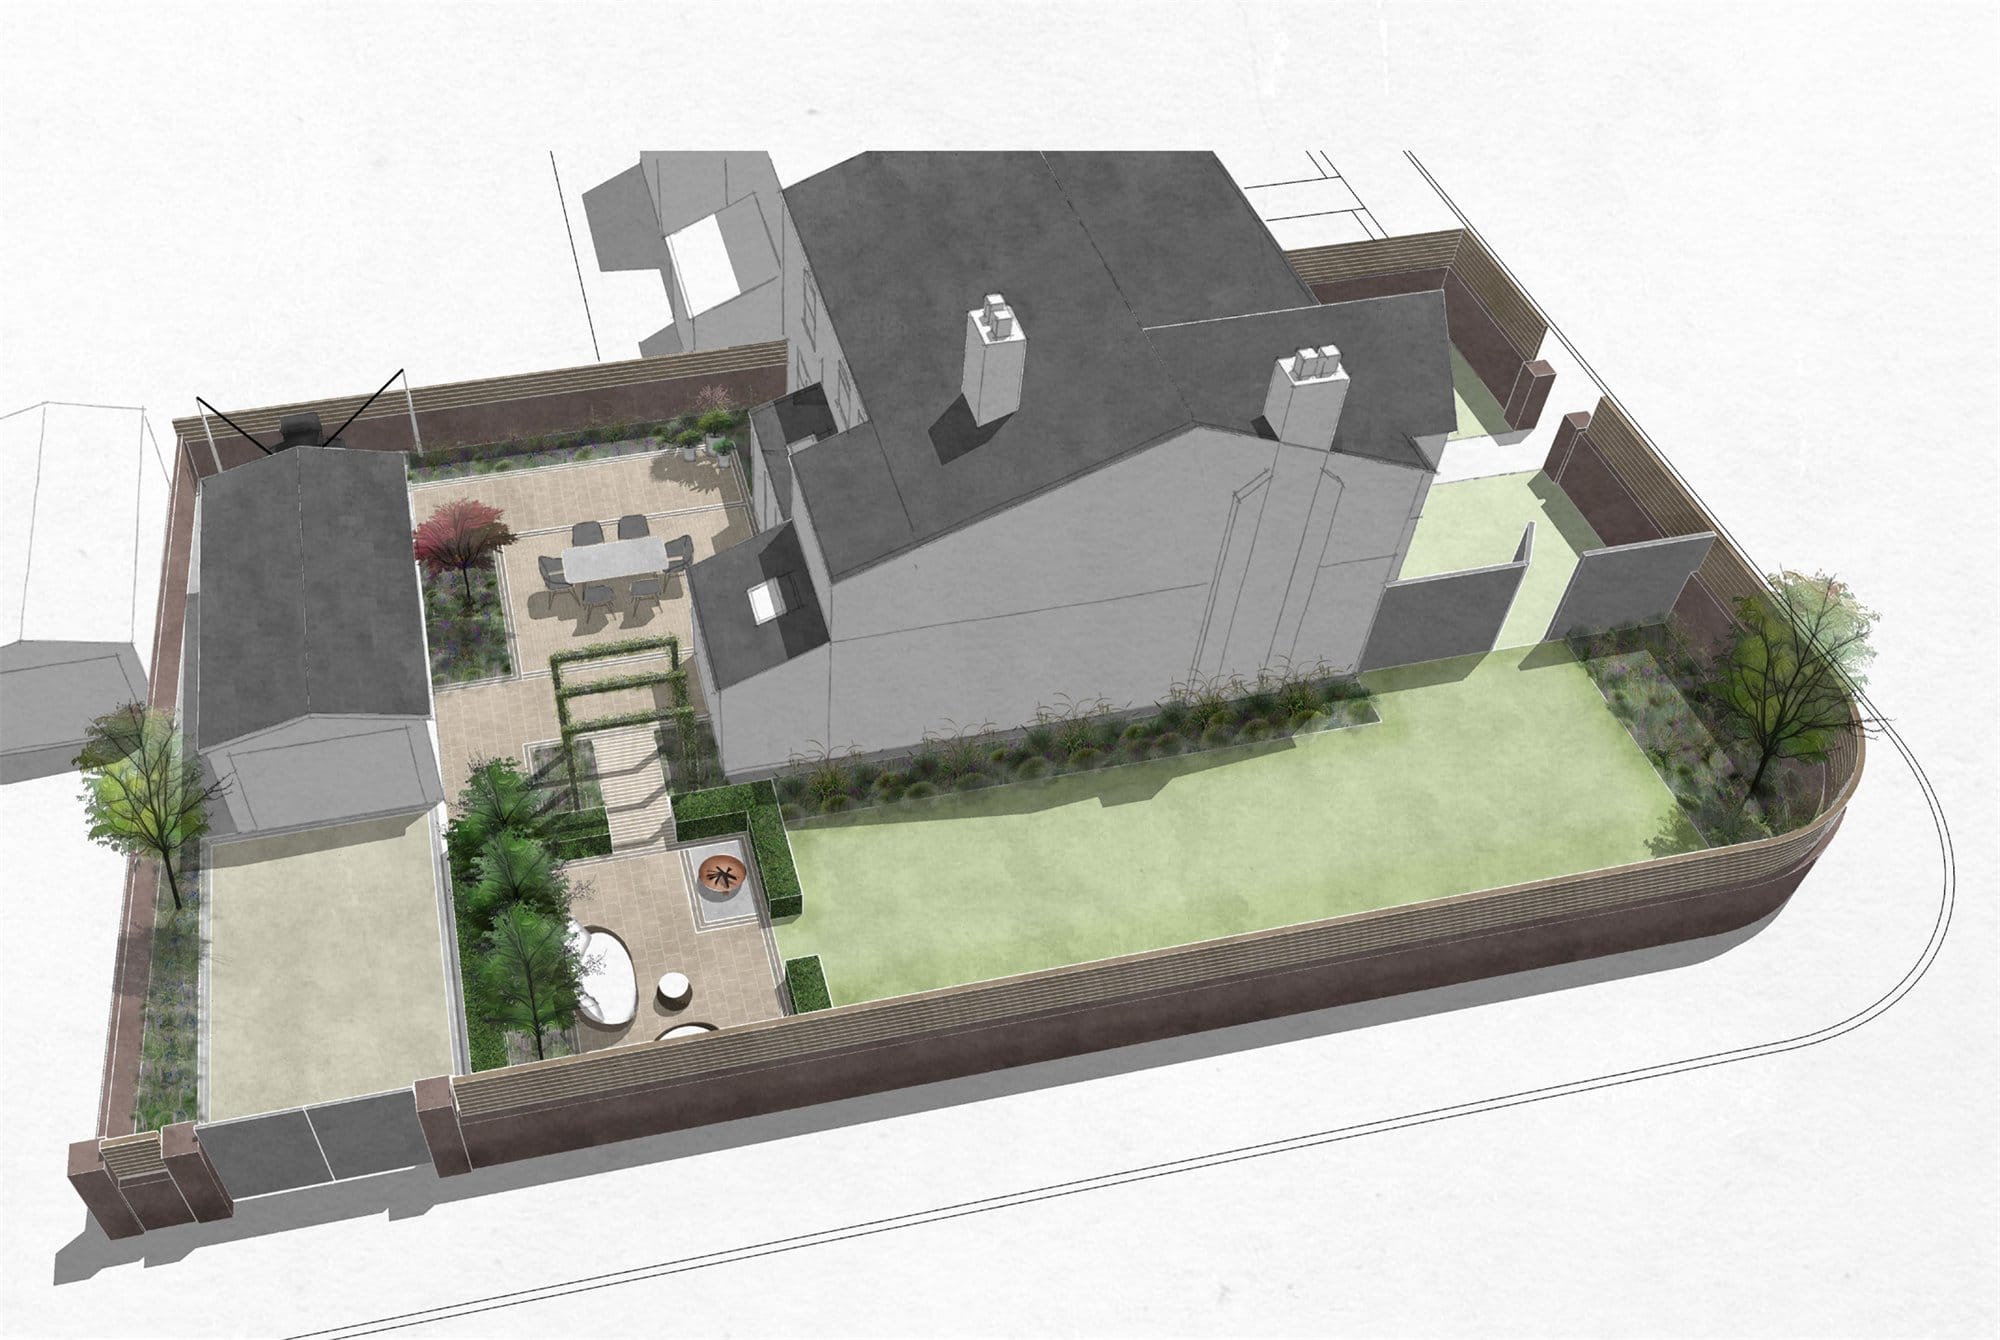
A series of connected garden spaces creates a private and considered setting for the property, responding to its architecture, shaded conditions and relationship with the adjoining driveway.