Anglezarke
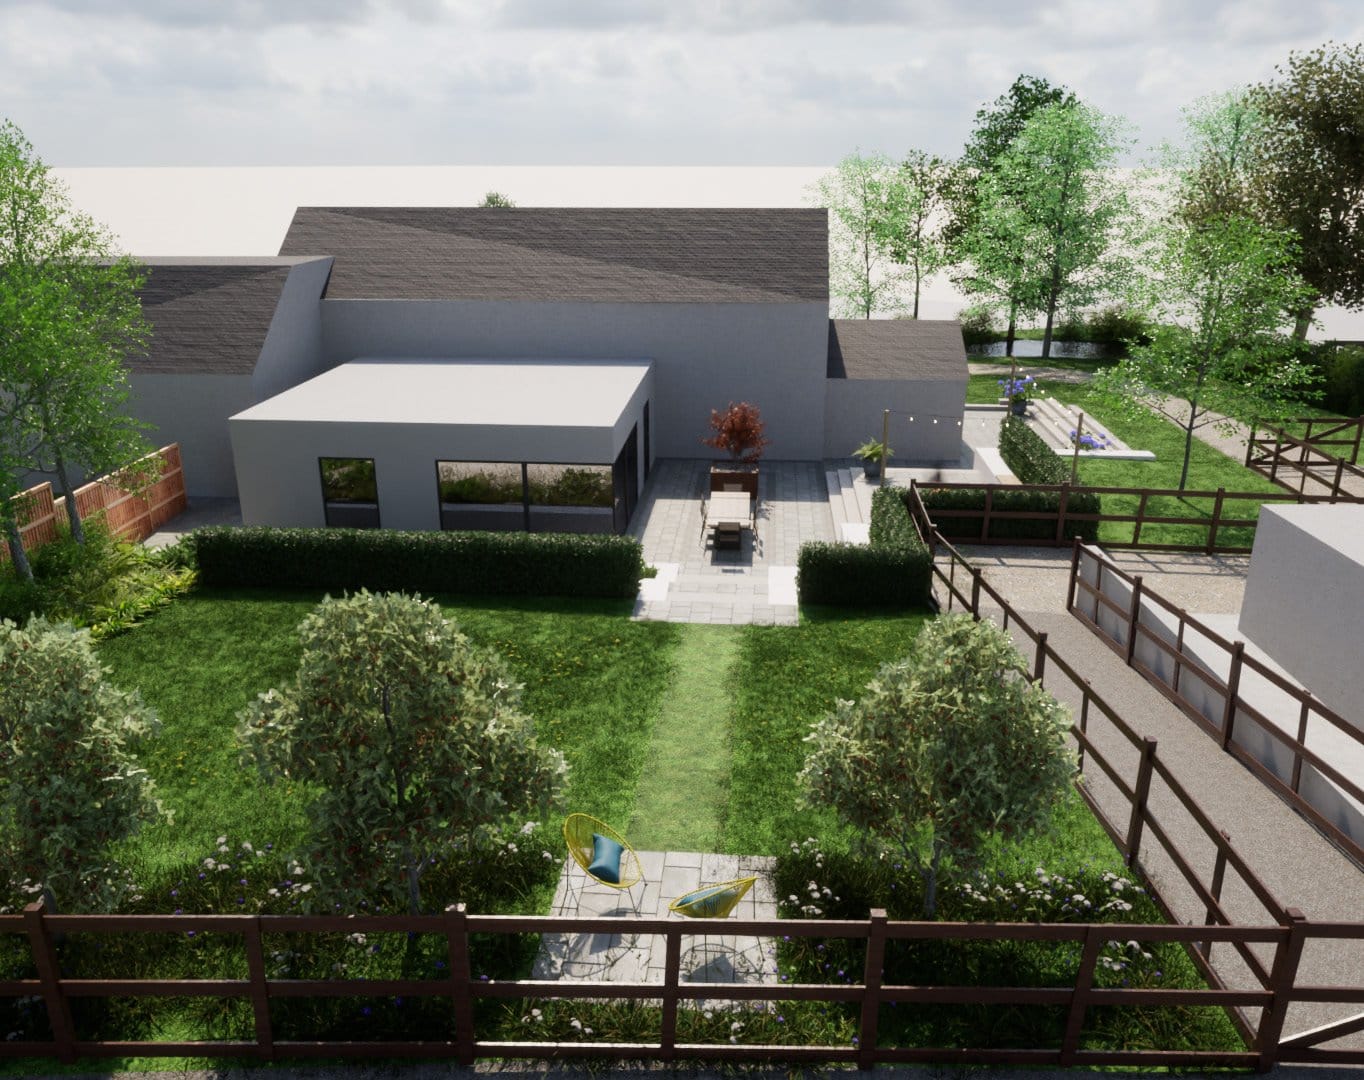
Terraces stepping a former farm building down into the fields beyond.
Landscape Architecture — Cheshire
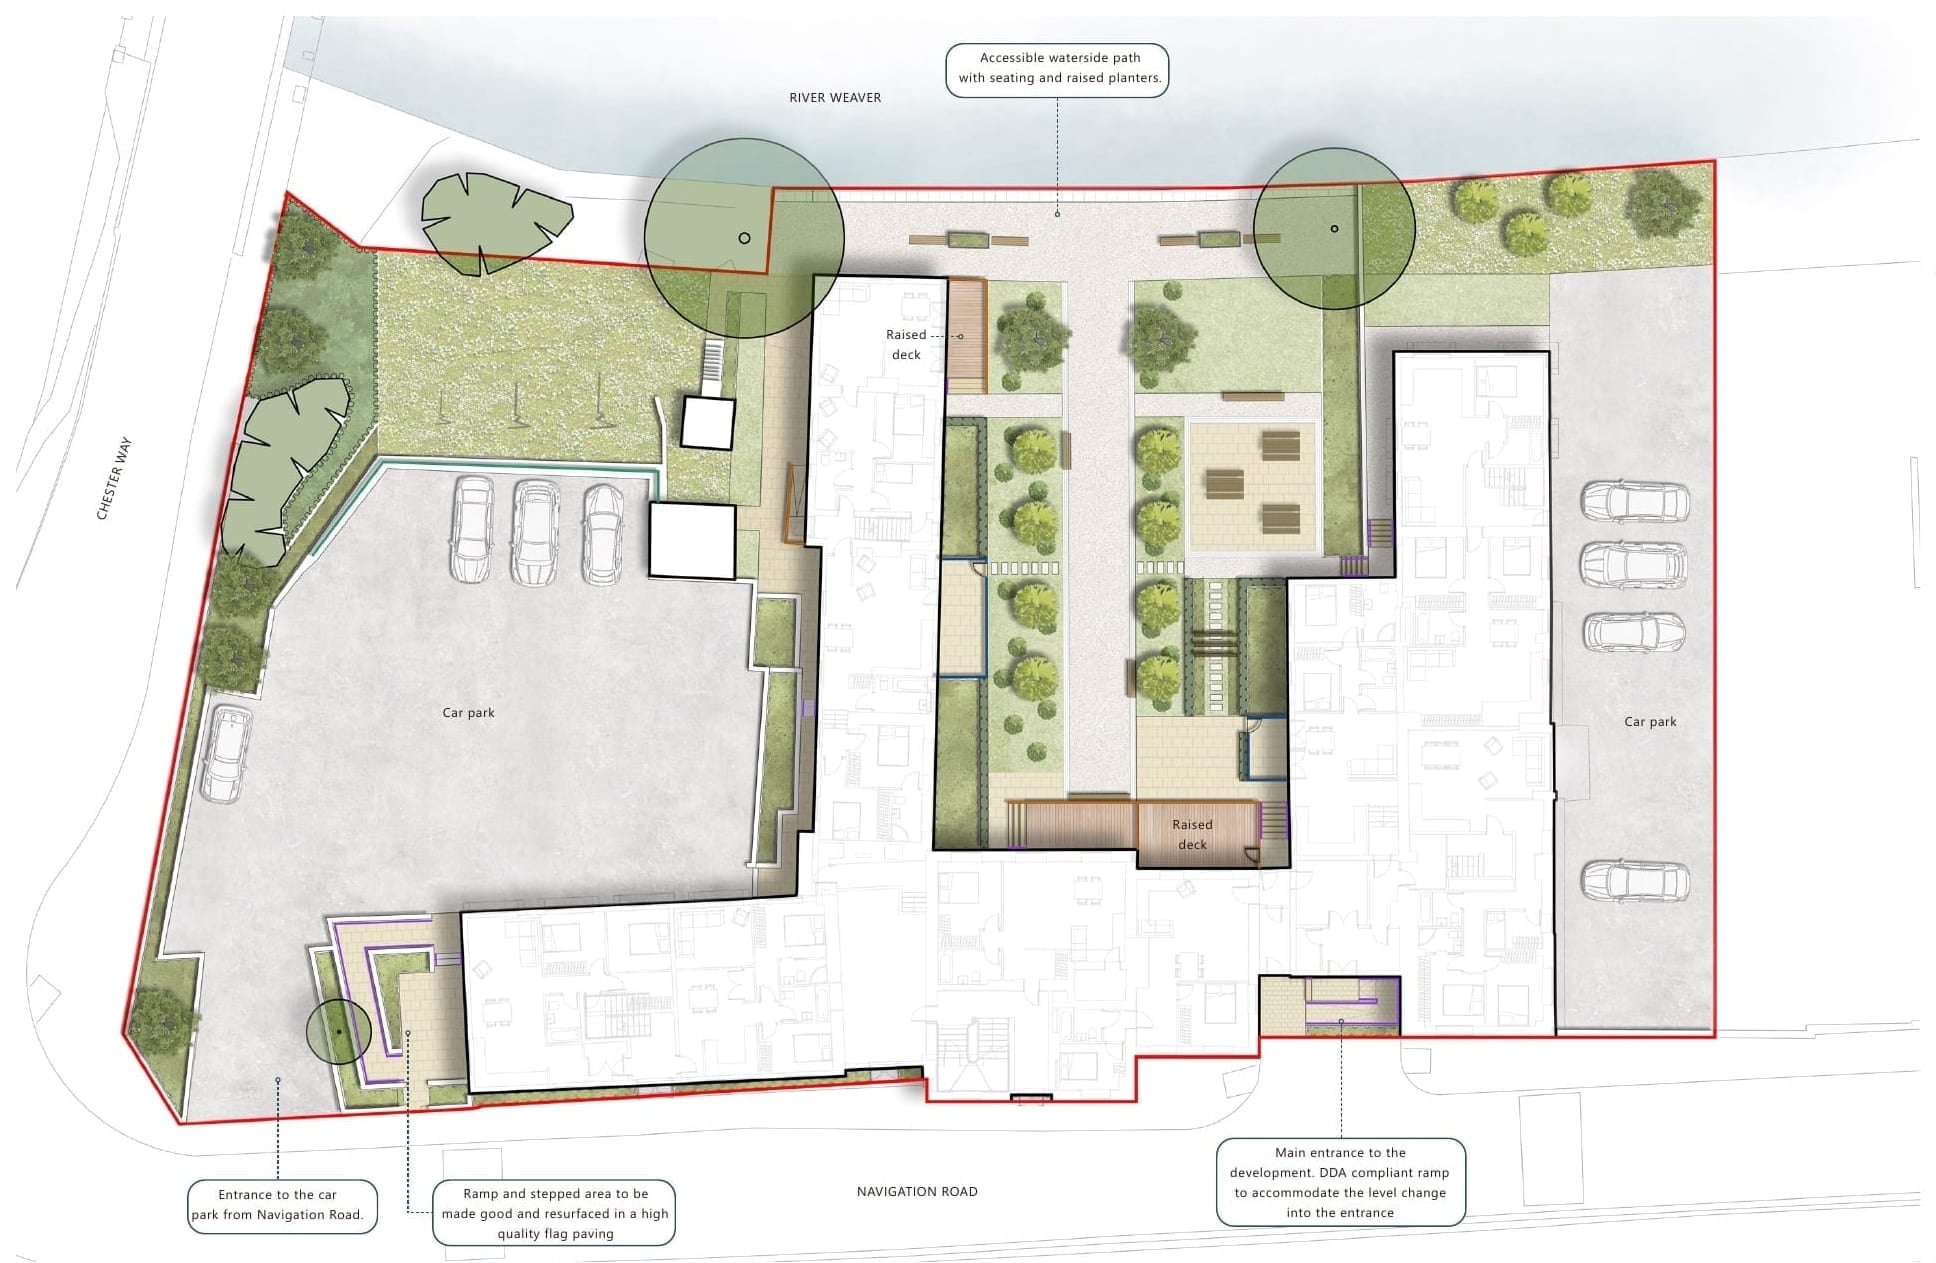
A courtyard landscape design for the refurbishment and conversion of a listed building in Cheshire to residential use. The design responds sensitively to the architectural character and heritage status of the building, adopting a formal and restrained approach that complements the existing building while creating a high quality external setting for the new residents.
DAC provided the initial concept design and developed the proposals through to planning, including the preparation of planning drawings for the scheme.
Terraces stepping a former farm building down into the fields beyond.
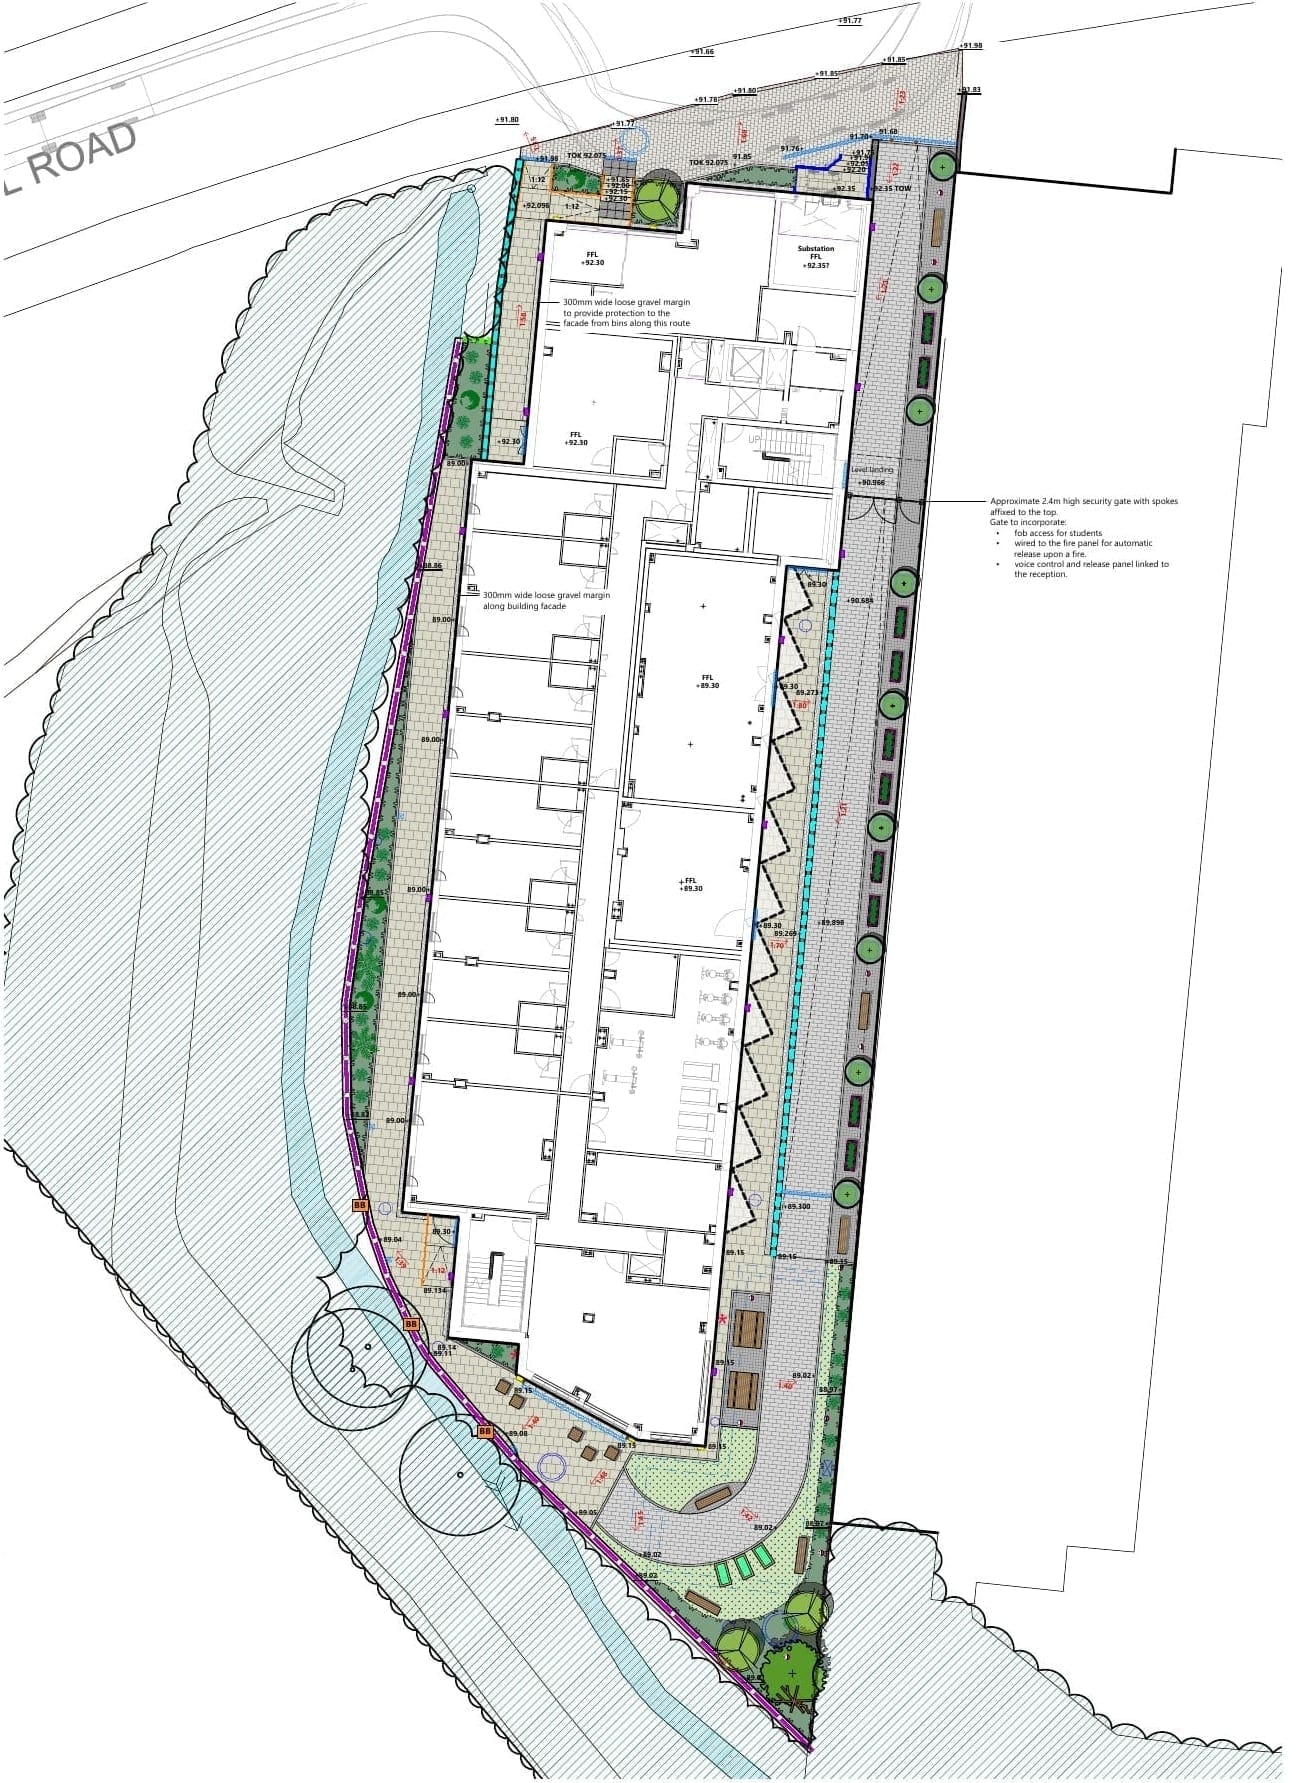
A compact student landscape combines planted circulation with a social garden and biodiversity features.
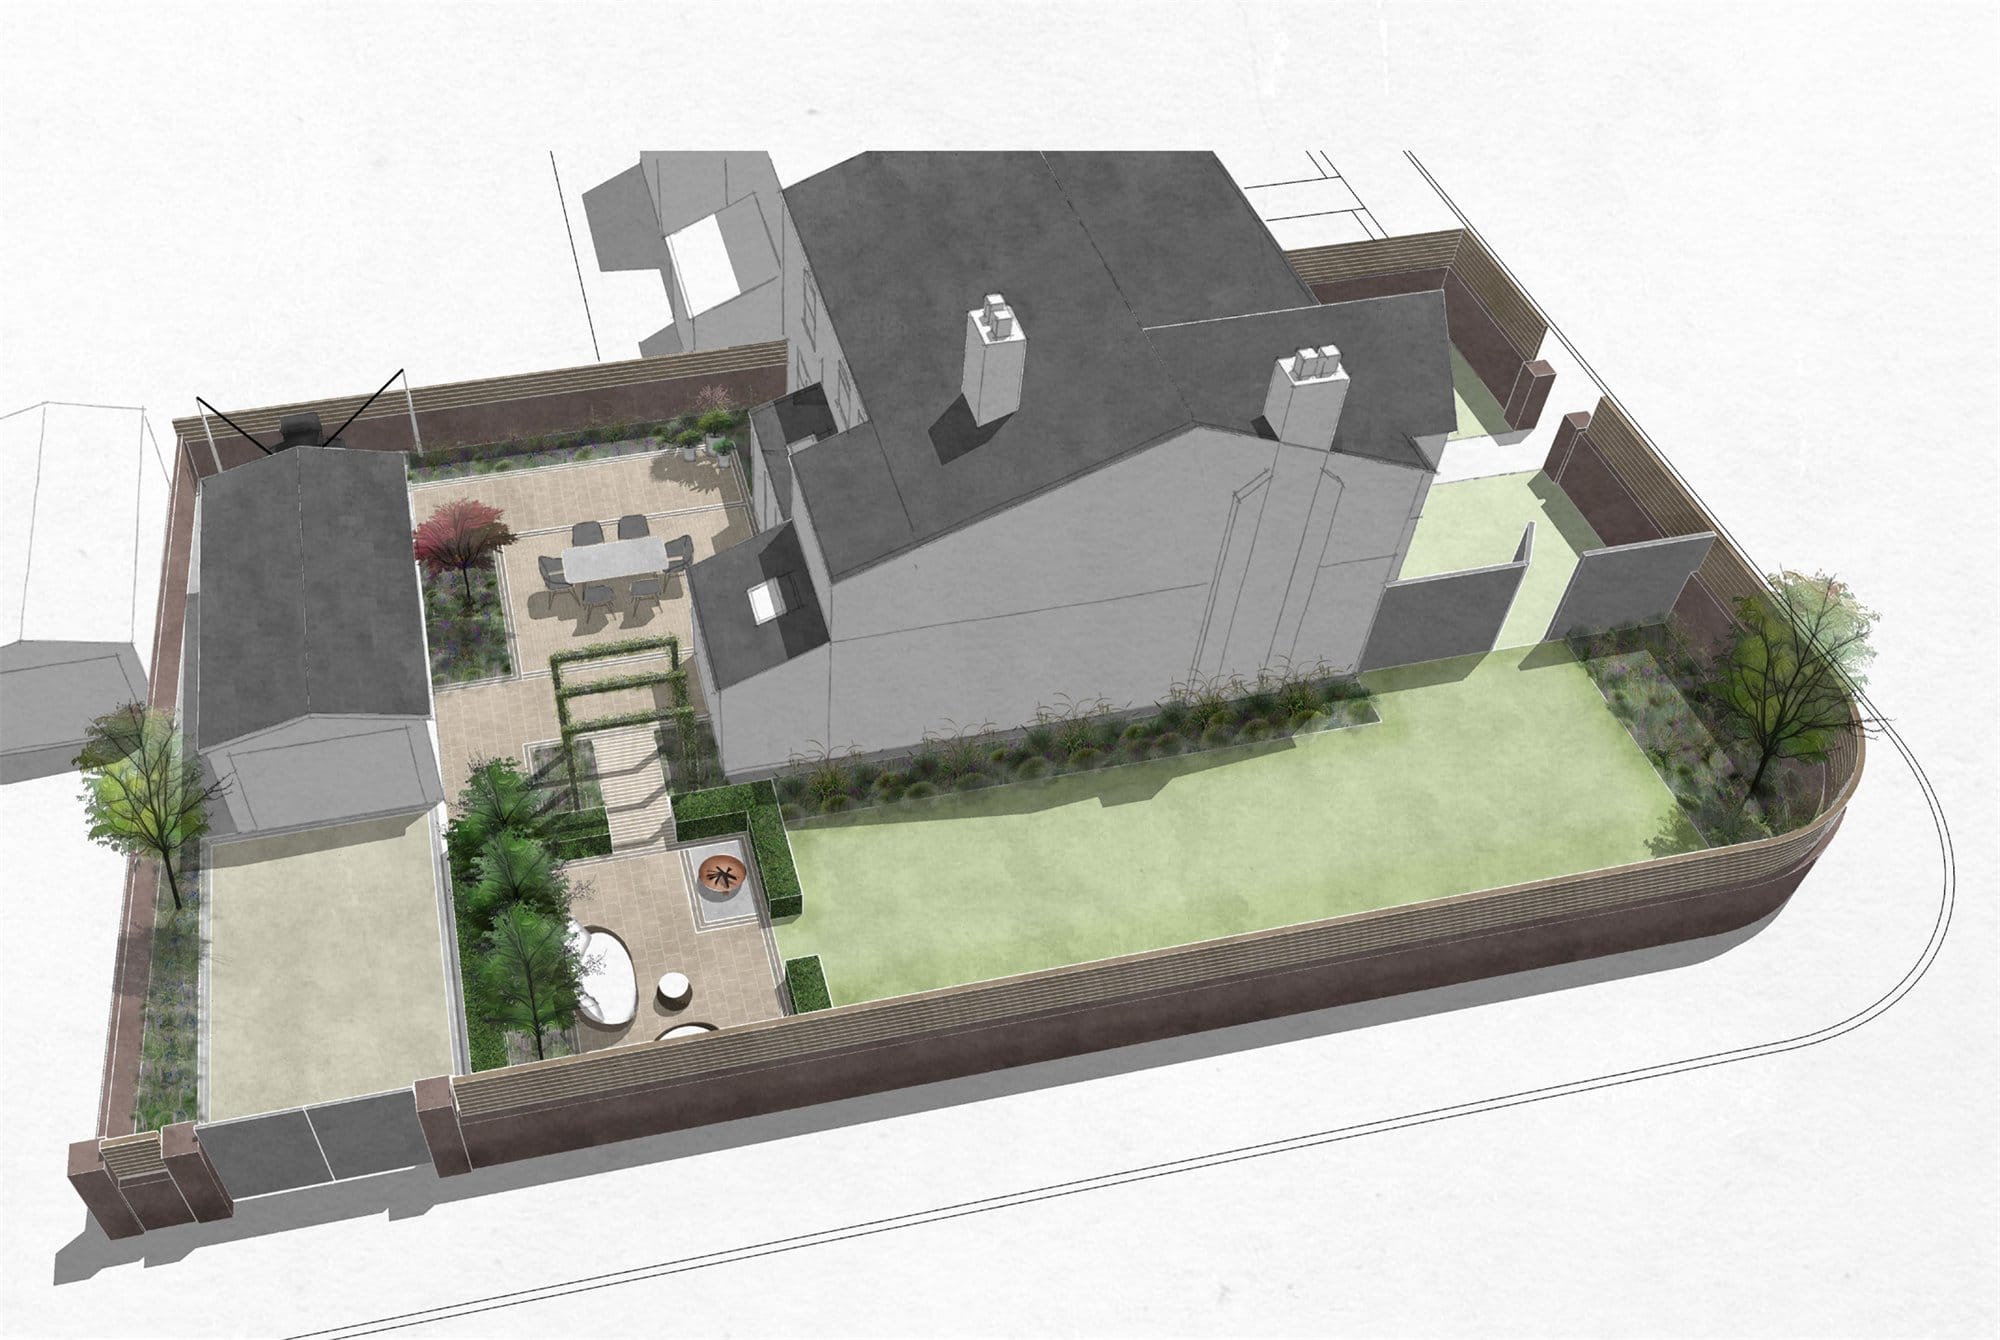
A series of connected garden spaces creates a private and considered setting for the property, responding to its architecture, shaded conditions and relationship with the adjoining driveway.