Anglezarke
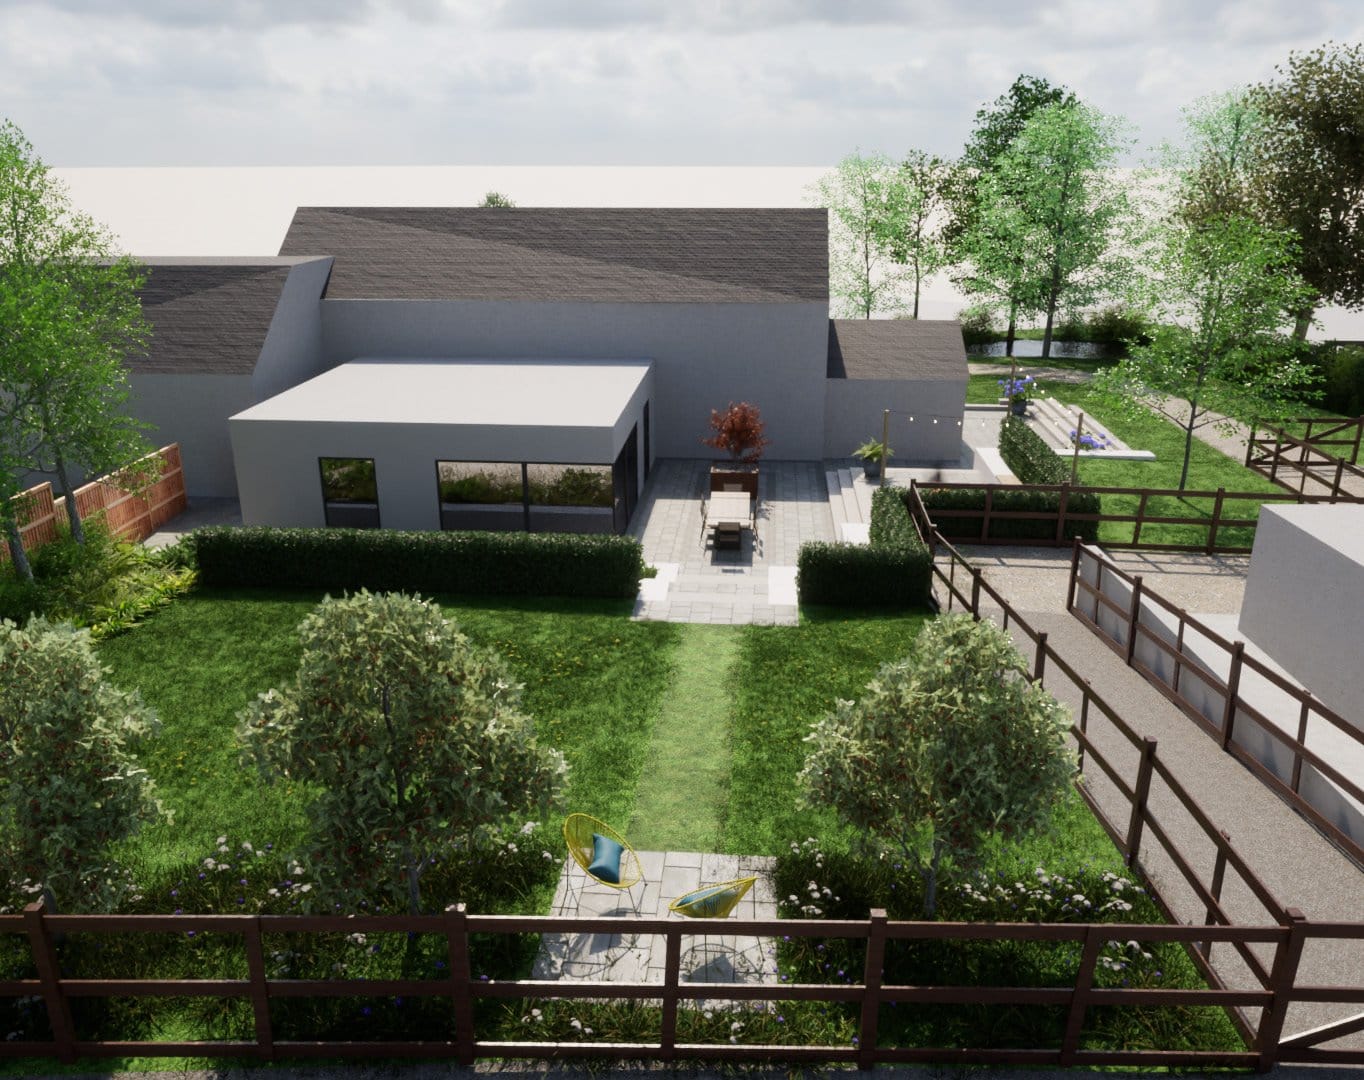
Terraces stepping a former farm building down into the fields beyond.
Landscape Architecture — Oxfordshire
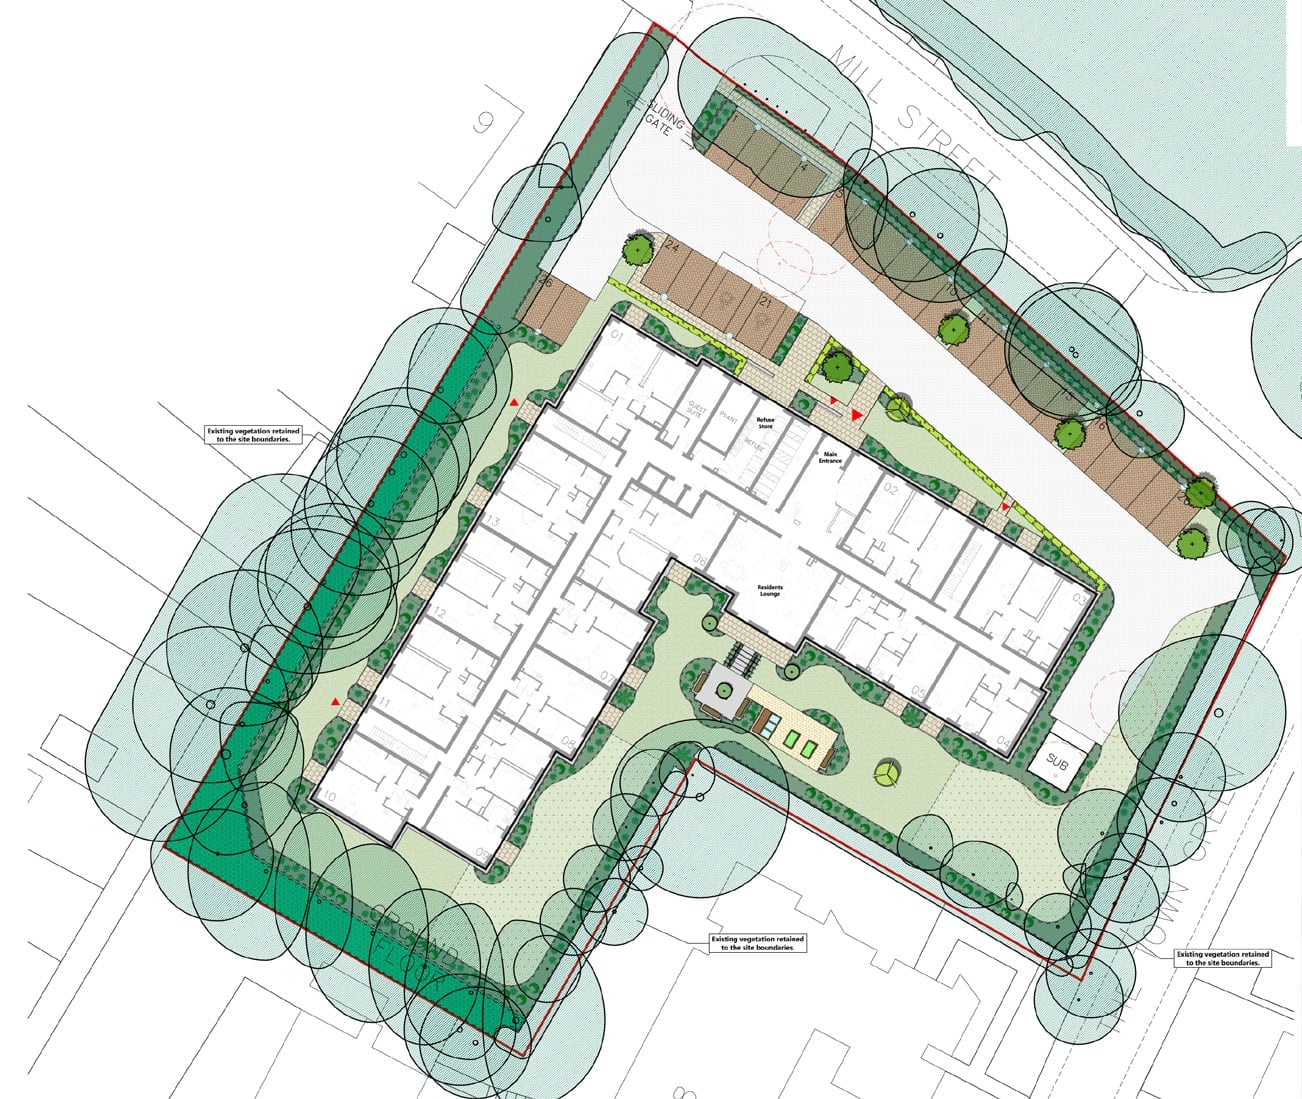
Landscape proposals for a retirement living development in Kidlington. The landscape strategy retains and incorporates the site's established trees, creating a strong green setting for the development and a series of connected garden spaces around the building.
A central residents' courtyard provides a communal outdoor space, complemented by informal seating areas, growing space and planted boundaries. The landscape is designed to provide a varied and accessible environment for residents, with planting and established vegetation helping to create a sense of enclosure, privacy, connection to nature and seasonal interest.
DAC provided landscape services in support of the planning application, including the preparation of a landscape general arrangement drawing and detailed planting plans
Terraces stepping a former farm building down into the fields beyond.
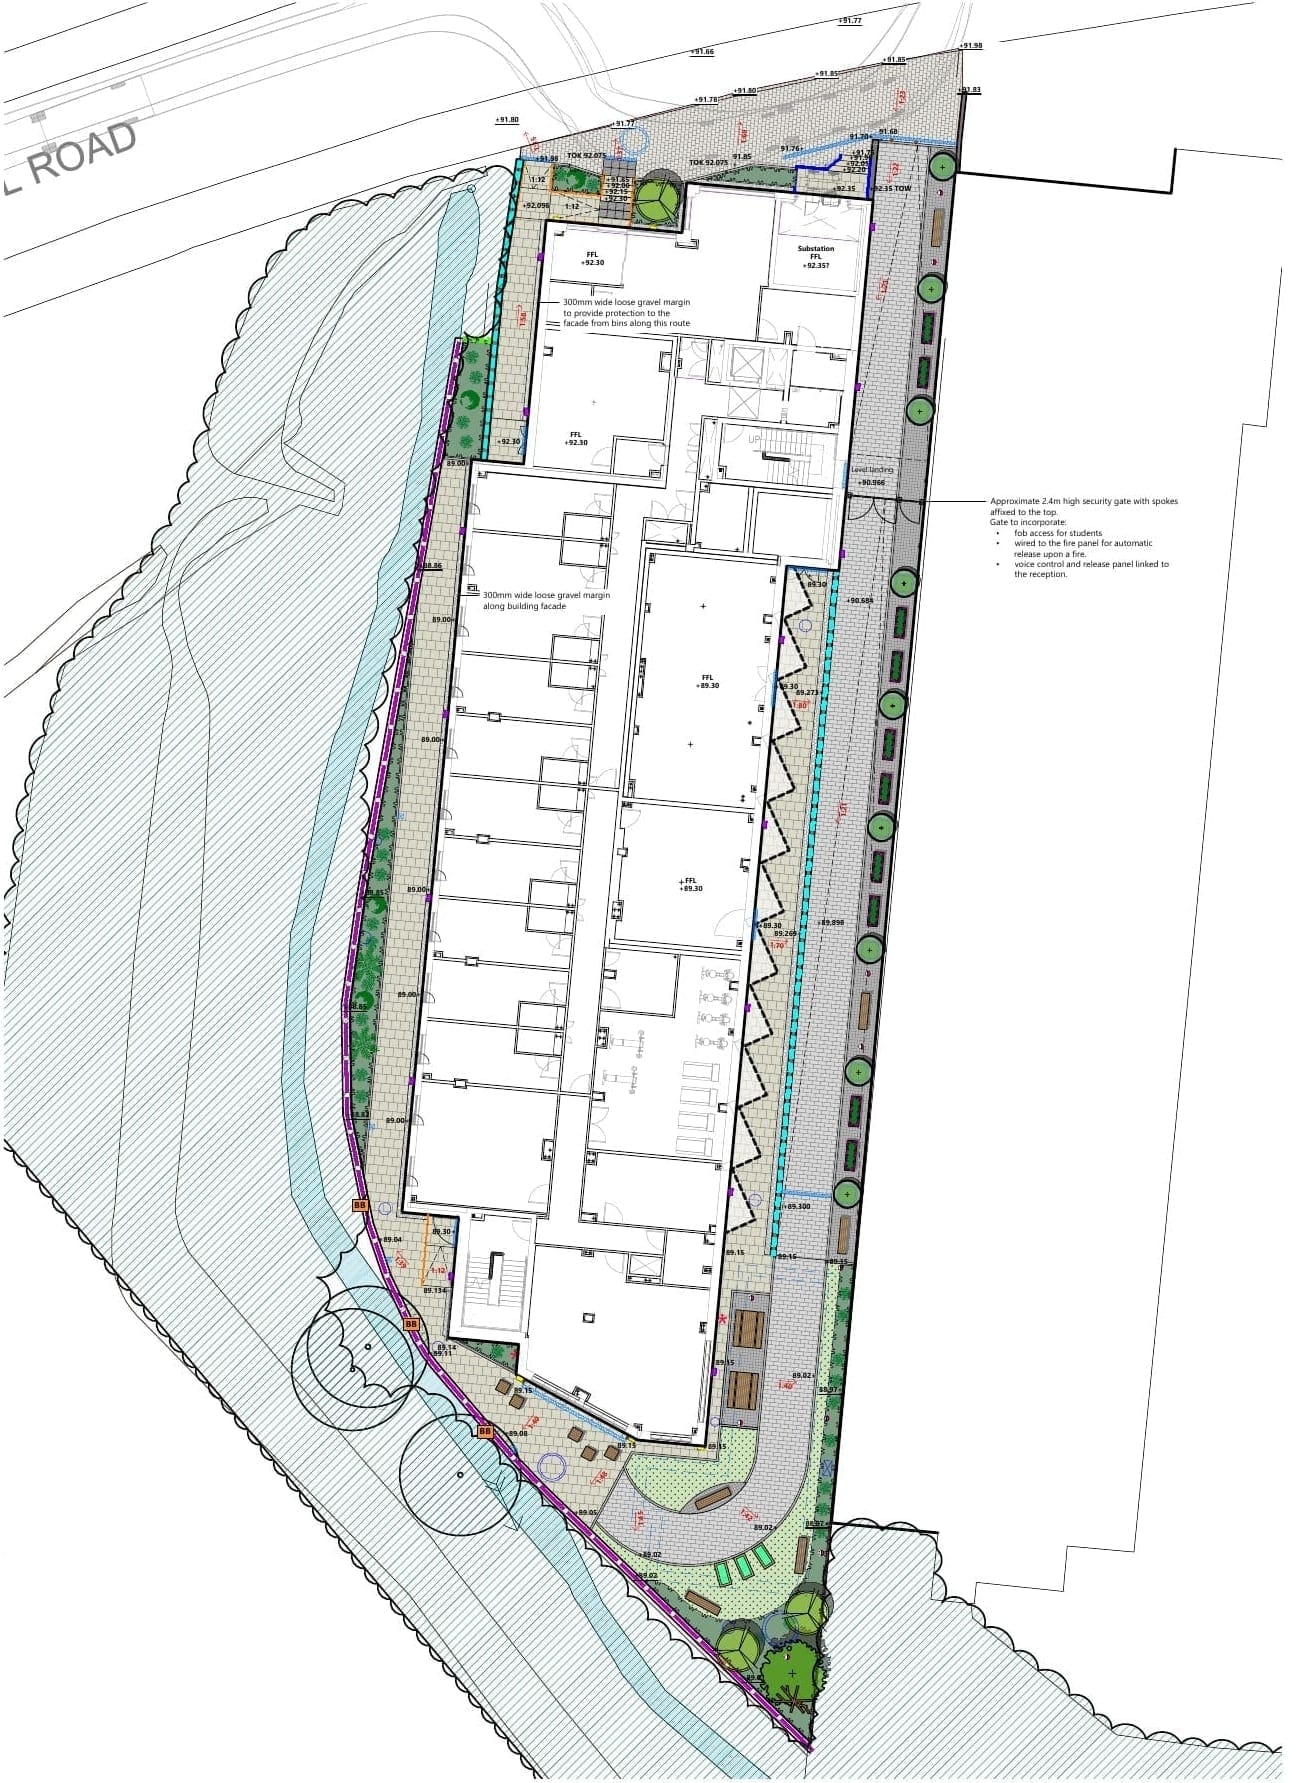
A compact student landscape combines planted circulation with a social garden and biodiversity features.
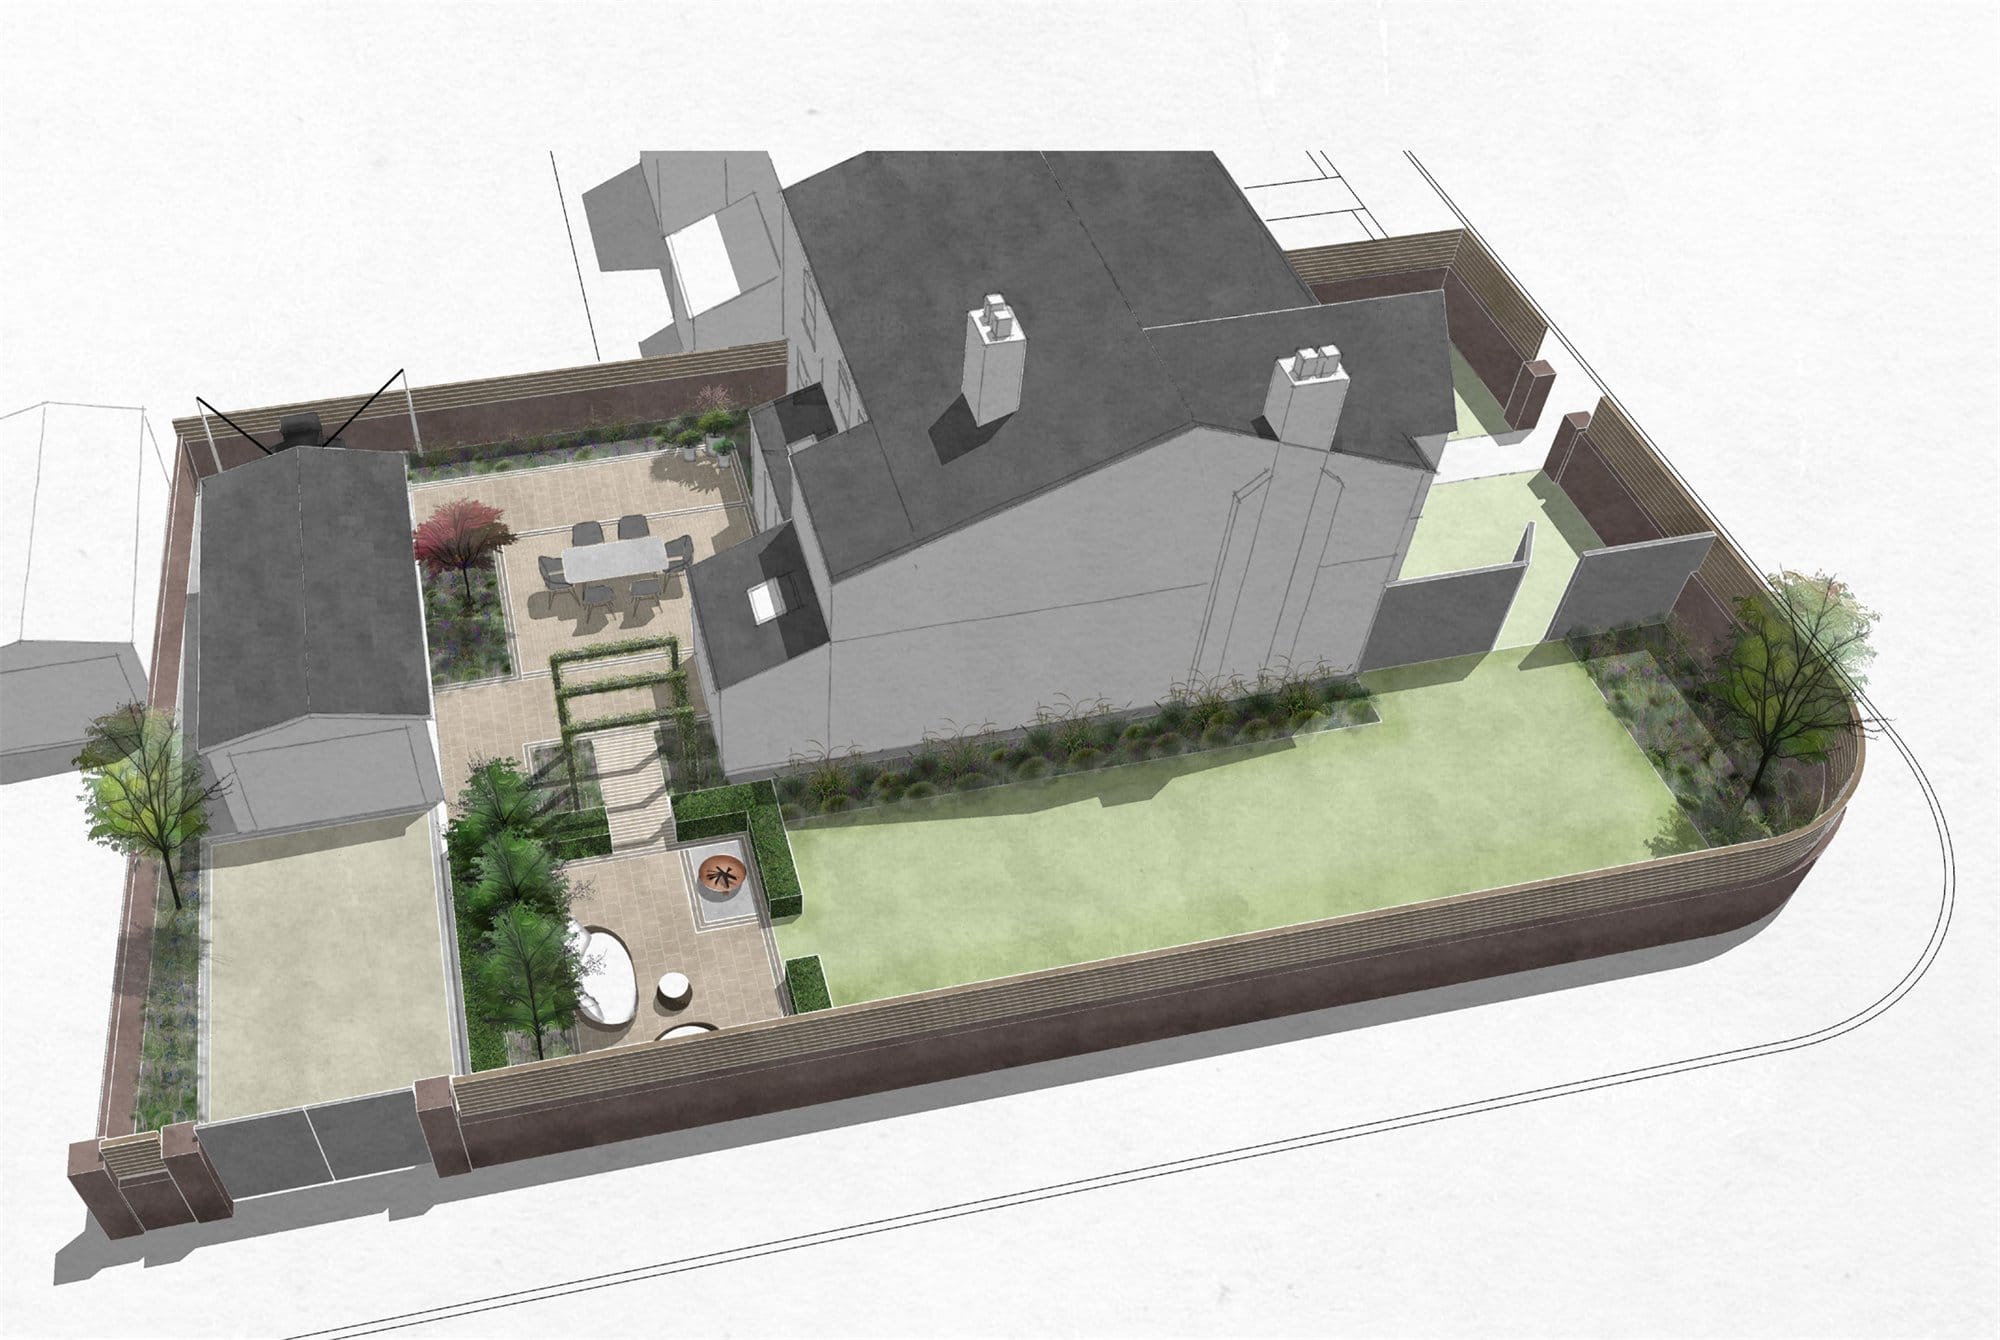
A series of connected garden spaces creates a private and considered setting for the property, responding to its architecture, shaded conditions and relationship with the adjoining driveway.