Anglezarke
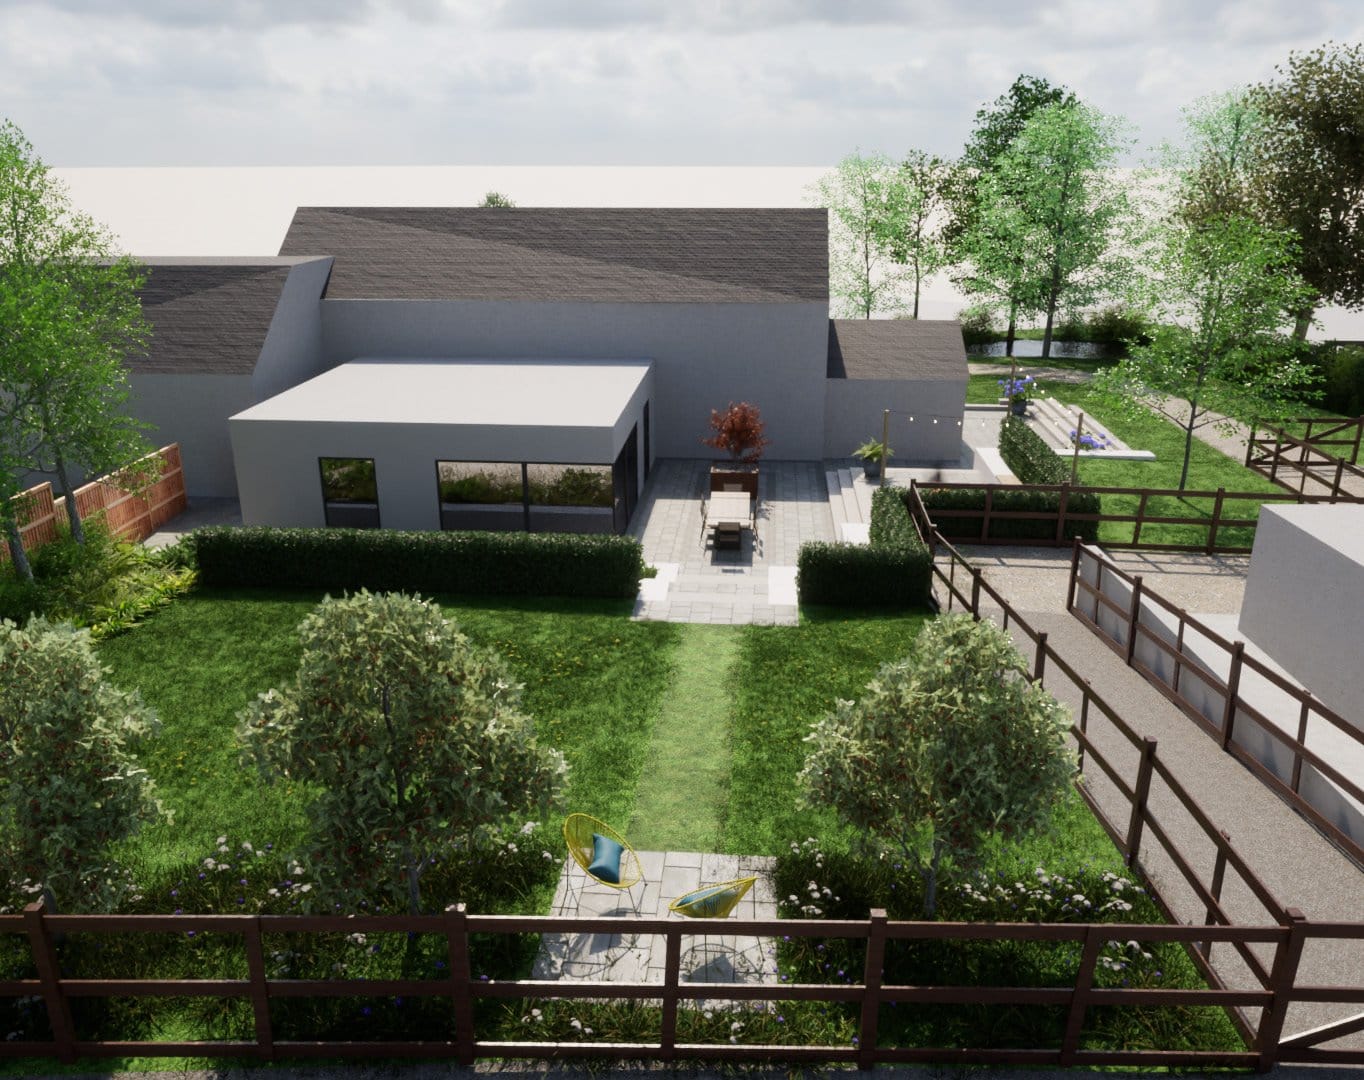
Terraces stepping a former farm building down into the fields beyond.
Garden Design — Alderley Edge
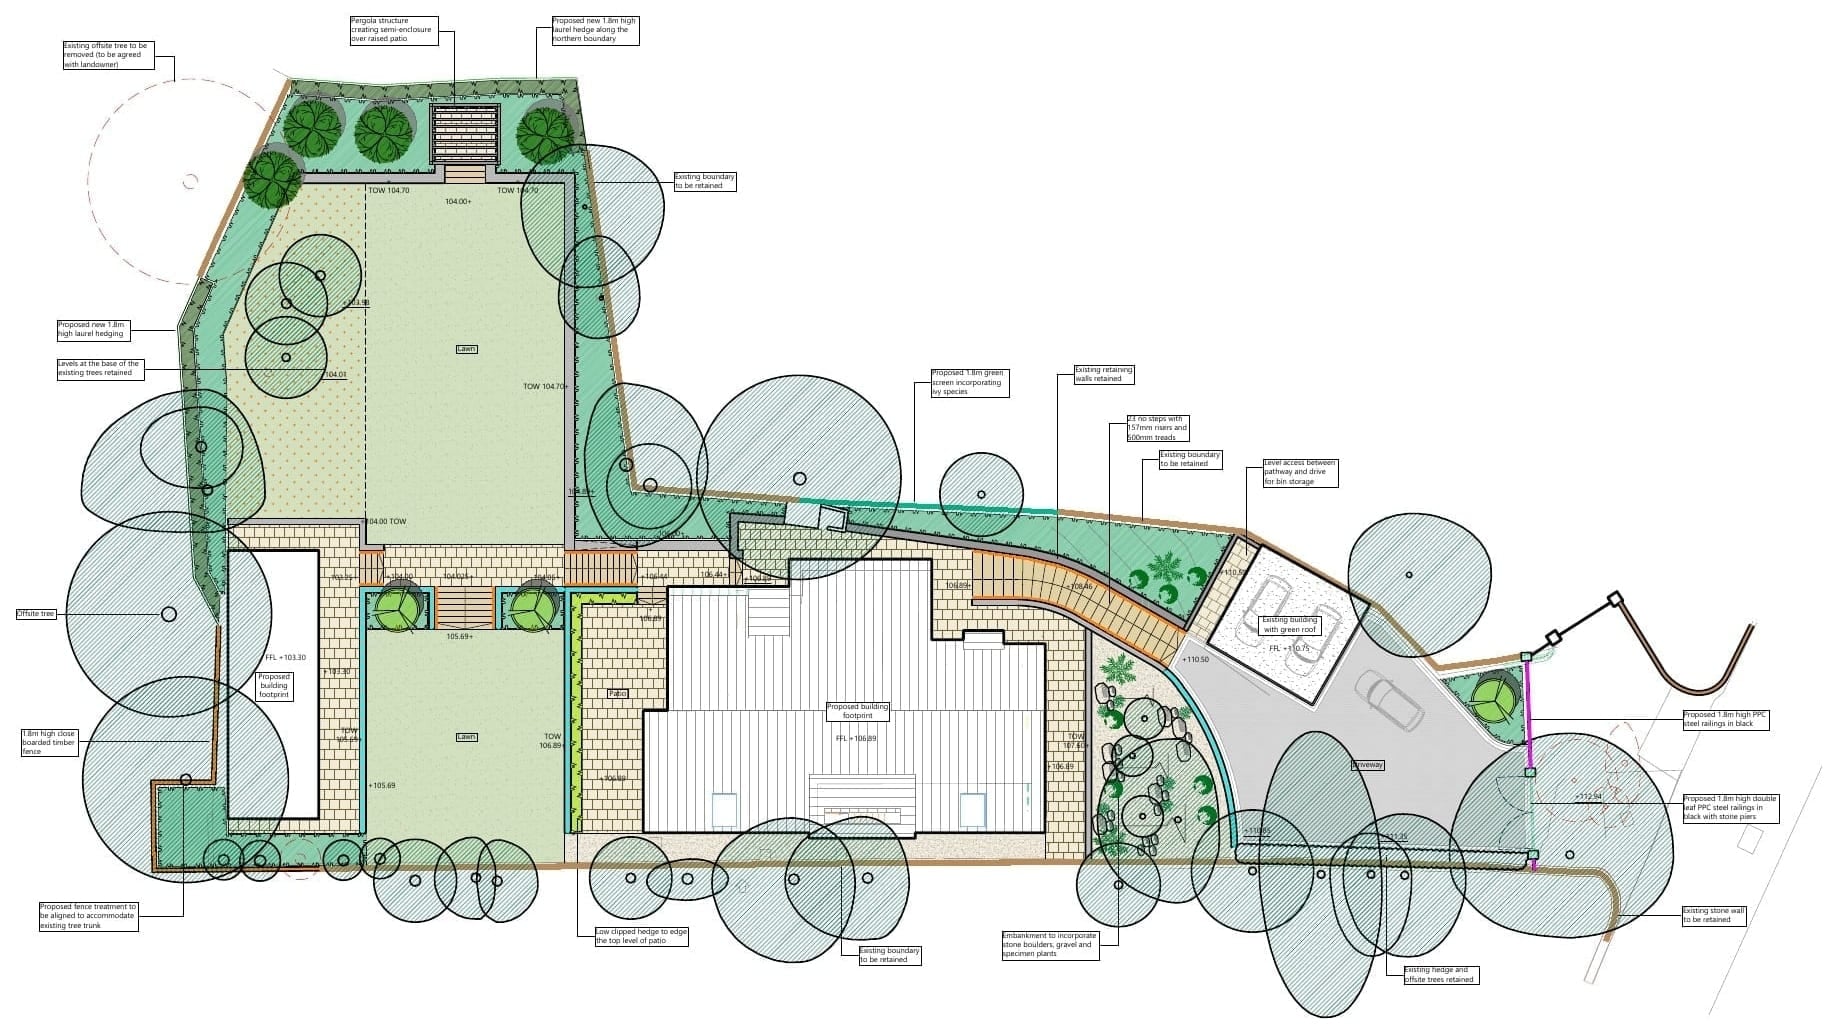
Landscape proposals for a single dwelling in Alderley Edge, coordinating the external spaces around the proposed building footprints and outbuilding. The design responds to the site's complex level changes, creating a sequence of lawns and patios at distinct levels connected by a series of steps with handrail, and supported by a combination of retained walls and new retaining elements.
A raised pergola terrace provides an additional outdoor space, while wildflower planting, hedges and specimen trees create structure and seasonal interest throughout the gardens. Key boundary trees are retained to maintain the established landscape character and provide a mature green framework for the development.
DAC provided services at planning and creating a framework for the garden design.
Terraces stepping a former farm building down into the fields beyond.
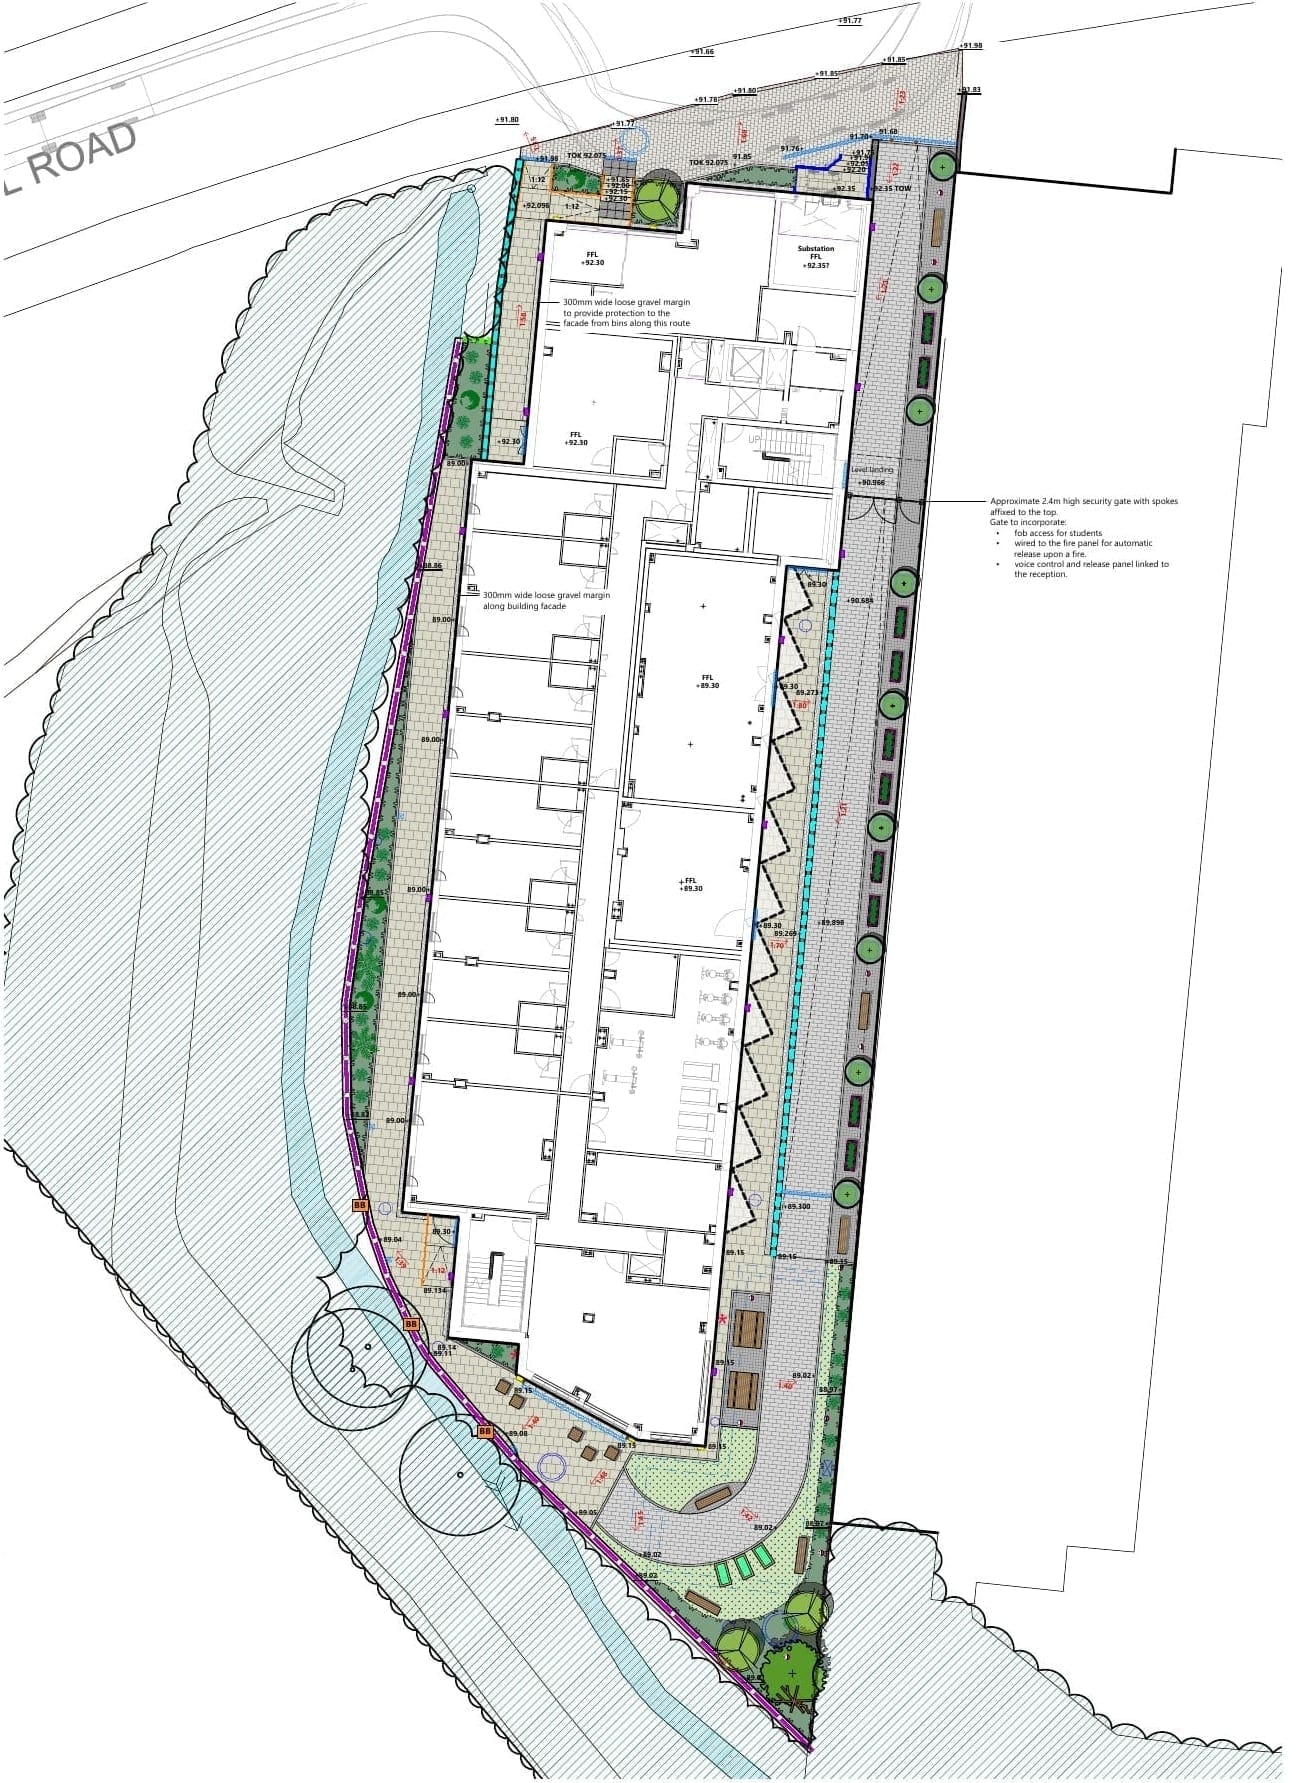
A compact student landscape combines planted circulation with a social garden and biodiversity features.
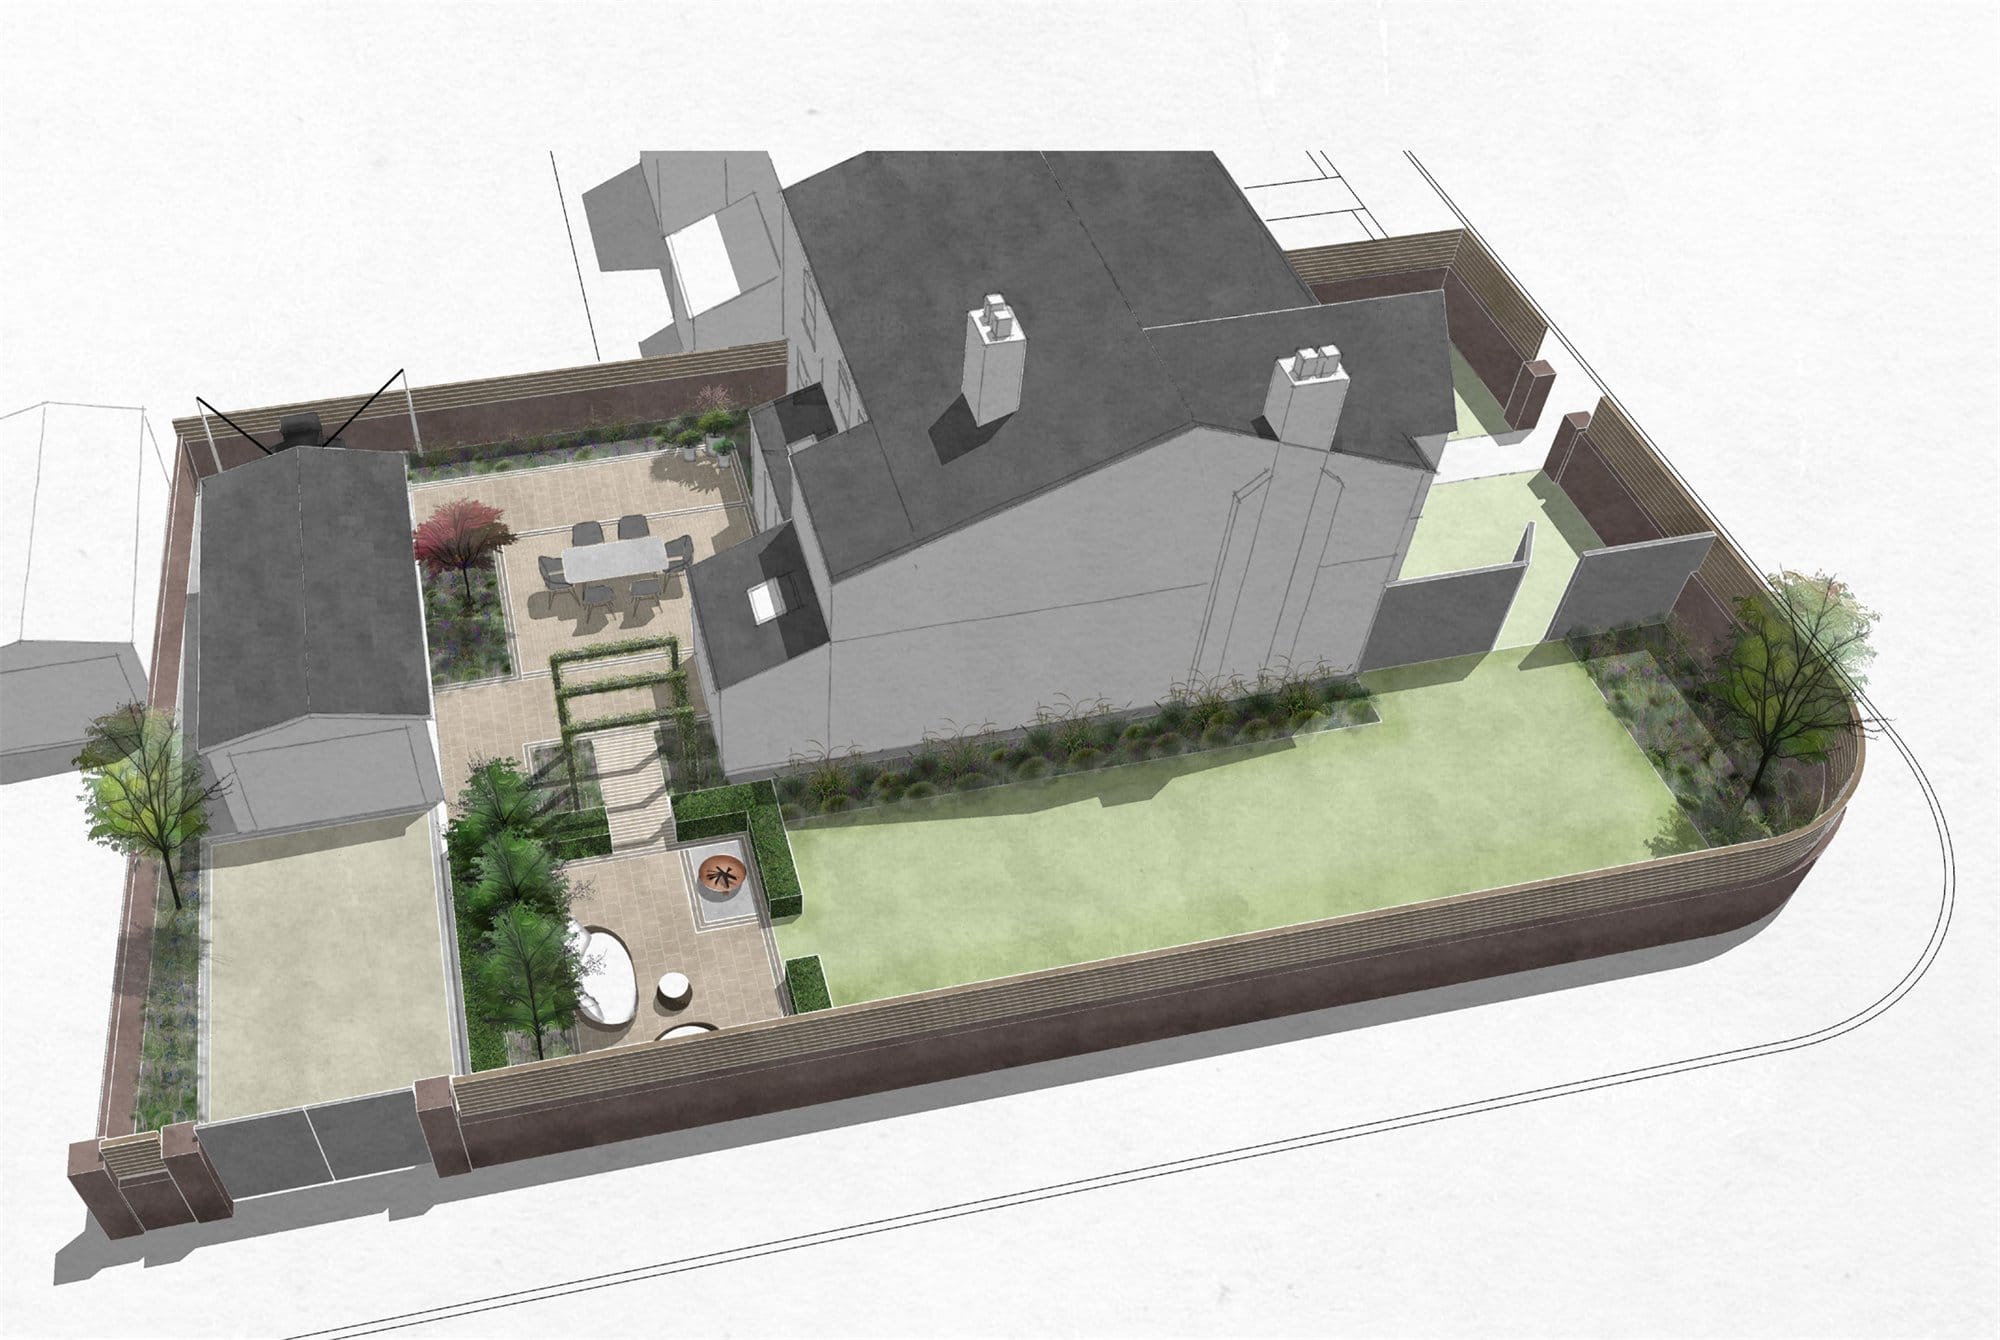
A series of connected garden spaces creates a private and considered setting for the property, responding to its architecture, shaded conditions and relationship with the adjoining driveway.