Anglezarke
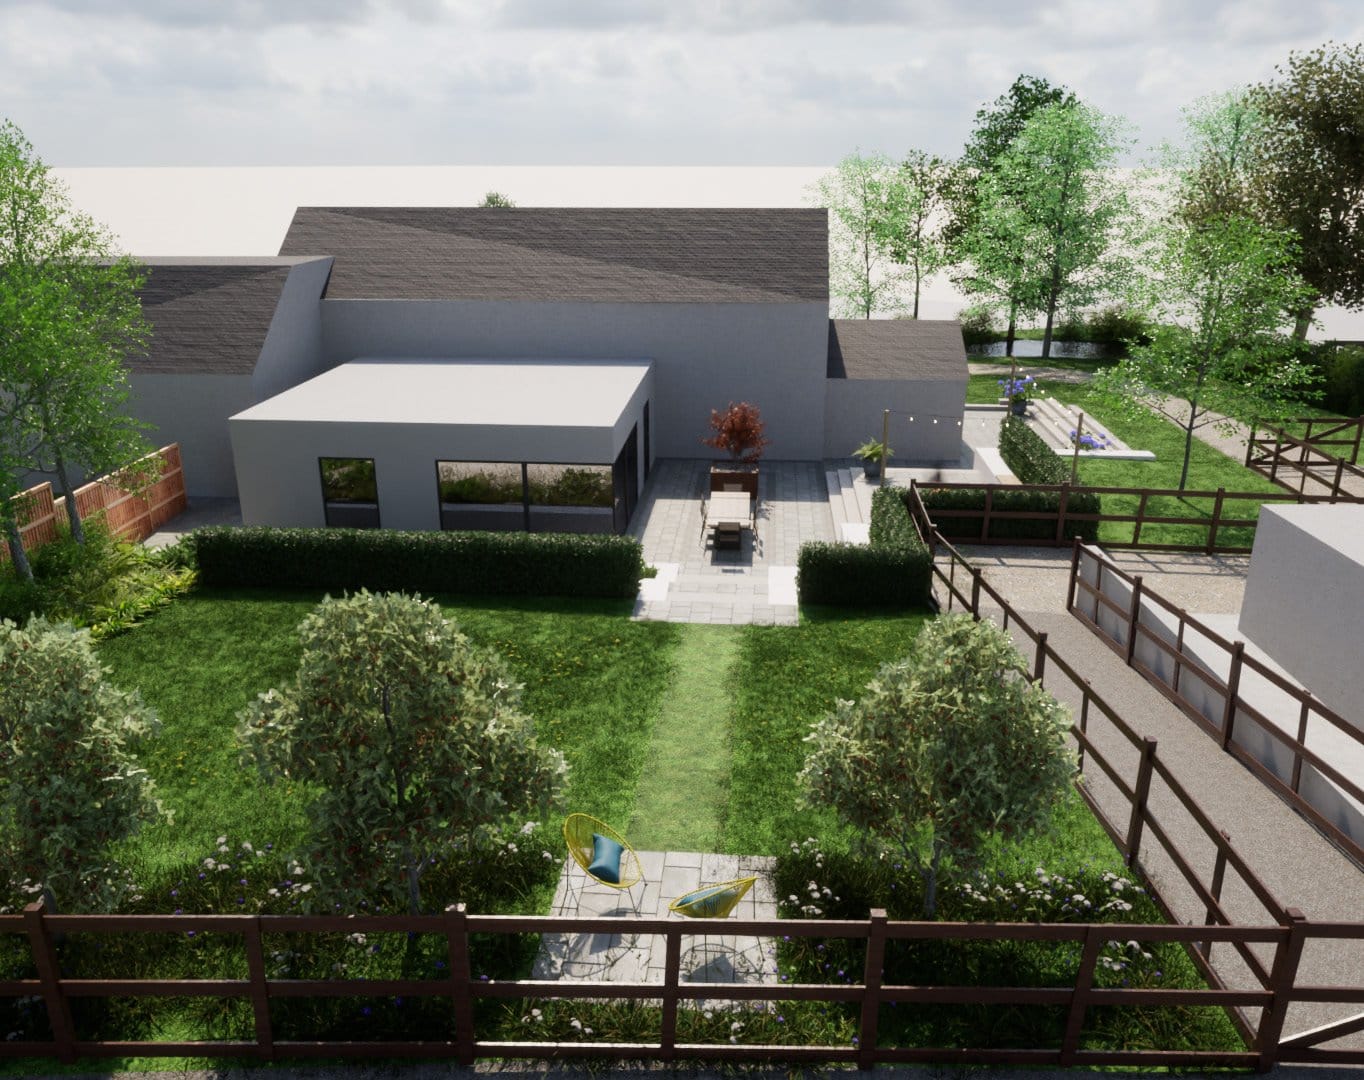
Terraces stepping a former farm building down into the fields beyond.
Garden Design — Nottinghamshire
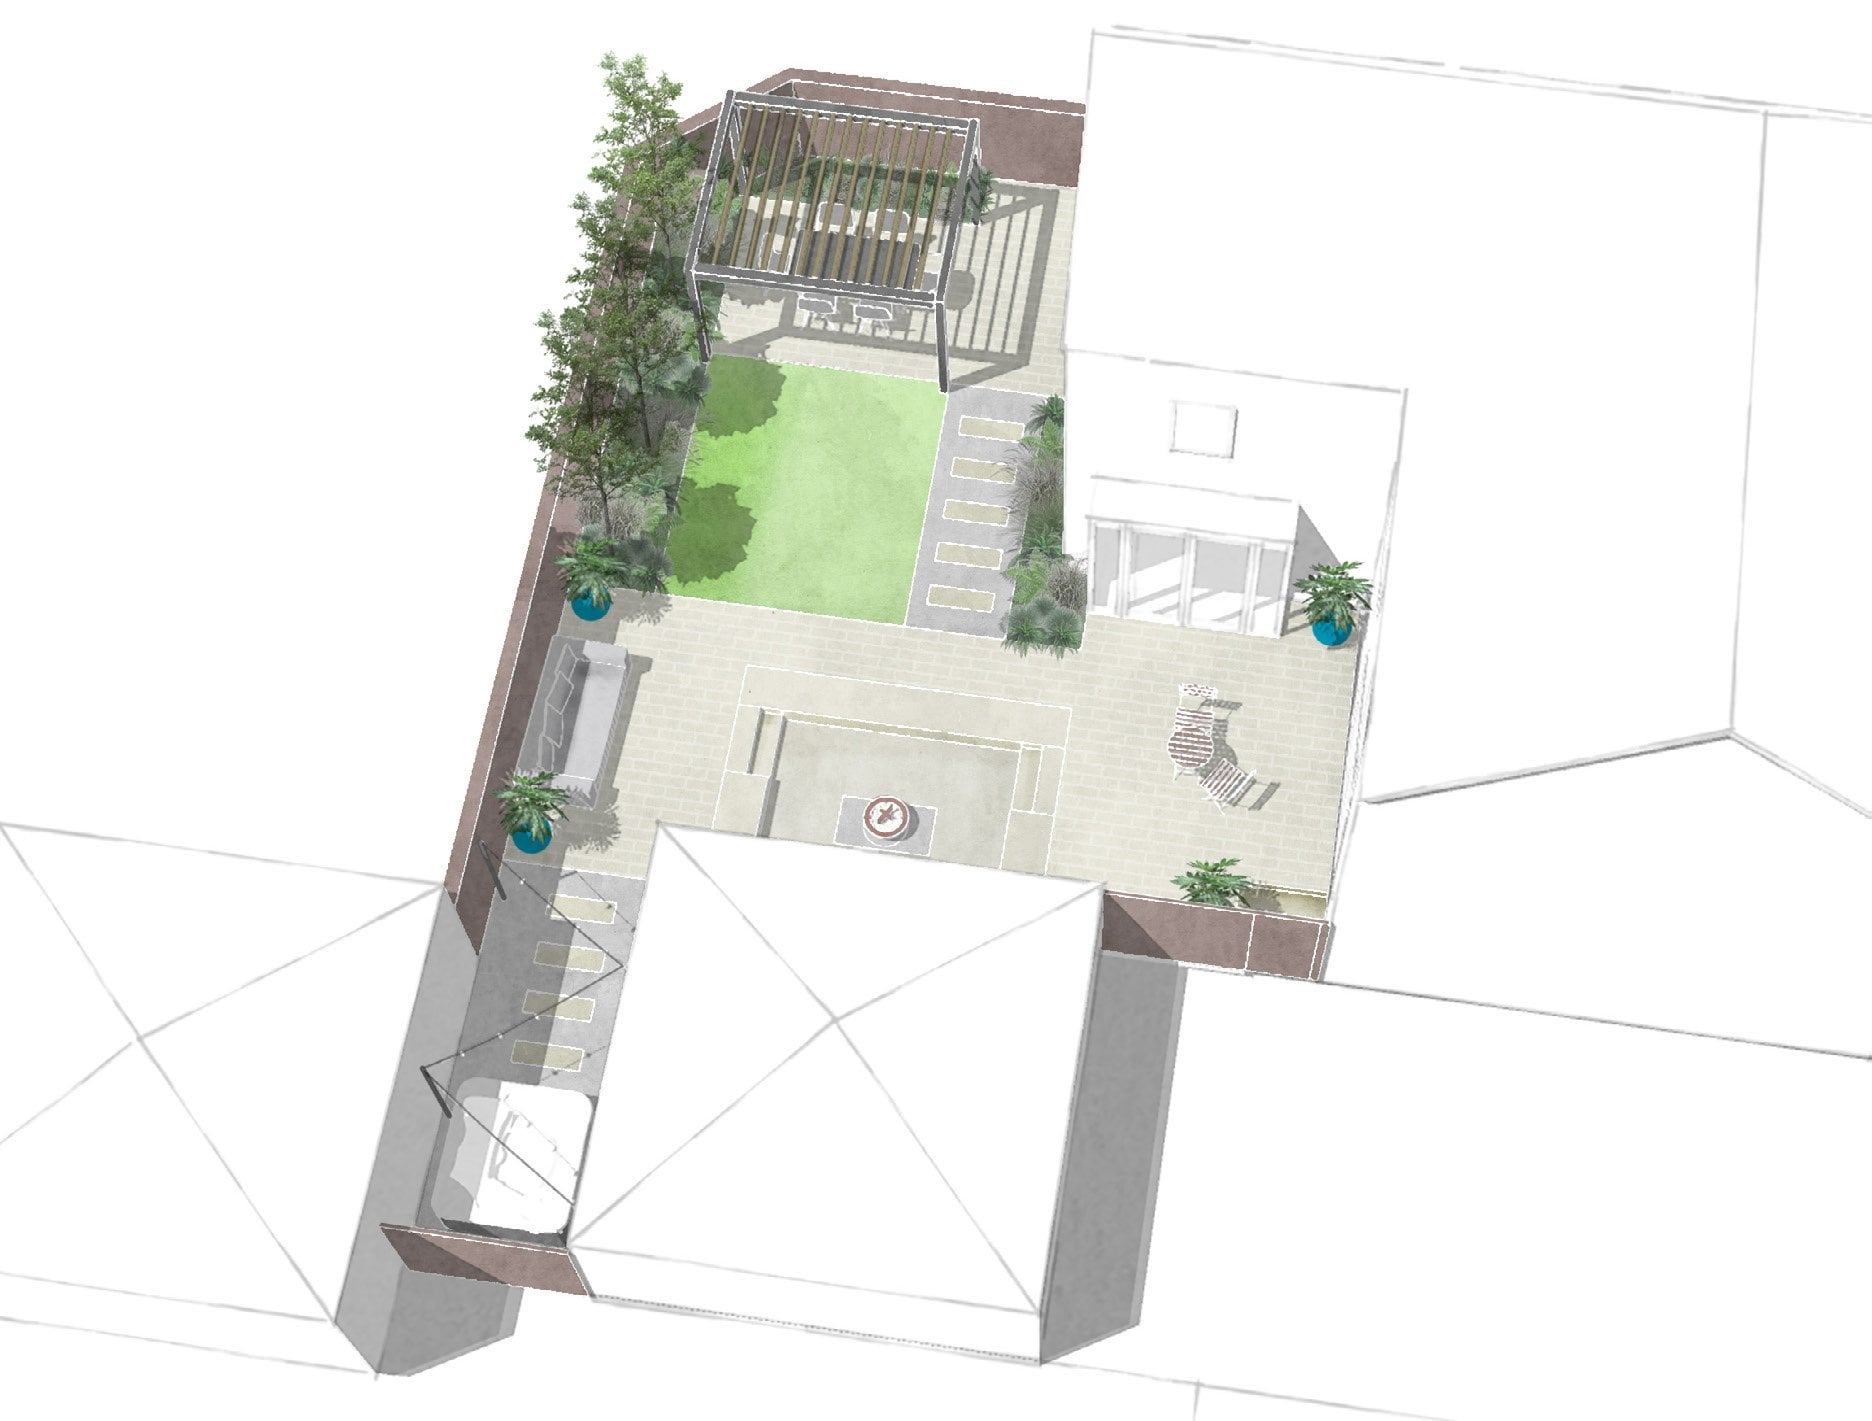
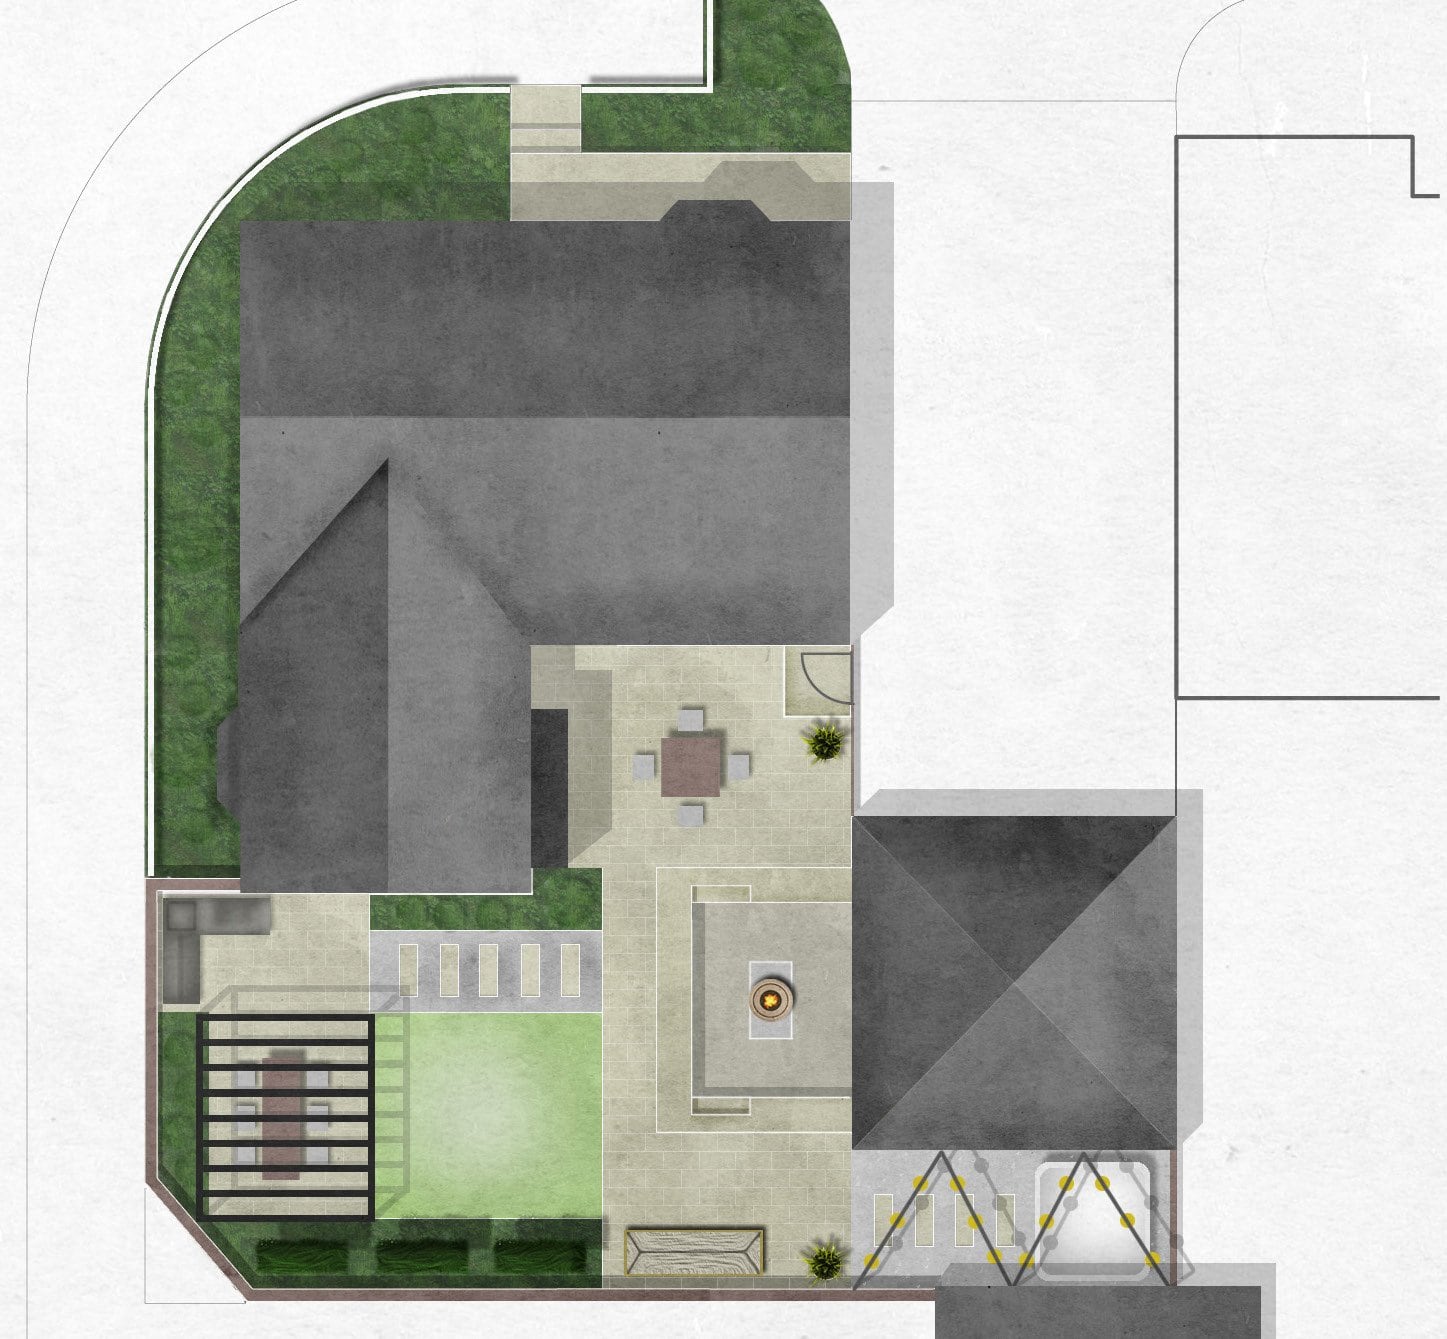
A compact garden design creating a series of distinct yet connected functional spaces, with the layout responding to the change in level between the garden and an outbuilding positioned below.
The design incorporates an external dining area, a sunken space connected to the outbuilding, a covered seating area with outdoor kitchen, raised growing beds and a semi-enclosed hot tub space. Changes in level are used to define and connect the different areas, creating a layered garden that maximises the available space while maintaining a strong sense of cohesion and continuity throughout.
DAC were involved at concept design stage.
Terraces stepping a former farm building down into the fields beyond.
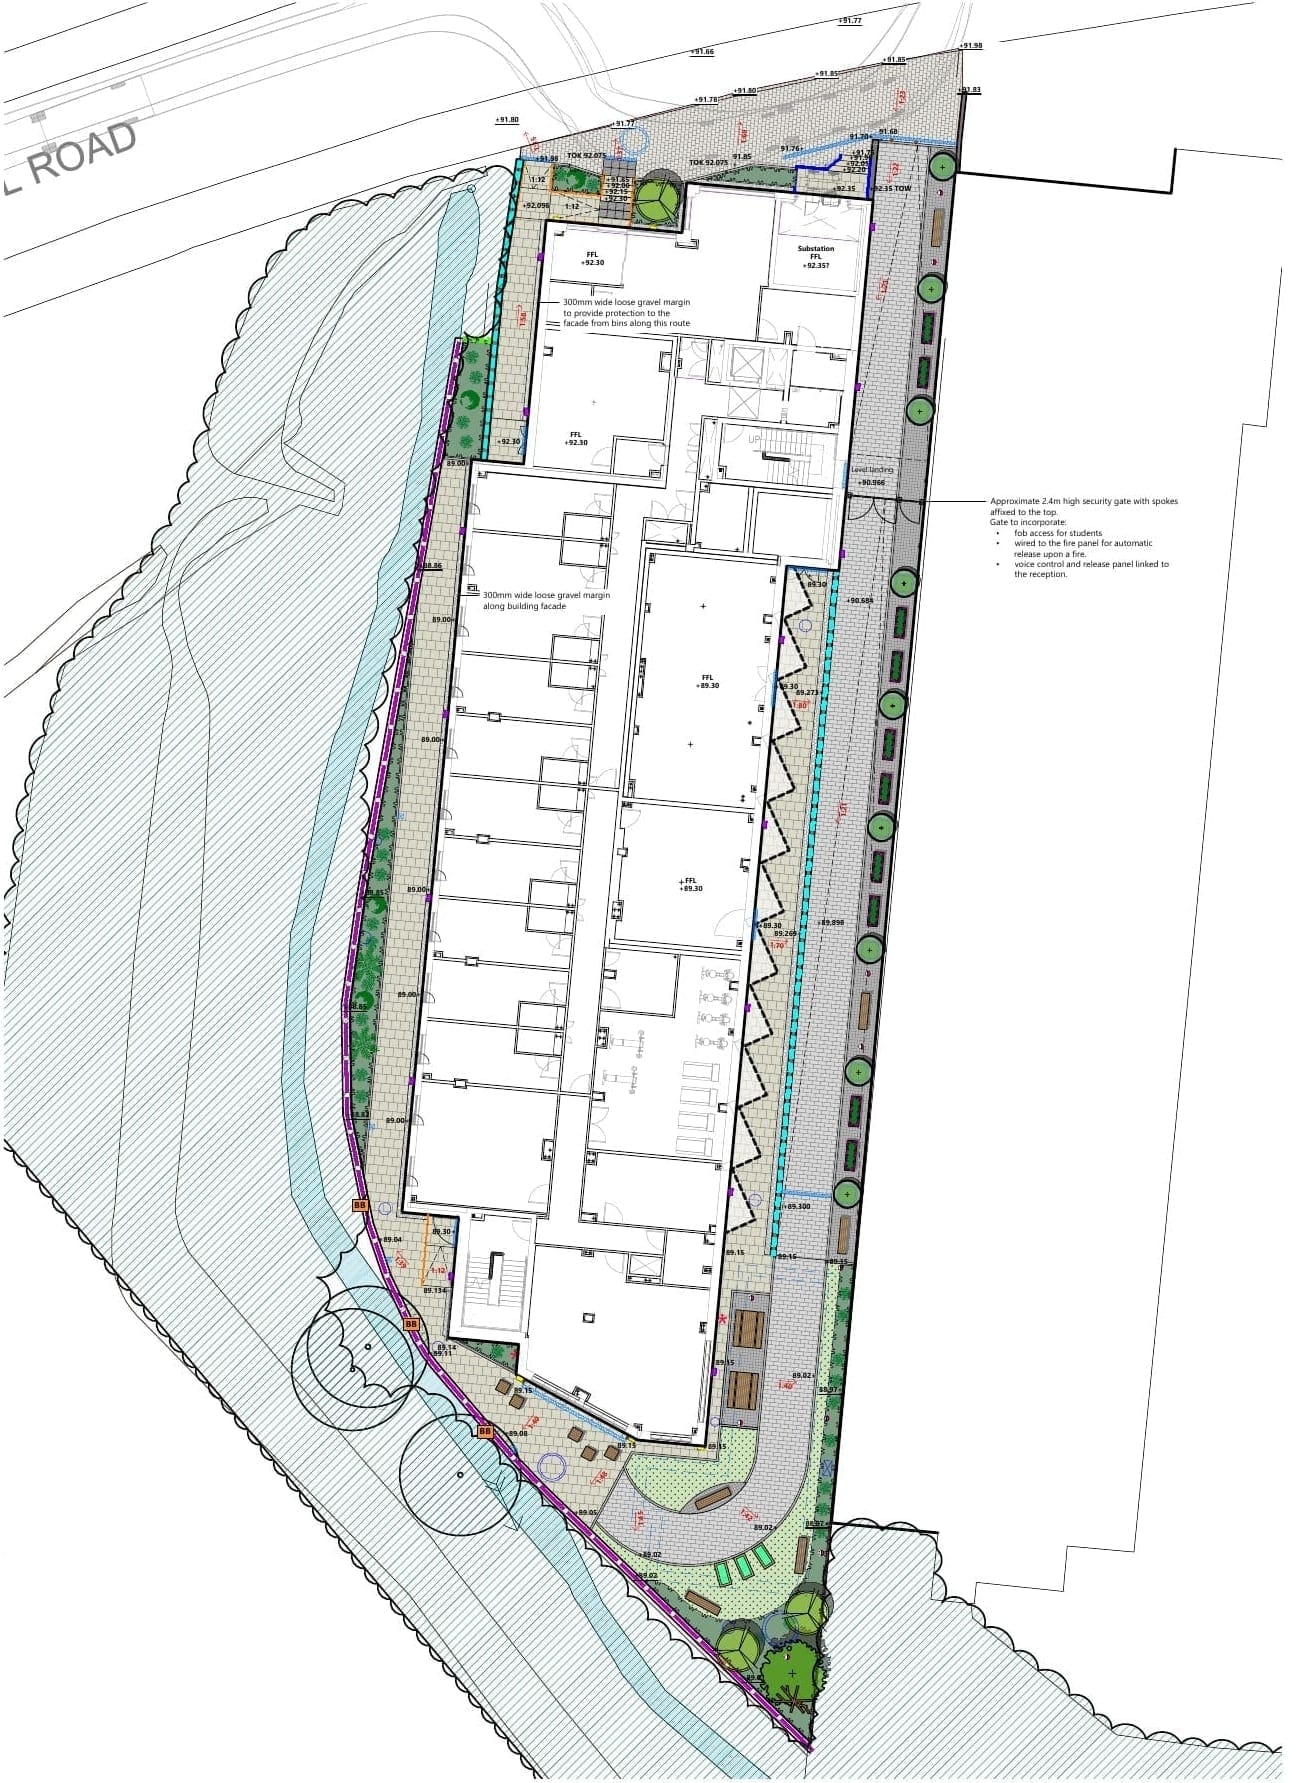
A compact student landscape combines planted circulation with a social garden and biodiversity features.
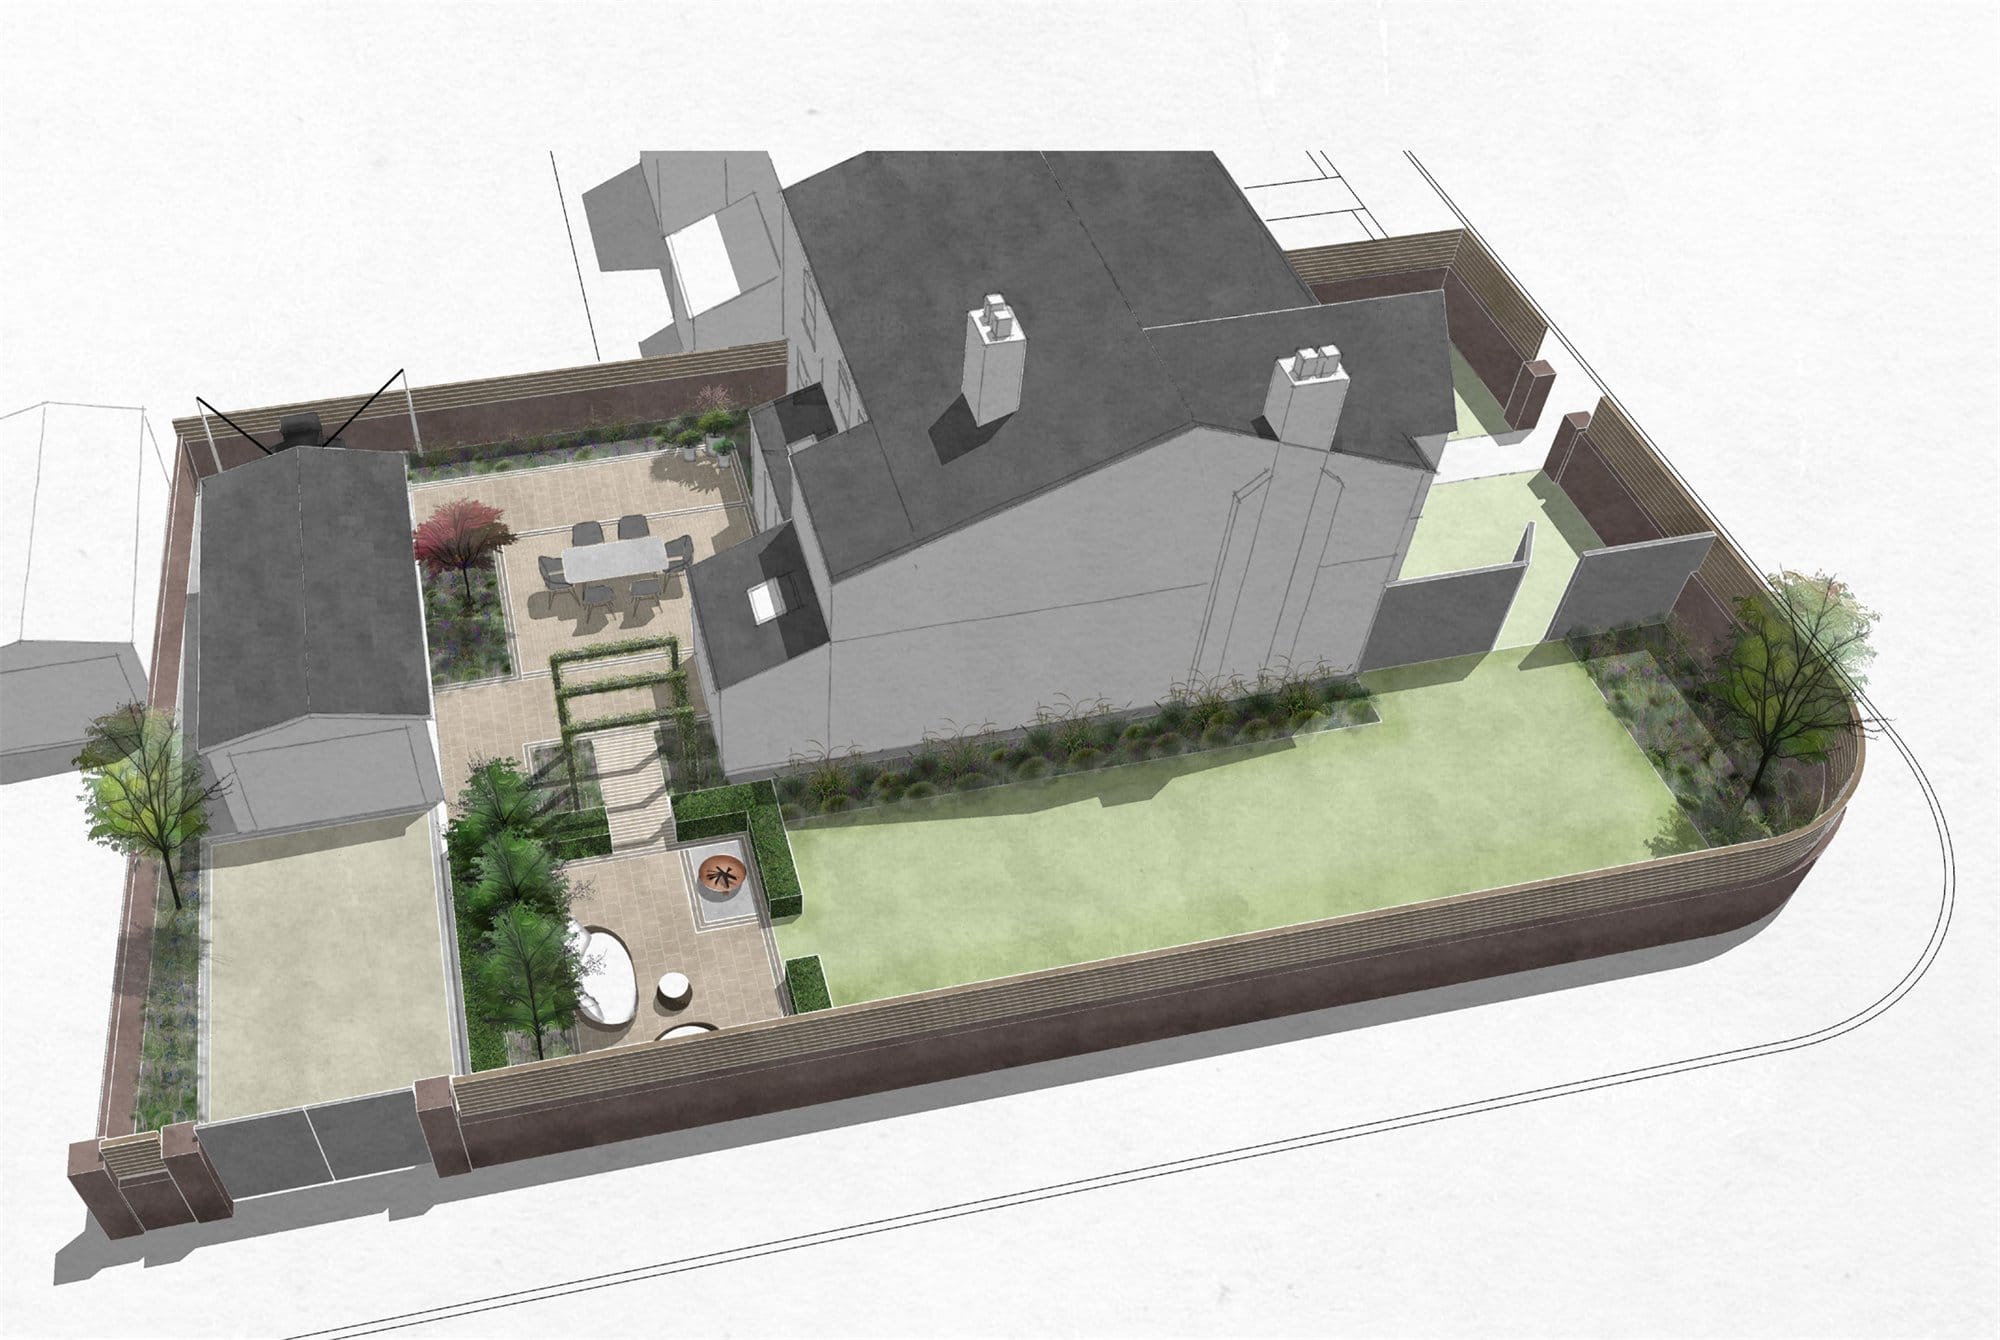
A series of connected garden spaces creates a private and considered setting for the property, responding to its architecture, shaded conditions and relationship with the adjoining driveway.