Anglezarke
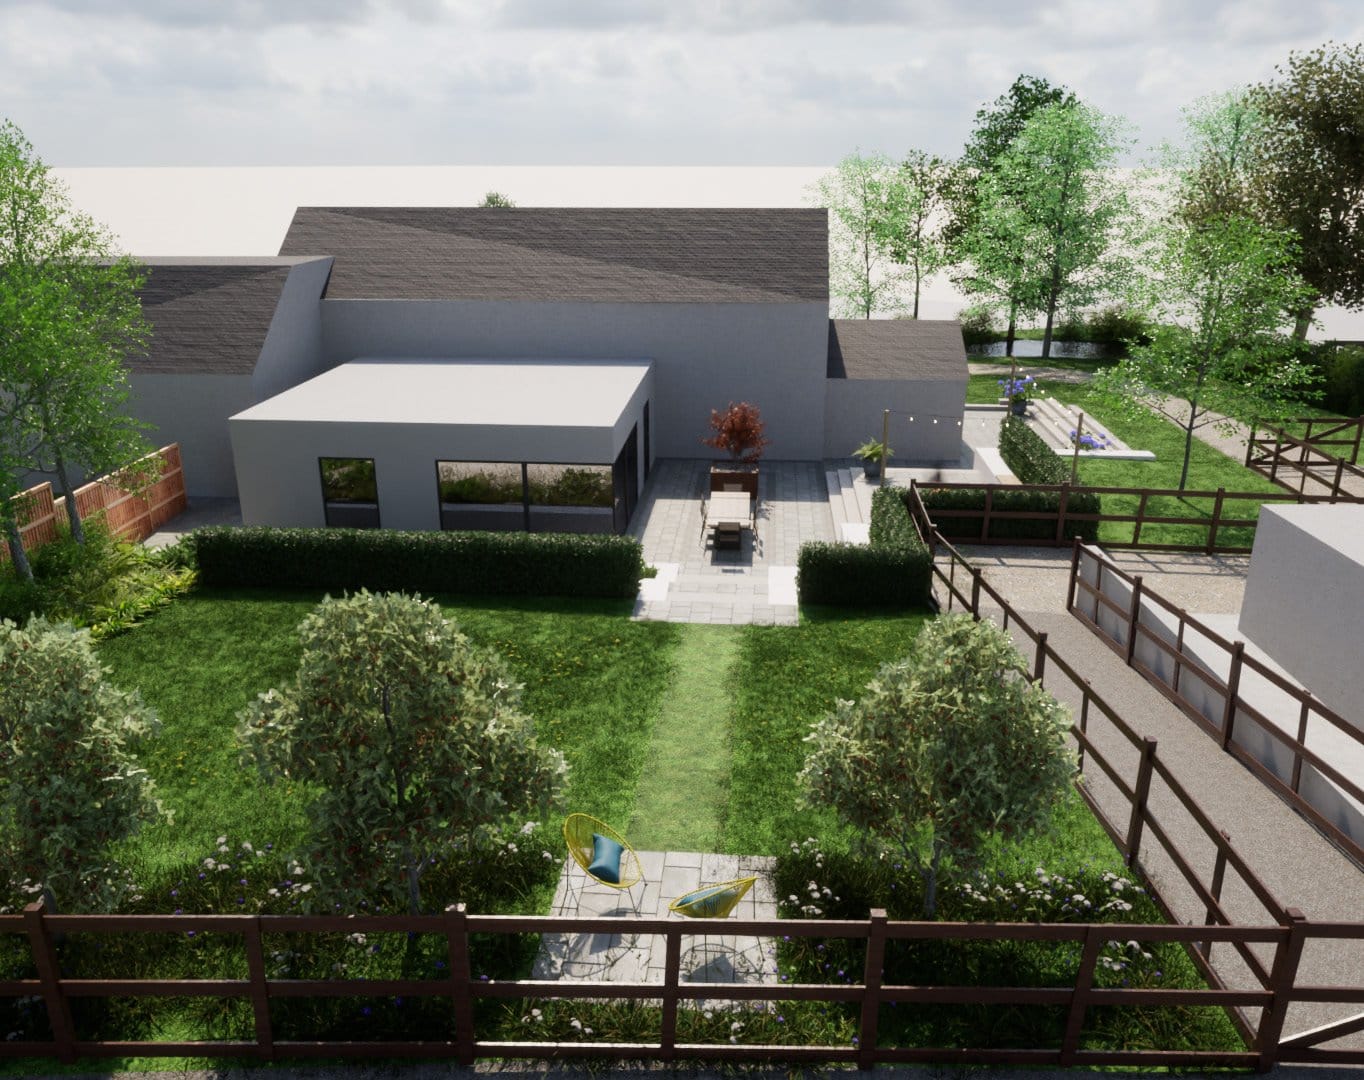
Terraces stepping a former farm building down into the fields beyond.
Landscape Architecture — Wigan
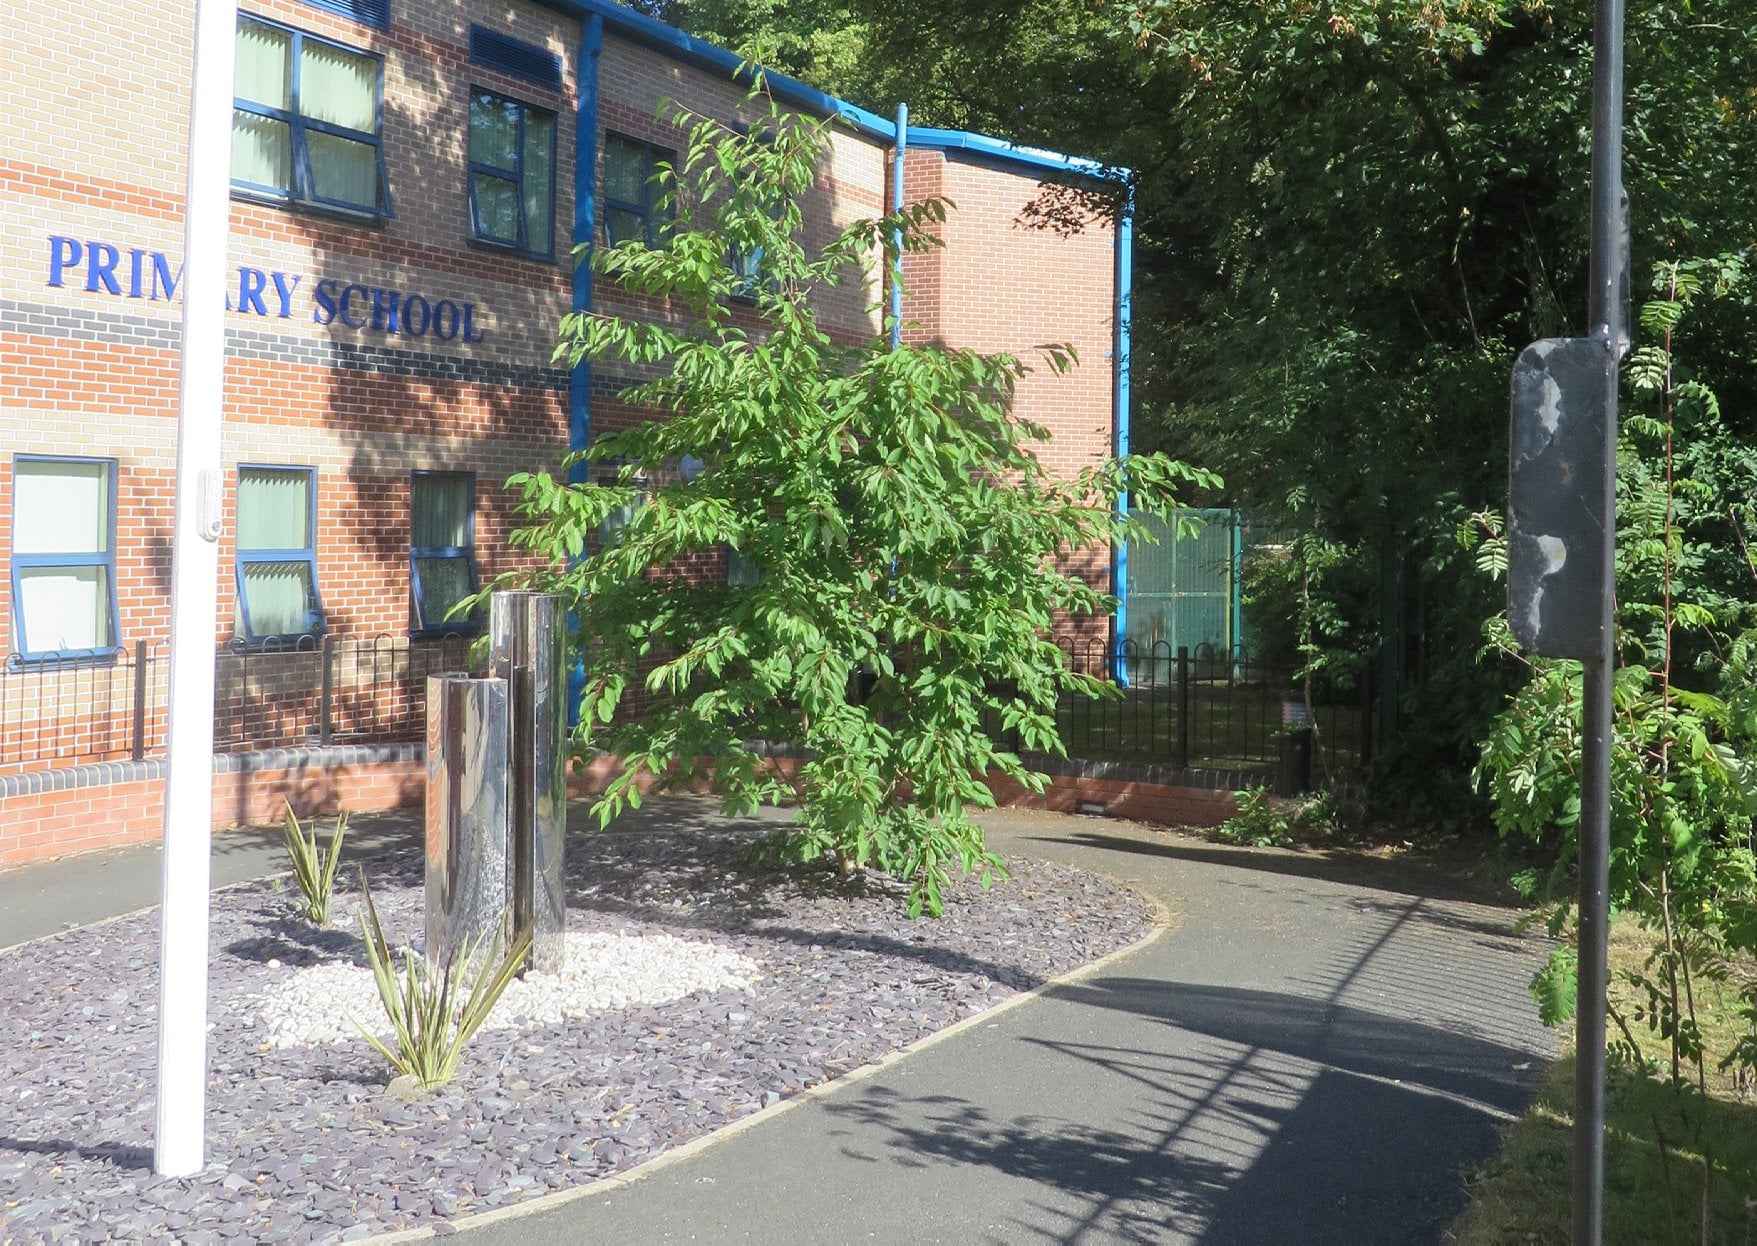
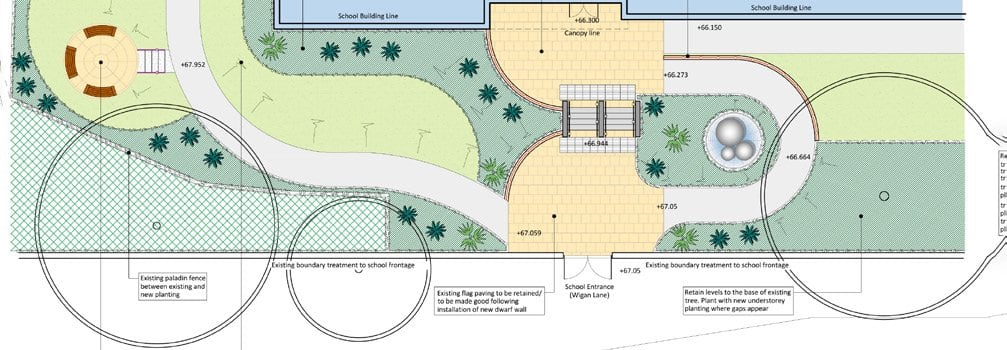
Redesign of a primary school frontage in Wigan, with the aim of creating a more accessible, welcoming and inviting entrance to the school. The proposals establish a clearer and more attractive arrival space, incorporating new planting and a focal water feature to provide visual interest and an active element within the frontage.
A DDA compliant step and ramp access improves accessibility and creates a more legible approach to the school entrance. A dedicated seating and waiting area provides a comfortable space for parents collecting children, while the landscape treatment helps create a more positive and welcoming identity for the school.
Terraces stepping a former farm building down into the fields beyond.
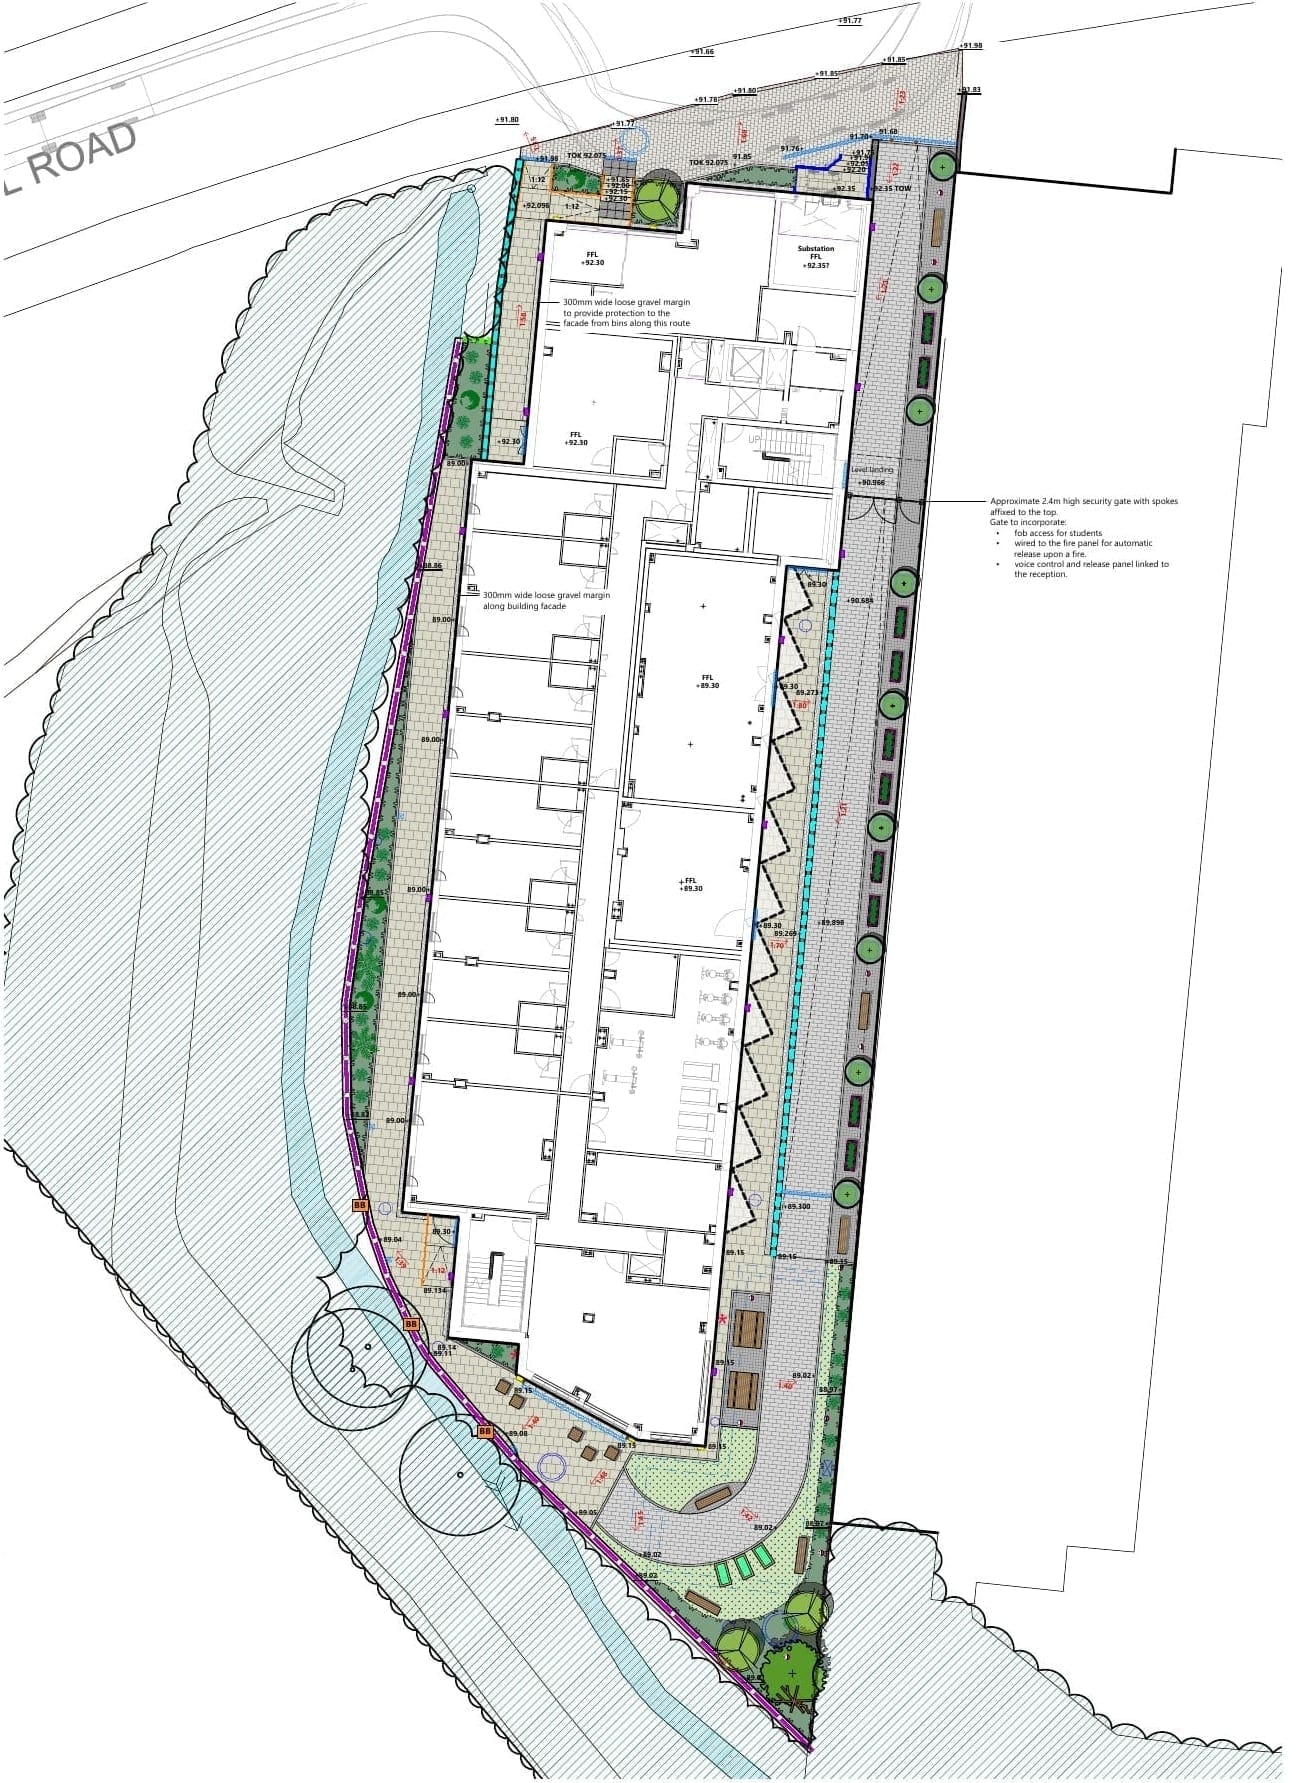
A compact student landscape combines planted circulation with a social garden and biodiversity features.
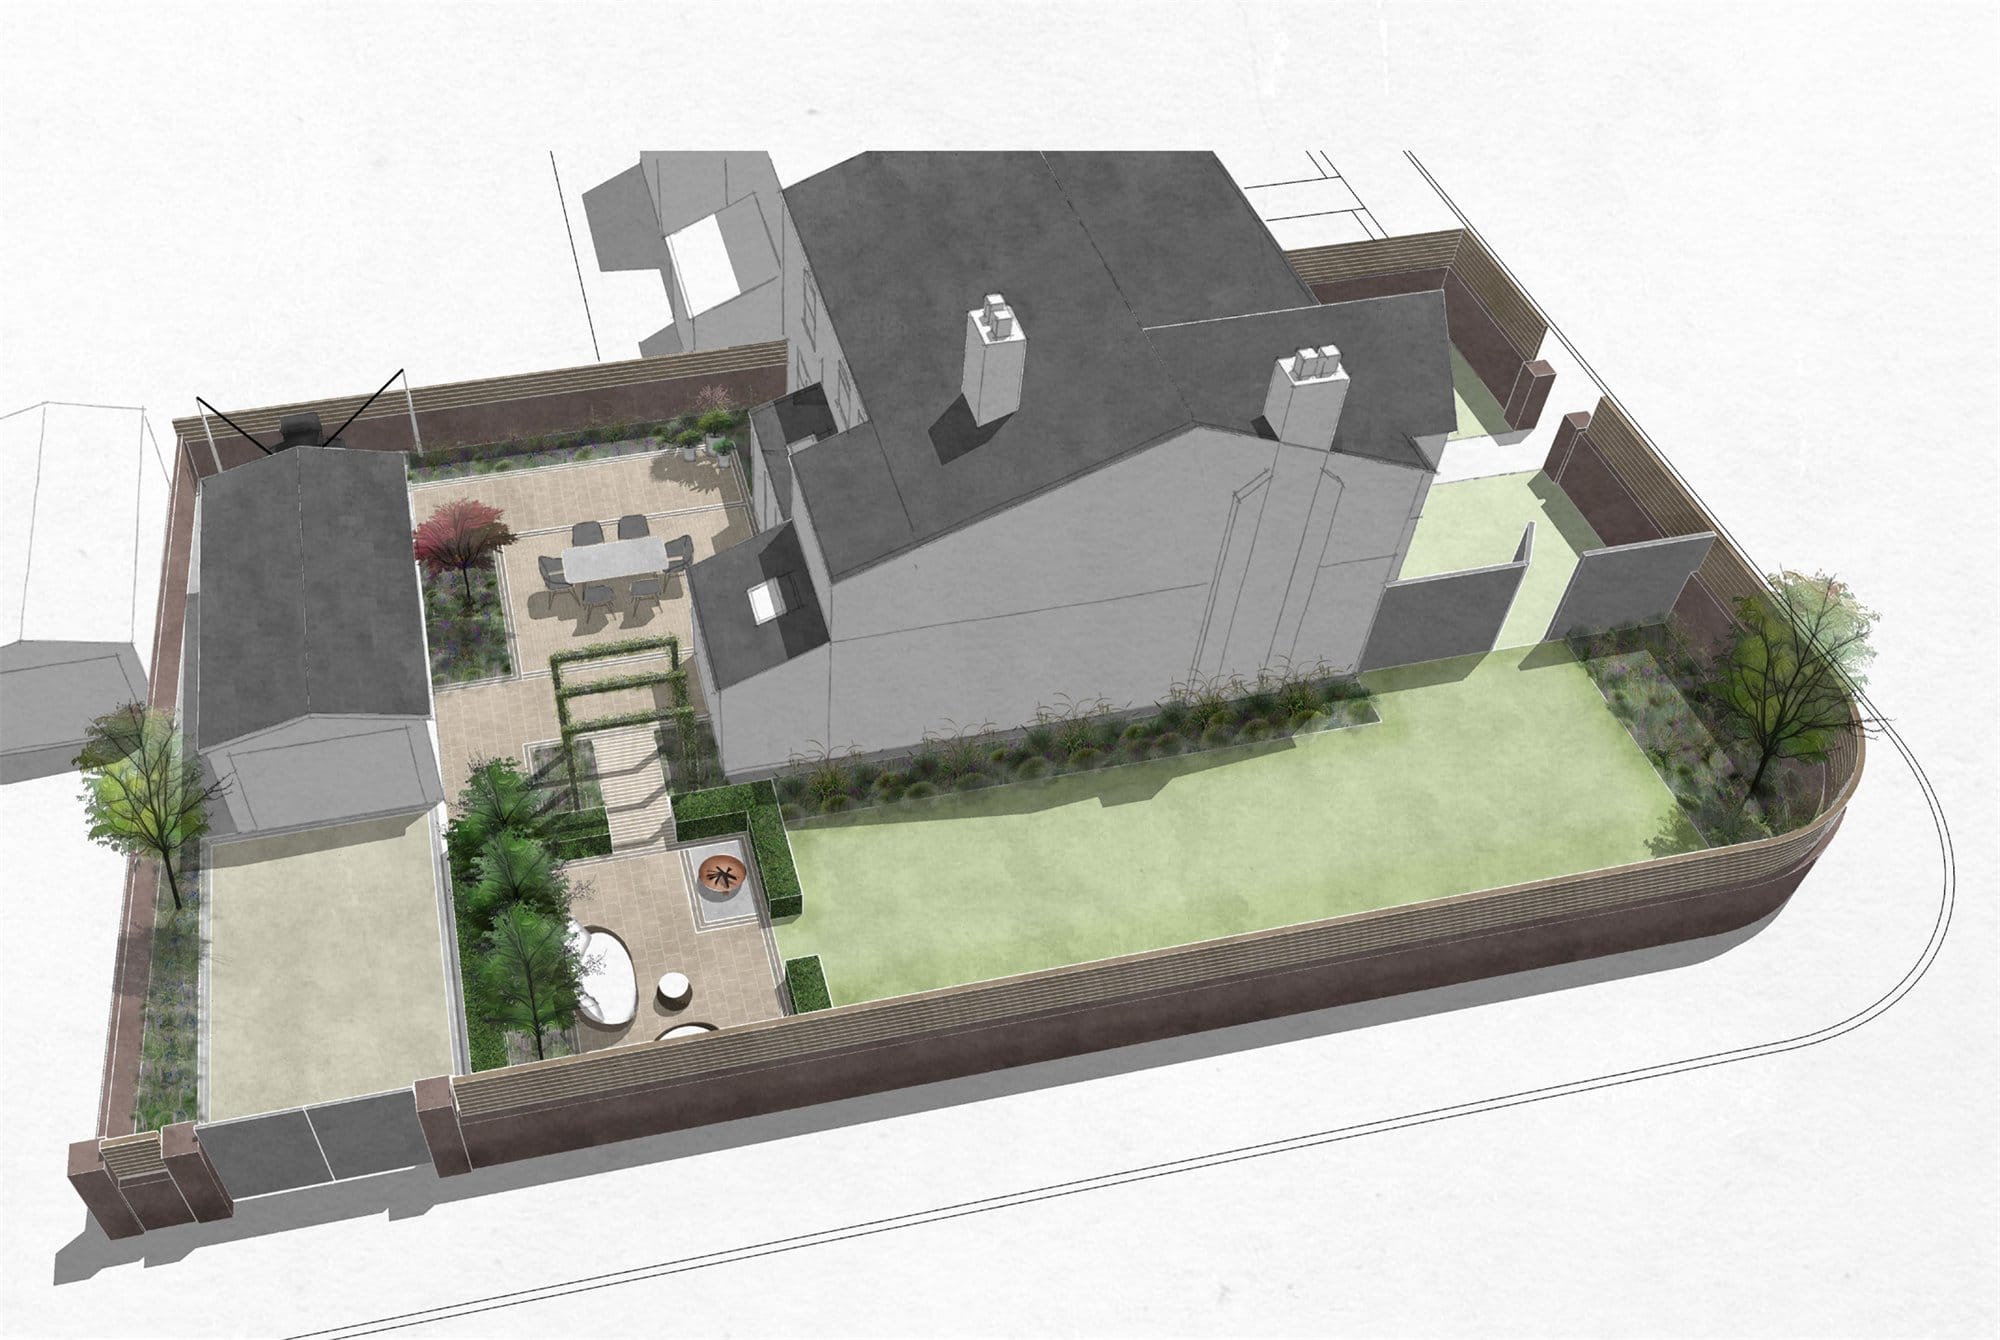
A series of connected garden spaces creates a private and considered setting for the property, responding to its architecture, shaded conditions and relationship with the adjoining driveway.