Anglezarke
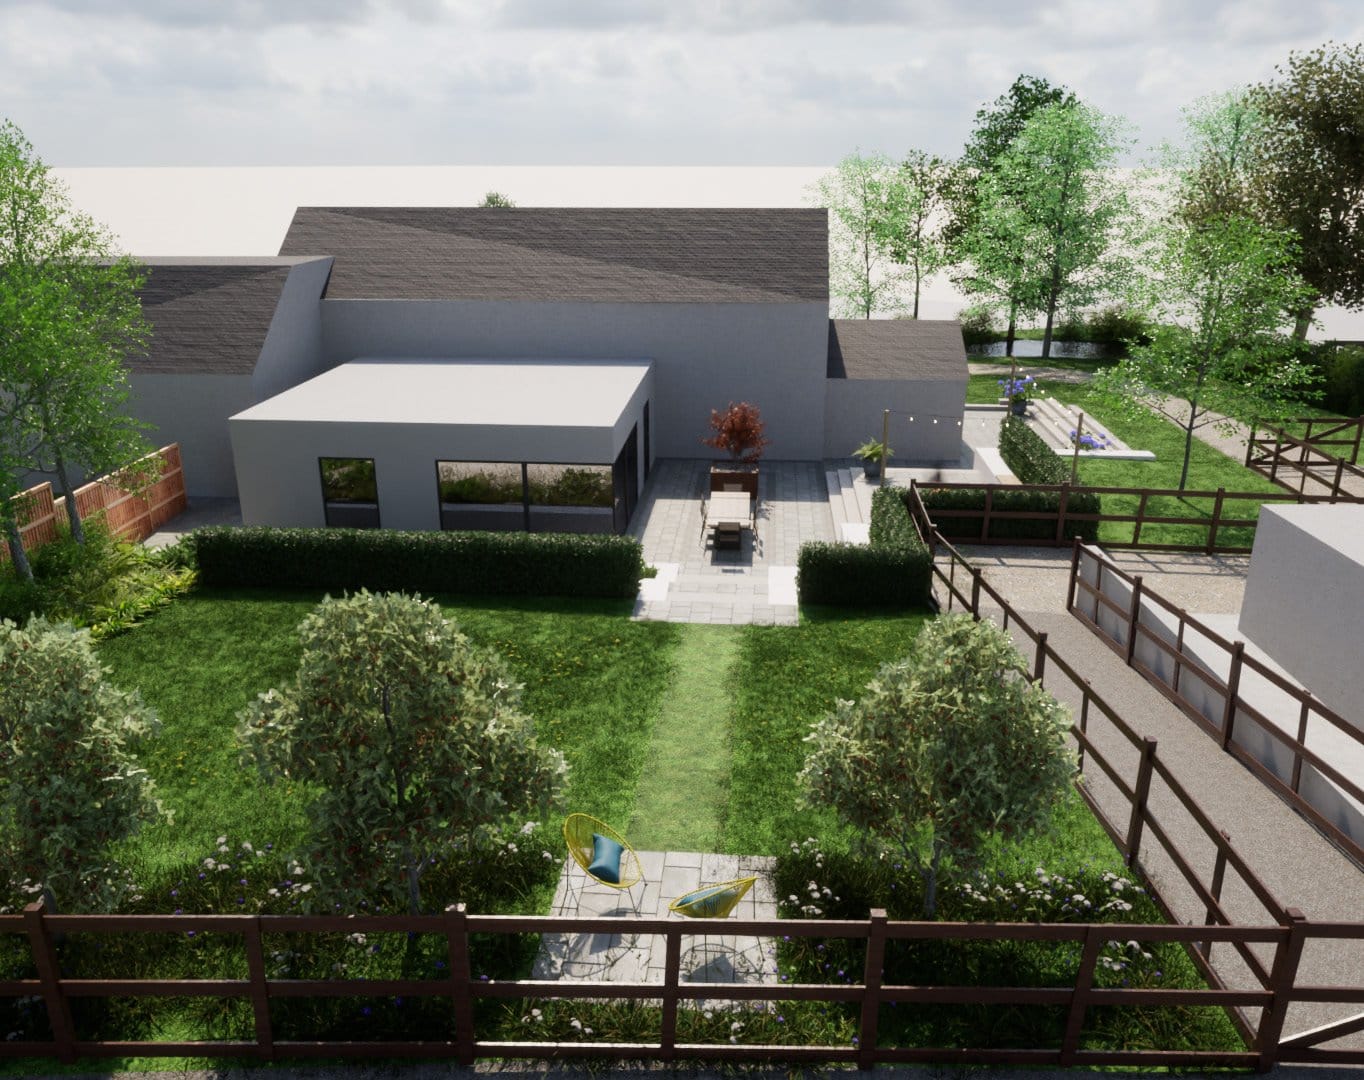
Terraces stepping a former farm building down into the fields beyond.
Landscape and Visual Appraisal — Birmingham
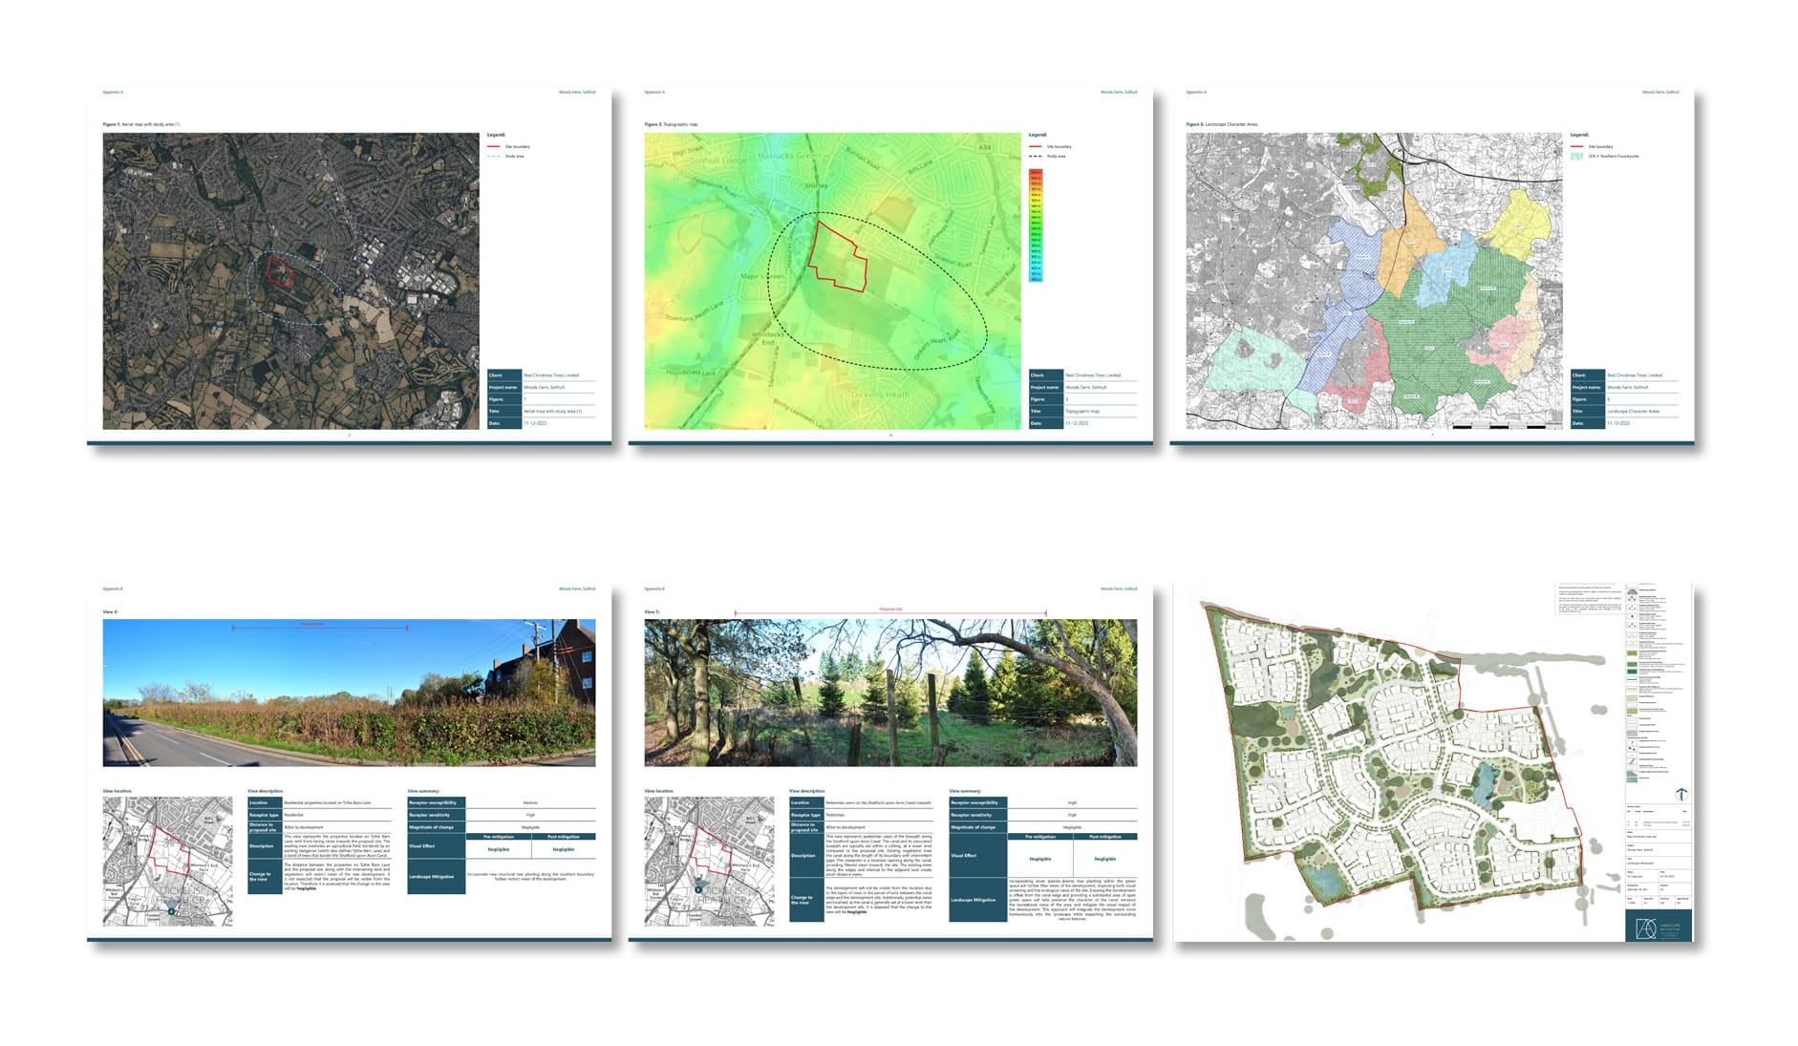
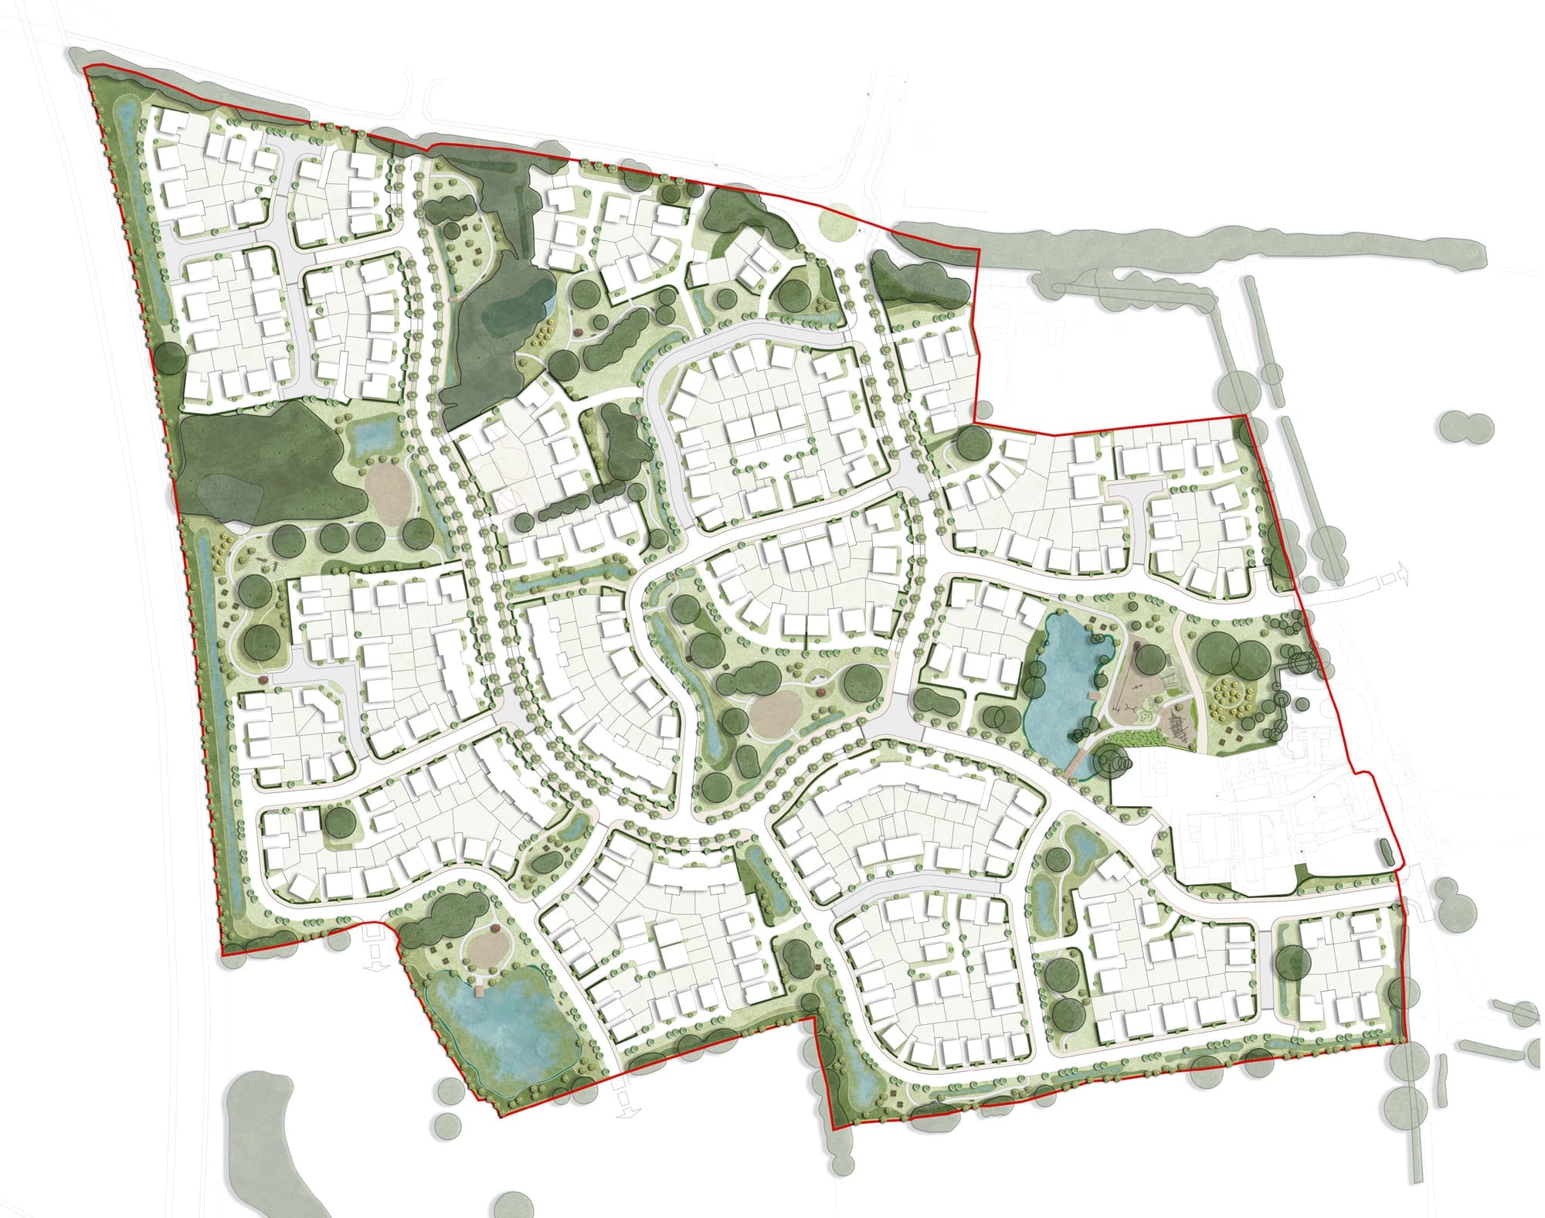
An outline planning application for a residential development of approximately 400 dwellings, supported by extensive areas of connected green space. The landscape-led masterplan responds to the site's existing landscape characteristics, establishing a coherent network of open spaces that provides opportunities for recreation, ecology and community use.
A series of distinct character areas creates variety throughout the development, while connected green corridors provide continuity and strengthen the relationship between the new neighbourhood and its wider landscape setting. The proposals aim to create a strong sense of place through an integrated approach to open space, planting, movement and play.
DAC provided landscape services at planning stage, including preparation of the Landscape Masterplan, Landscape and Visual Impact Assessment (LVIA), Landscape Design Statement and Play Area design.
Terraces stepping a former farm building down into the fields beyond.
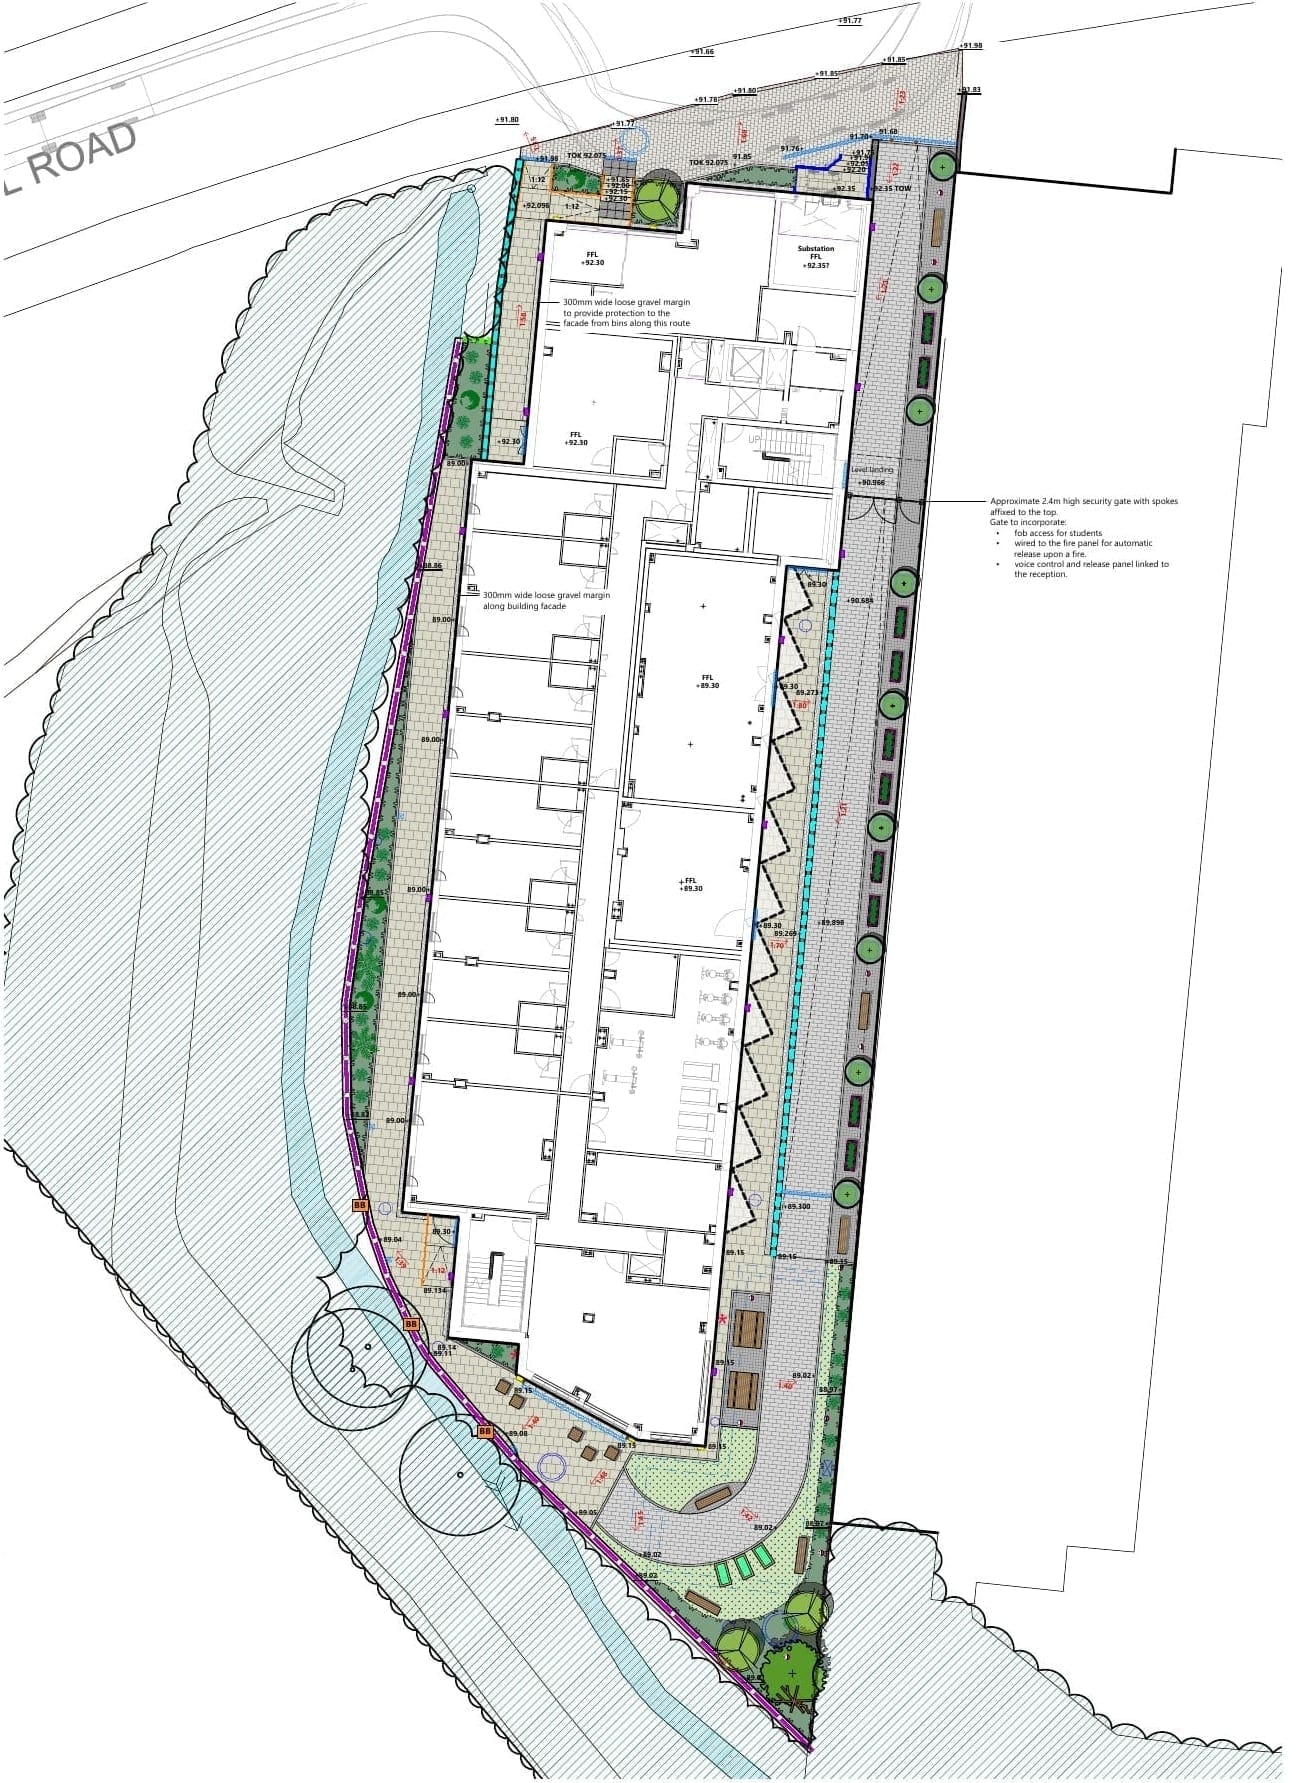
A compact student landscape combines planted circulation with a social garden and biodiversity features.
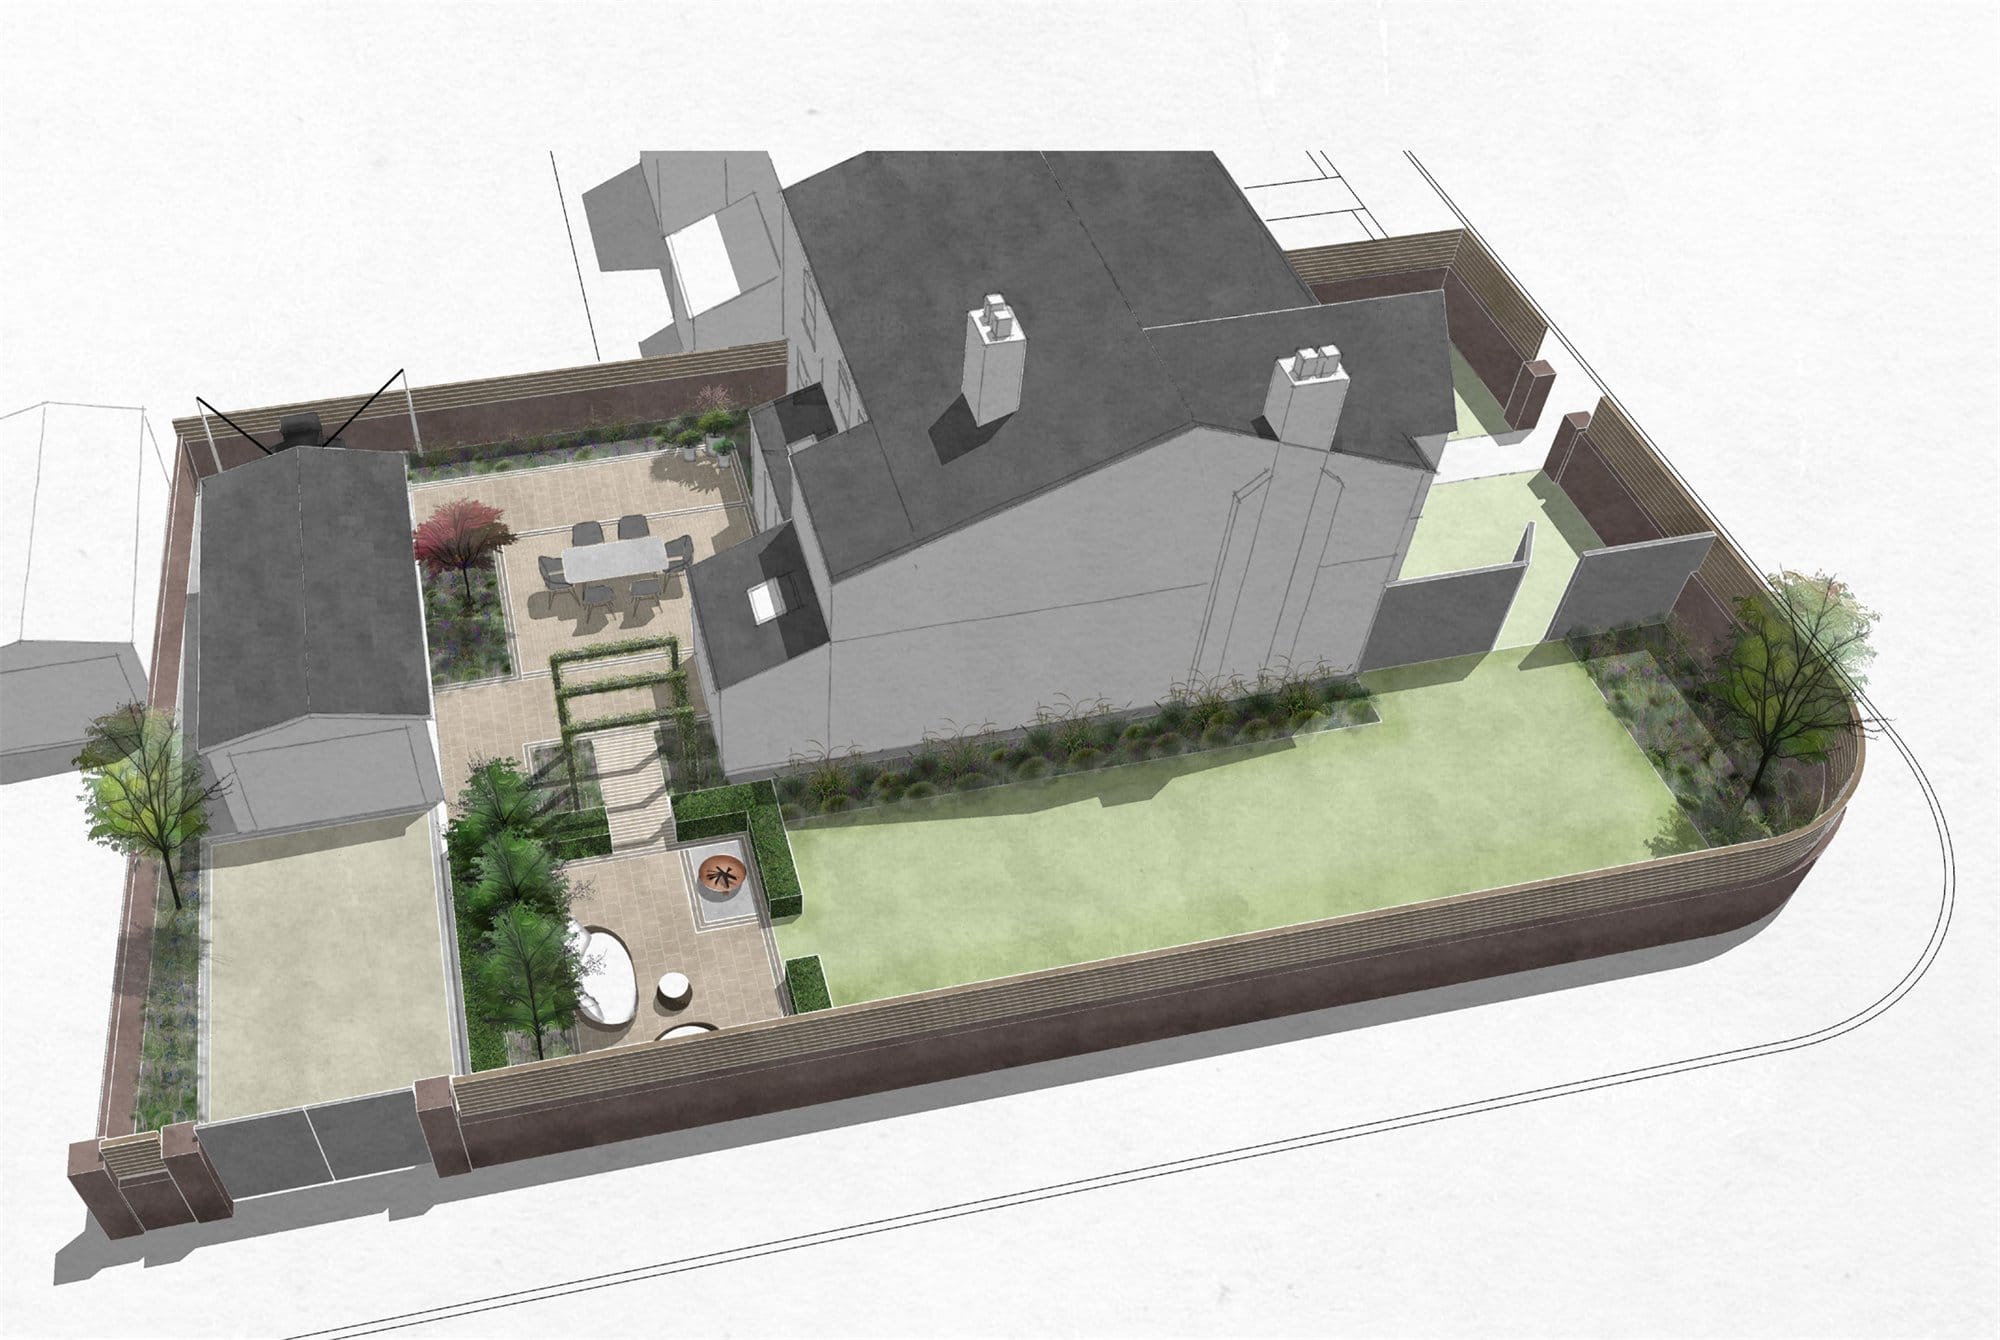
A series of connected garden spaces creates a private and considered setting for the property, responding to its architecture, shaded conditions and relationship with the adjoining driveway.