Anglezarke
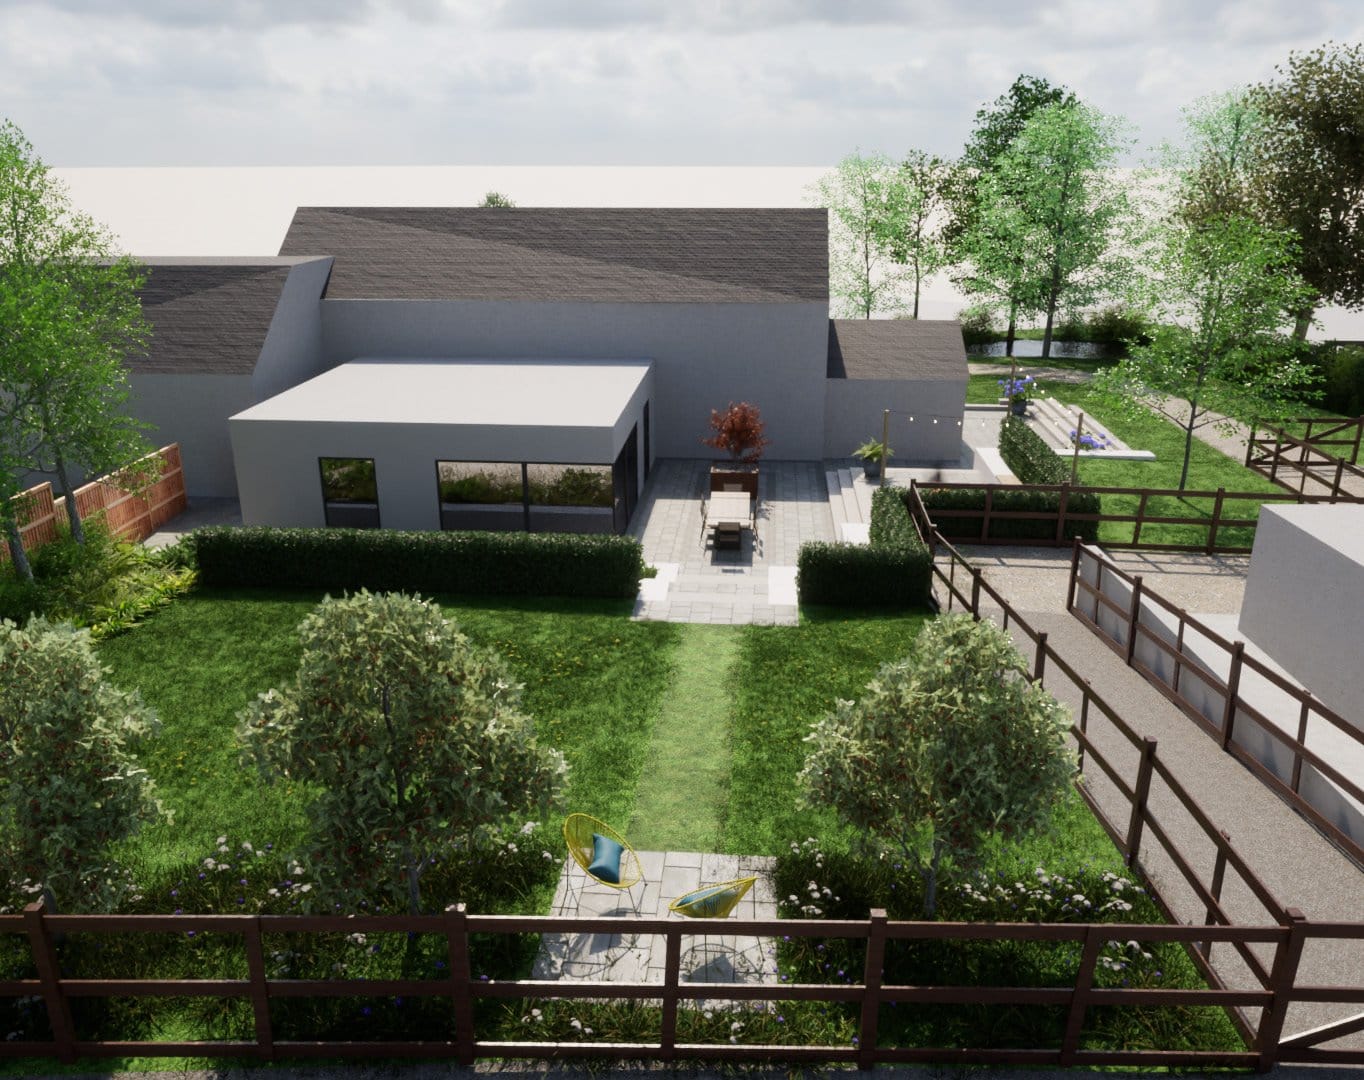
Terraces stepping a former farm building down into the fields beyond.
Landscape Architecture — Wigan
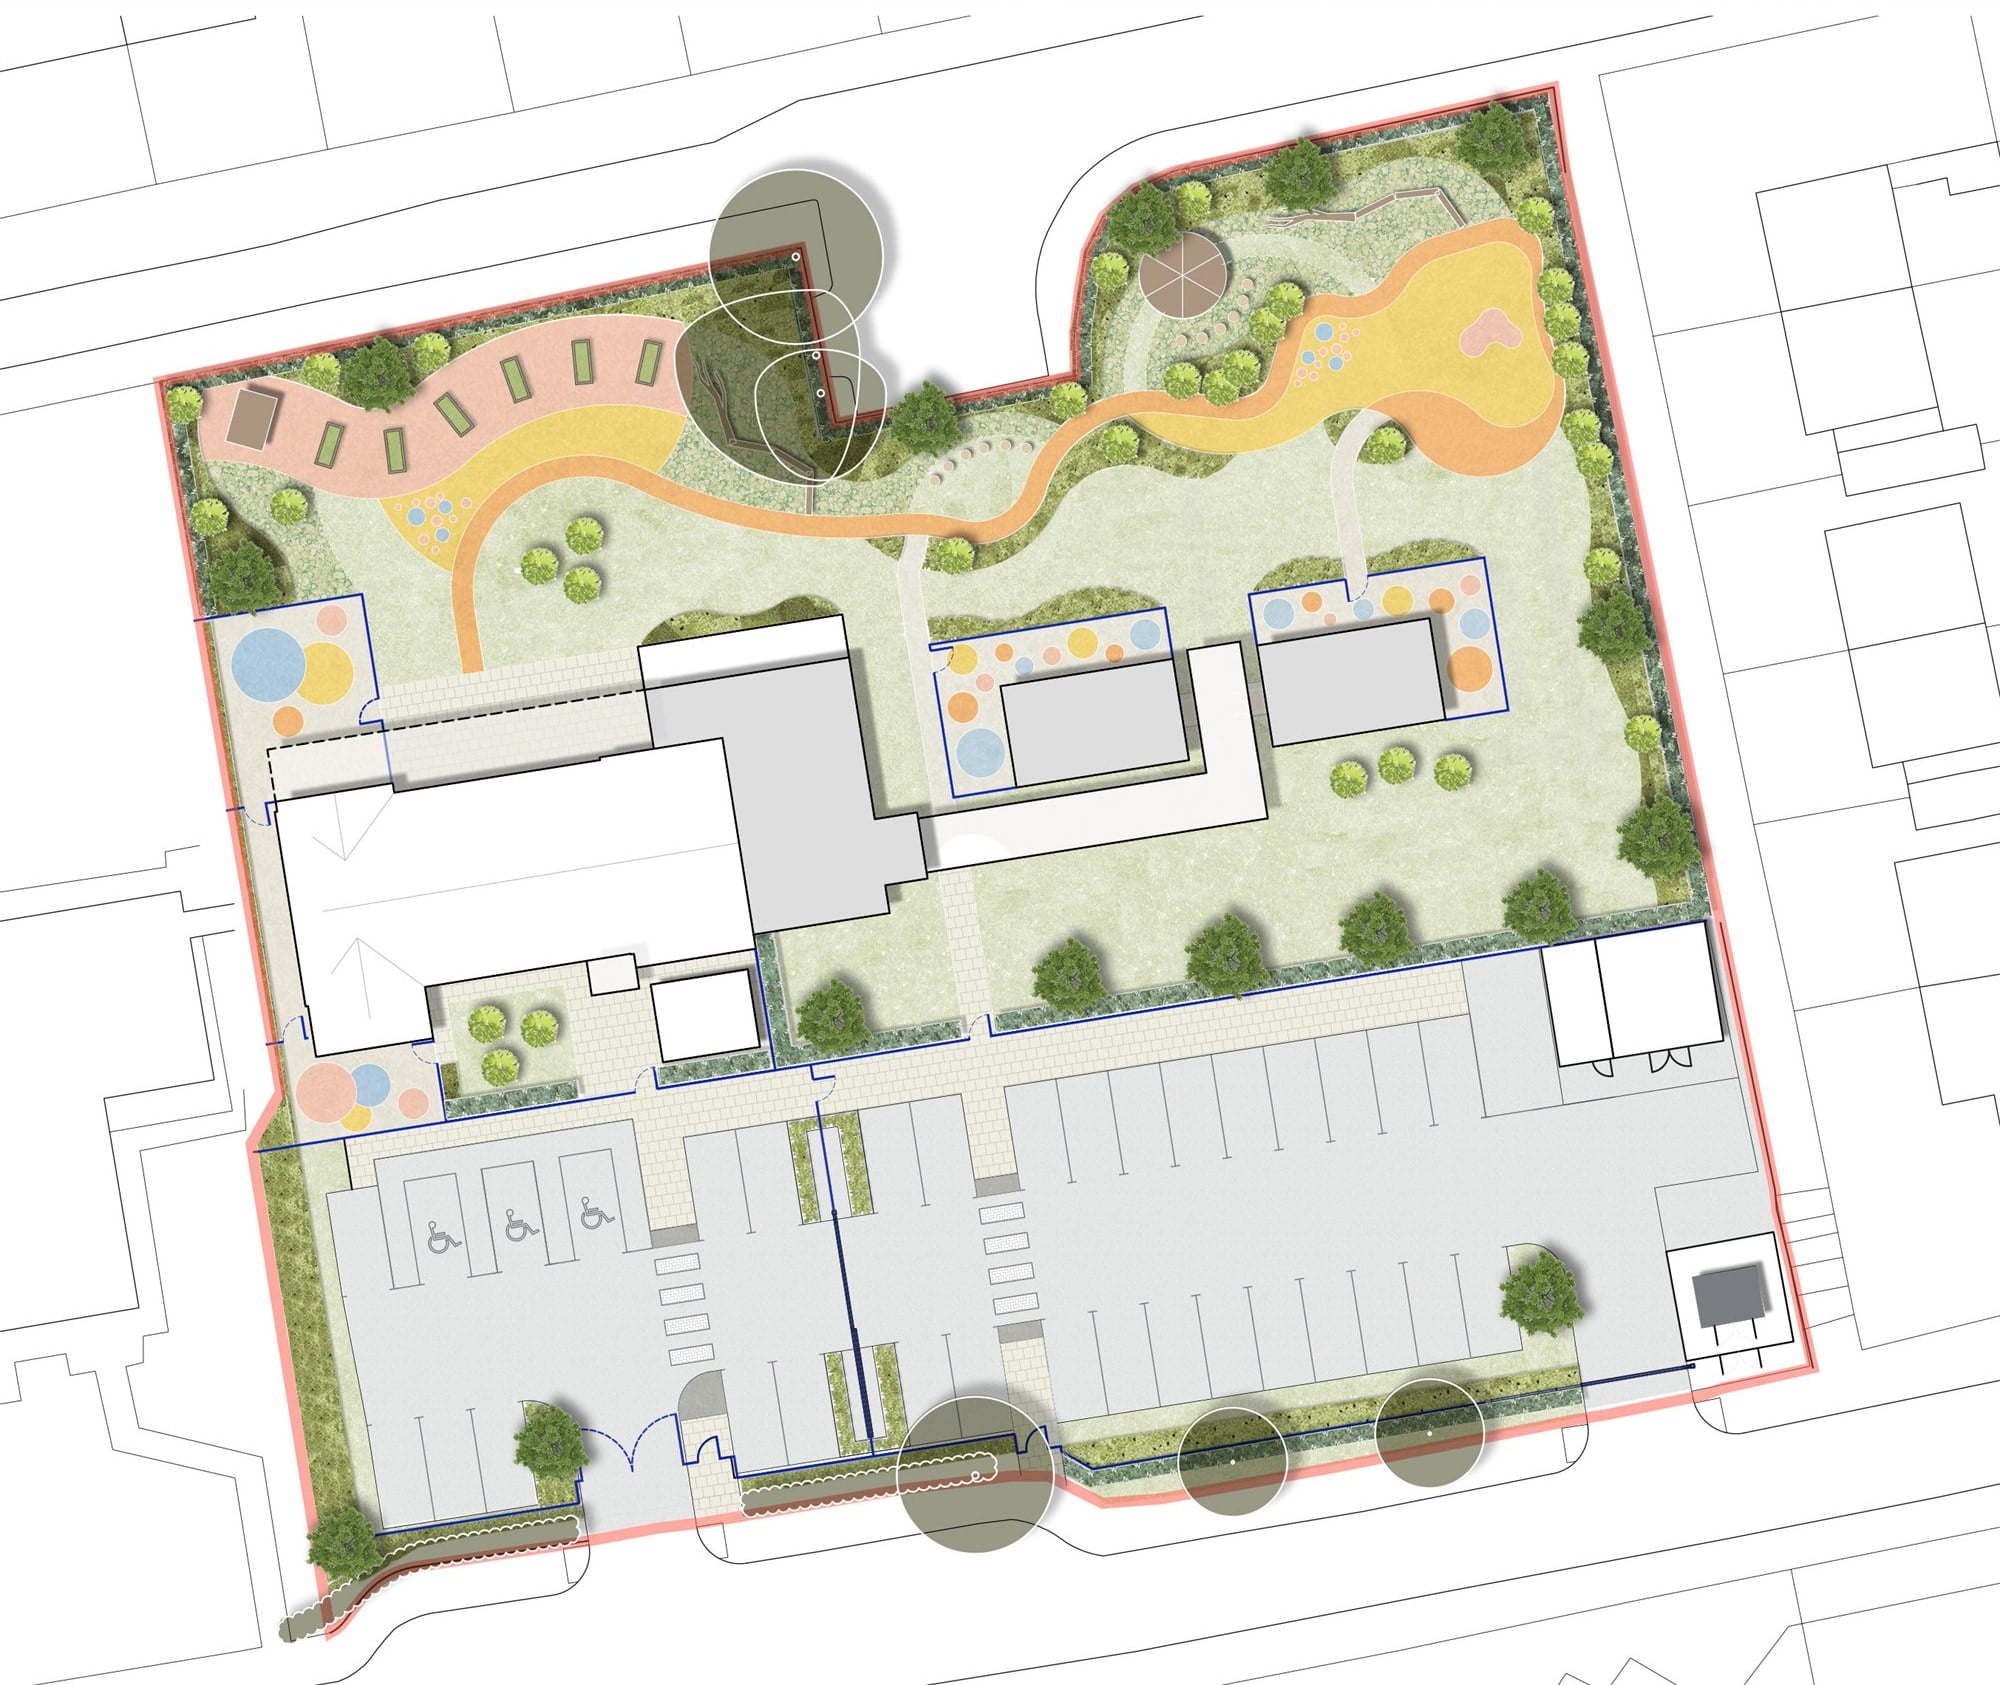
Landscape design for an SEN school located on a former church site, with the established vegetation around the site perimeter retained to provide a mature green setting and a sense of enclosure.
The external spaces are designed as an organic and welcoming landscape, providing a range of spaces to support learning, play, social interaction and sensory exploration. A raised growing garden, outdoor classrooms, play equipment and outdoor musical features create varied opportunities for pupils to engage with the landscape, while the overall design provides a safe and stimulating environment that responds to the needs of the school community.
DAC provided services at planning and tender stage, including the preparation of landscape general arrangements, detailed planting, furniture details, hardworks and landscape management plan.
Terraces stepping a former farm building down into the fields beyond.
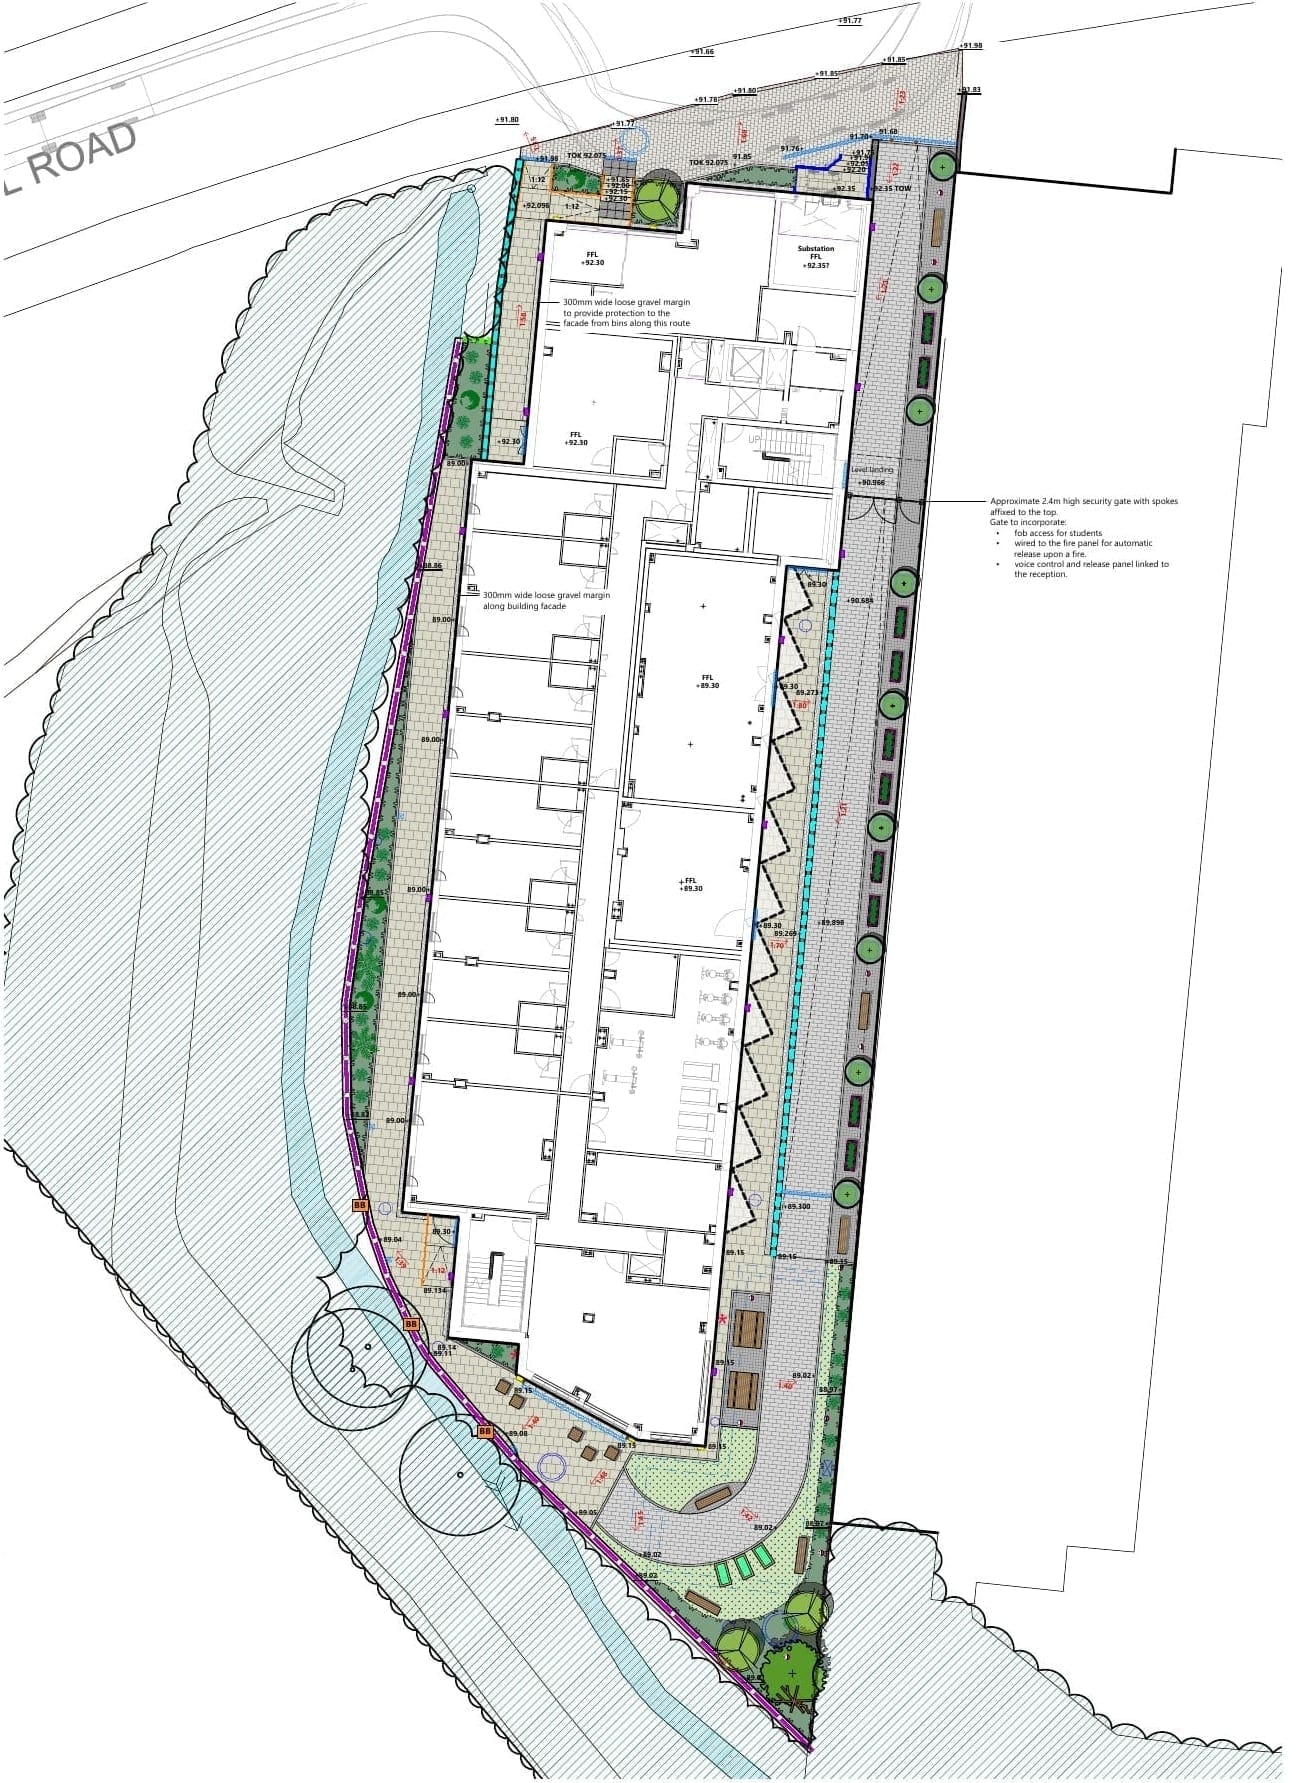
A compact student landscape combines planted circulation with a social garden and biodiversity features.
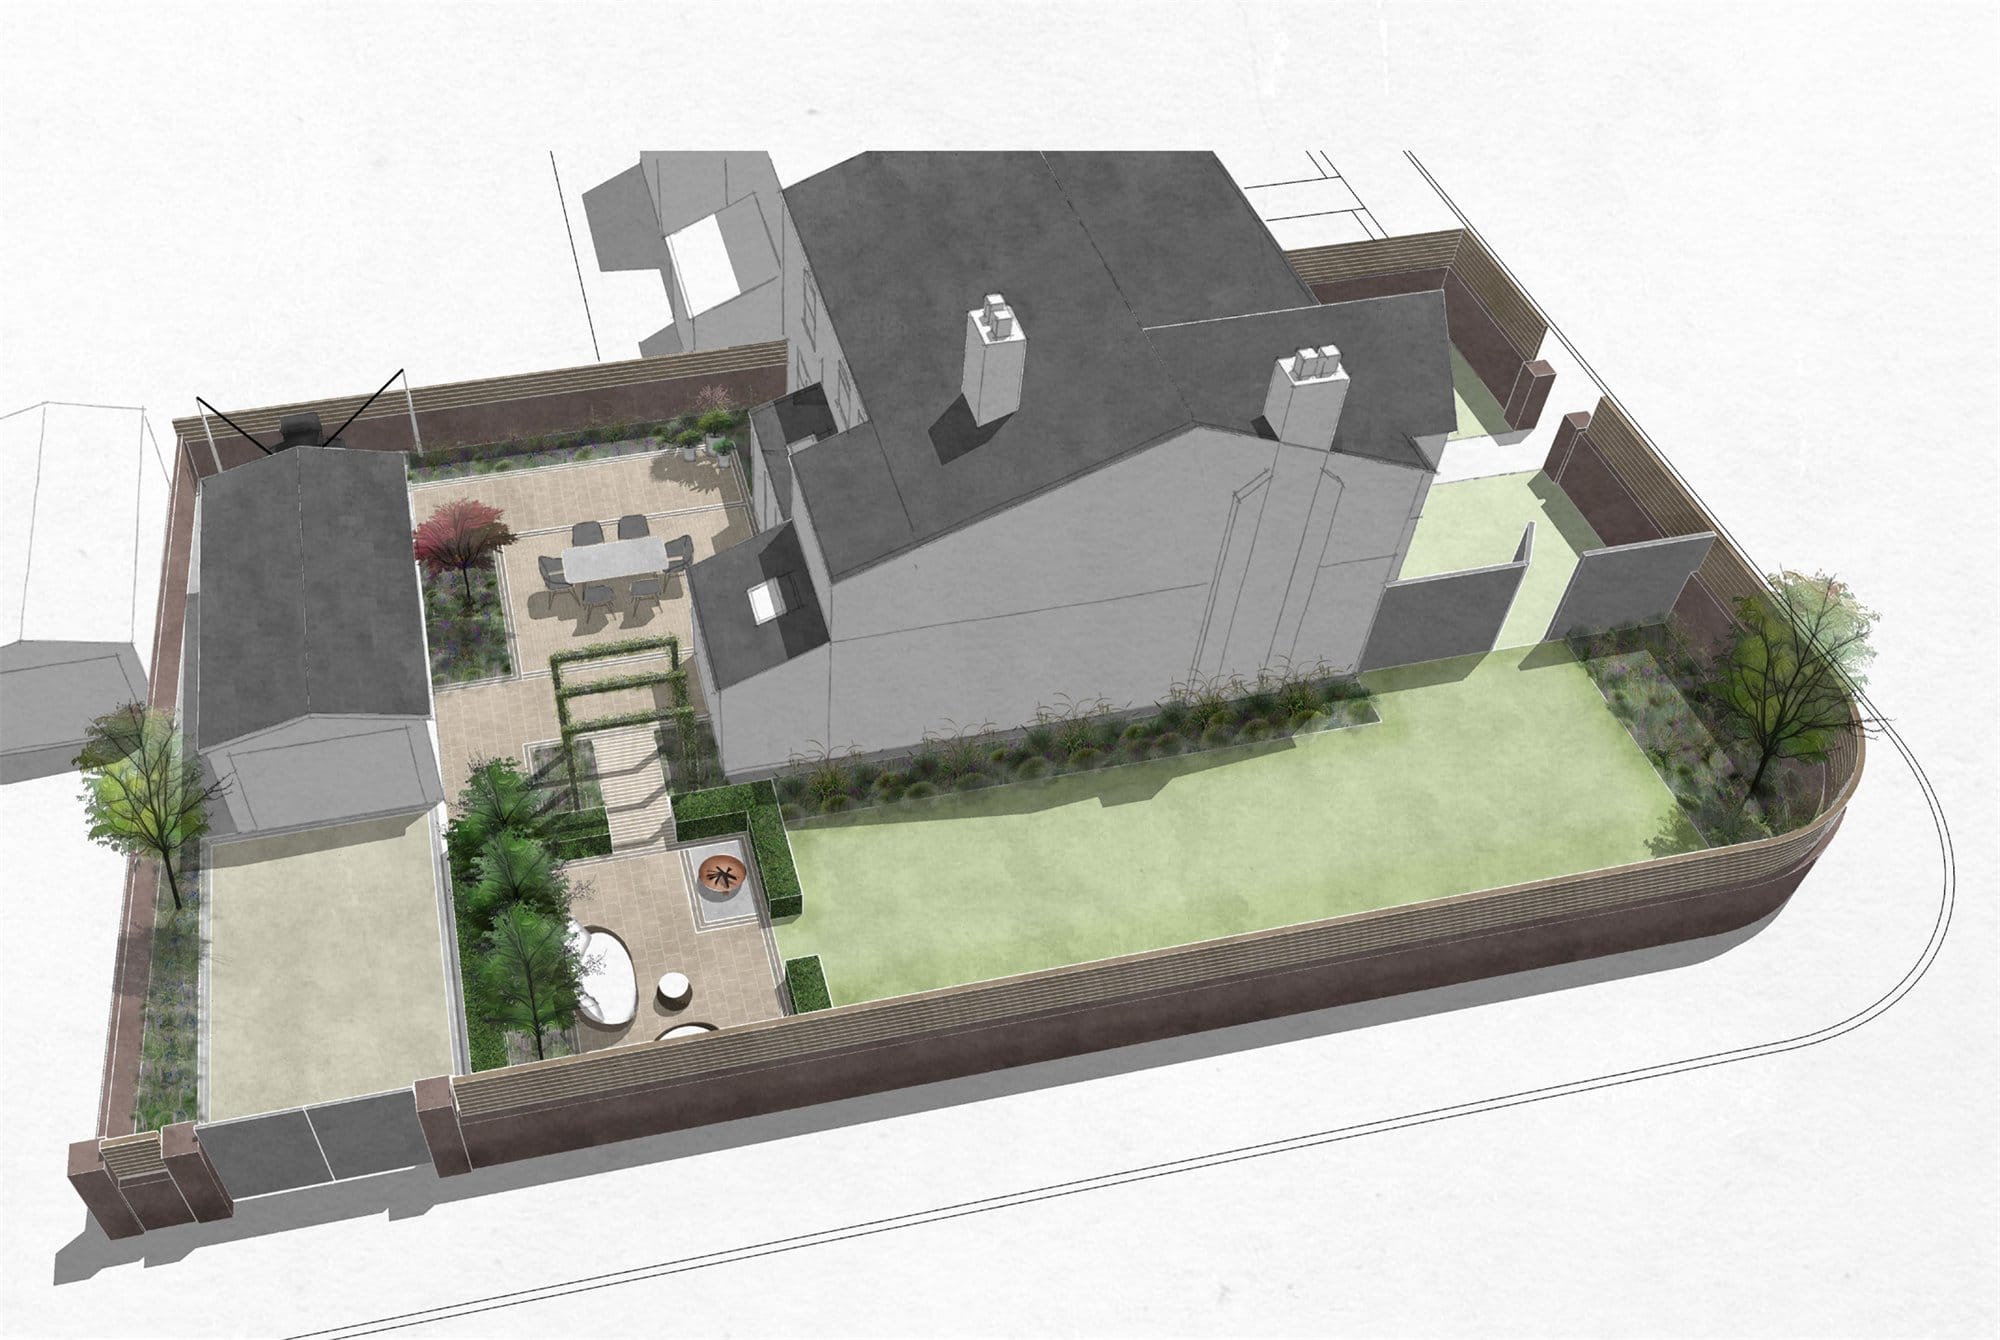
A series of connected garden spaces creates a private and considered setting for the property, responding to its architecture, shaded conditions and relationship with the adjoining driveway.