Anglezarke
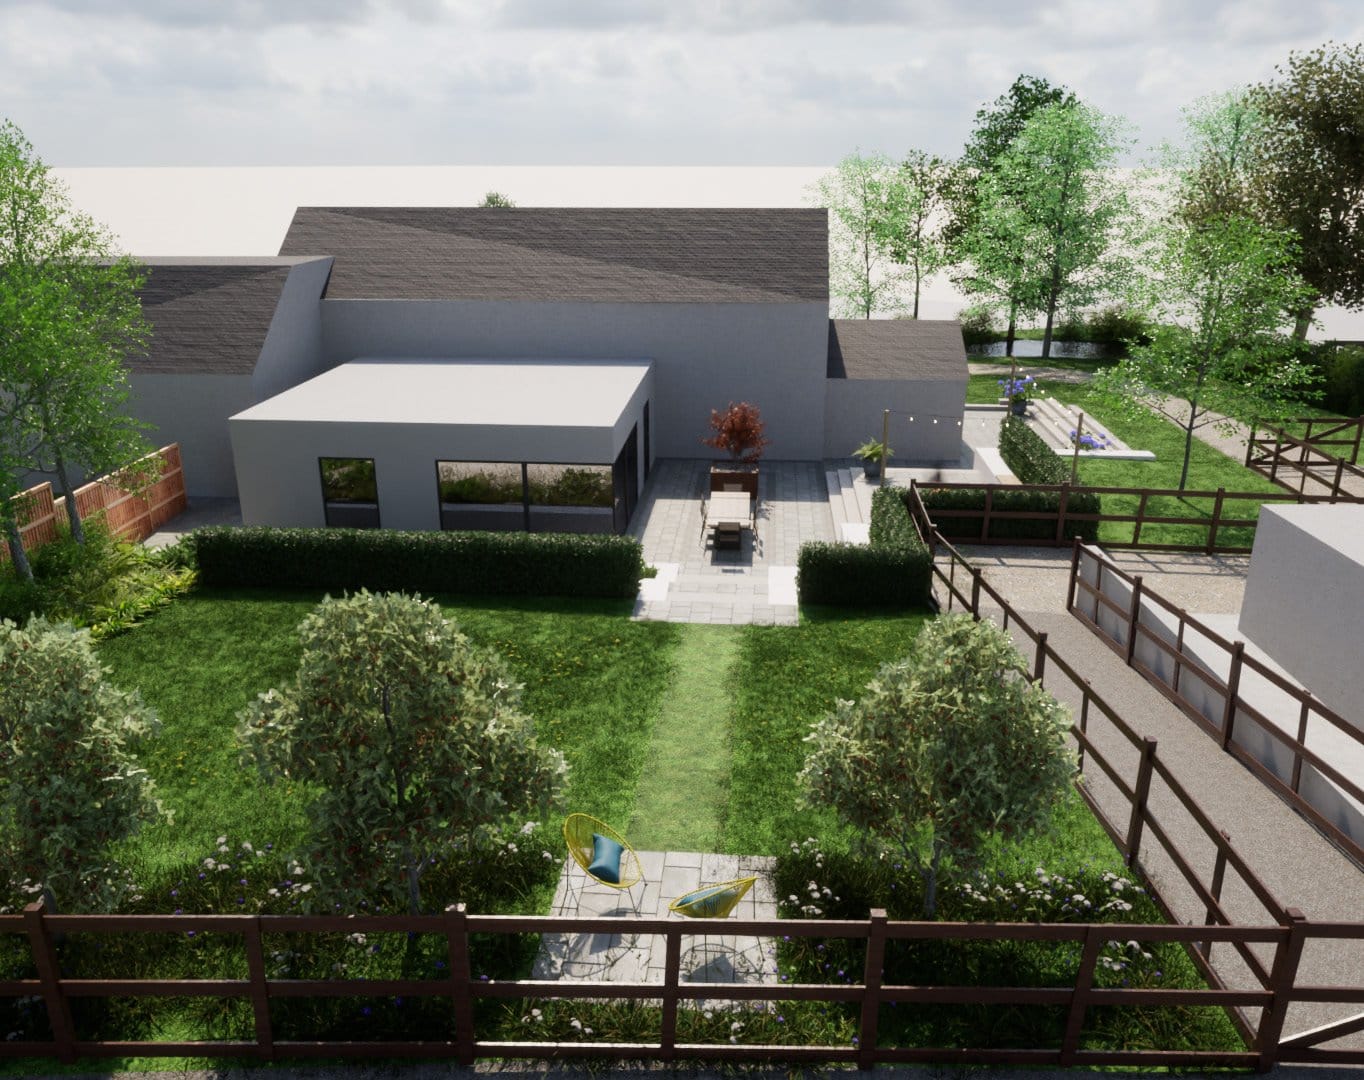
Terraces stepping a former farm building down into the fields beyond.
Garden Design — Ollerton
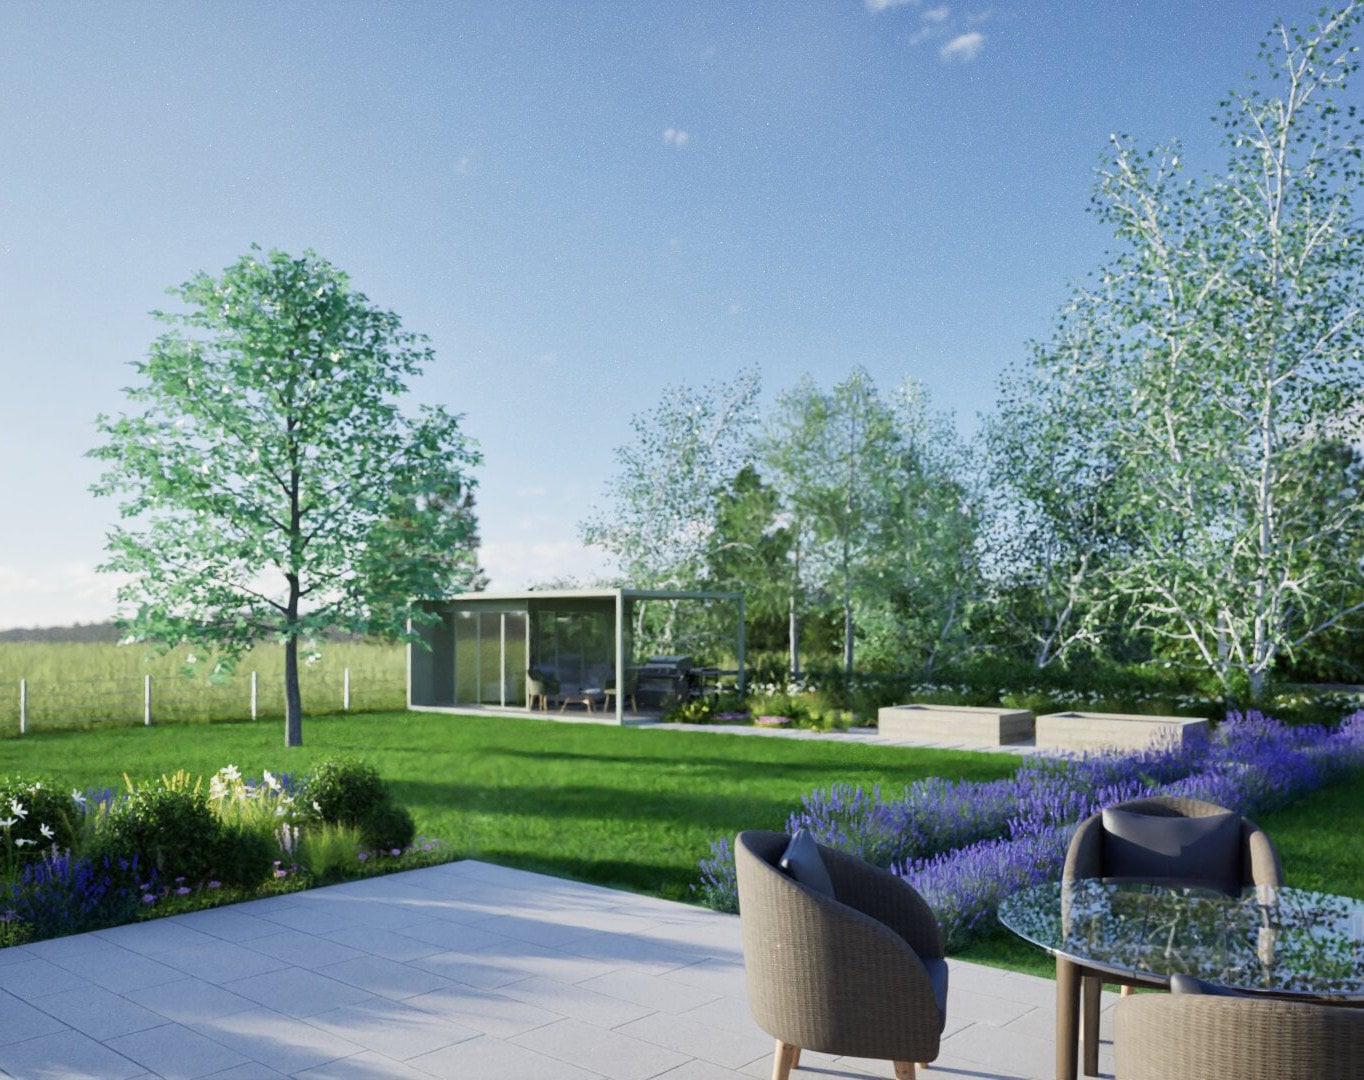
The design reinforces the property's rural setting and relationship with the surrounding agricultural landscape, retaining and strengthening key existing features including the mature trees and hedgerows that define the site boundaries.
A structured internal planting design introduces a cottage garden character around the immediate building envelope, gradually transitioning to a softer and more naturalistic landscape towards the wider garden and site boundaries. The design incorporates spaces for outdoor dining, informal seating, productive growing and an outbuilding, creating a diverse and connected series of spaces for everyday use while maintaining a strong connection to the surrounding countryside.
DAC provided drawings to accompany the planning application for the building extension and boundary alterations, and separate garden design for client approval.
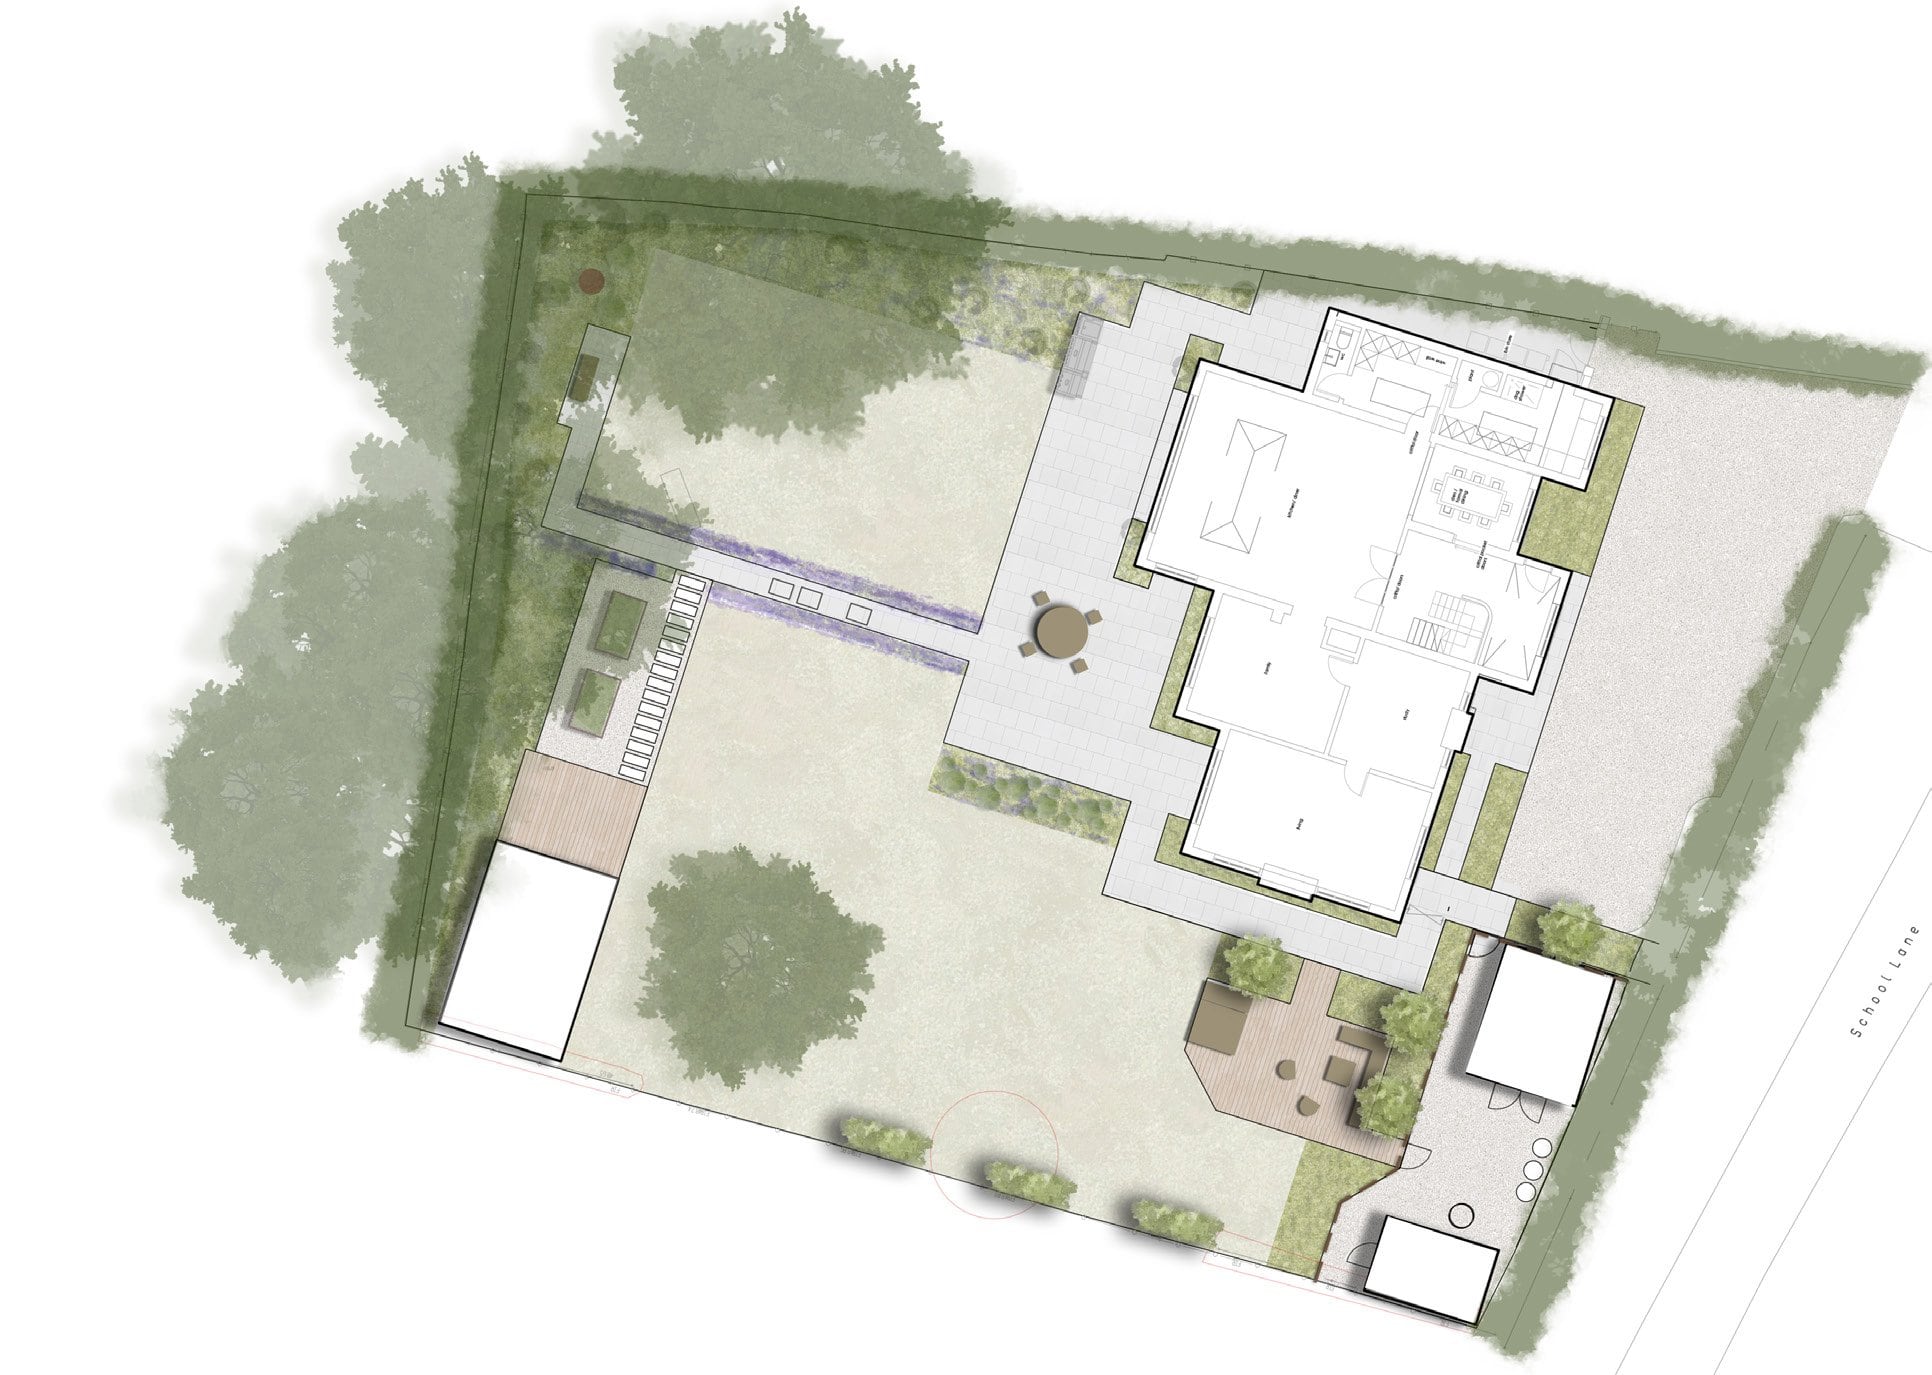
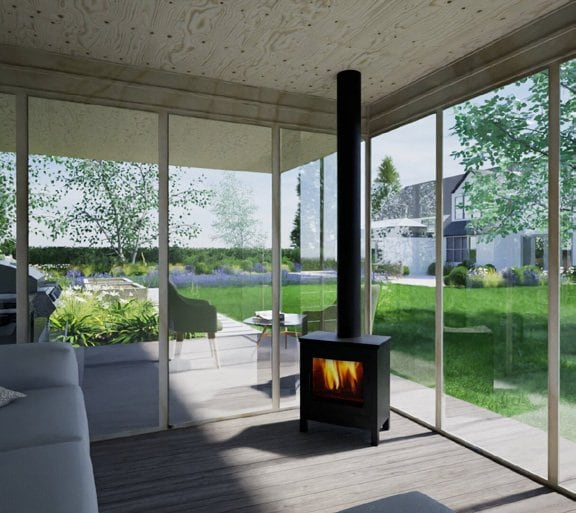
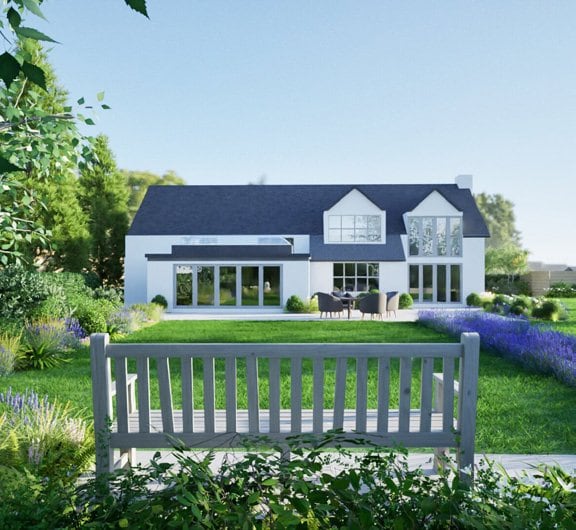
Terraces stepping a former farm building down into the fields beyond.
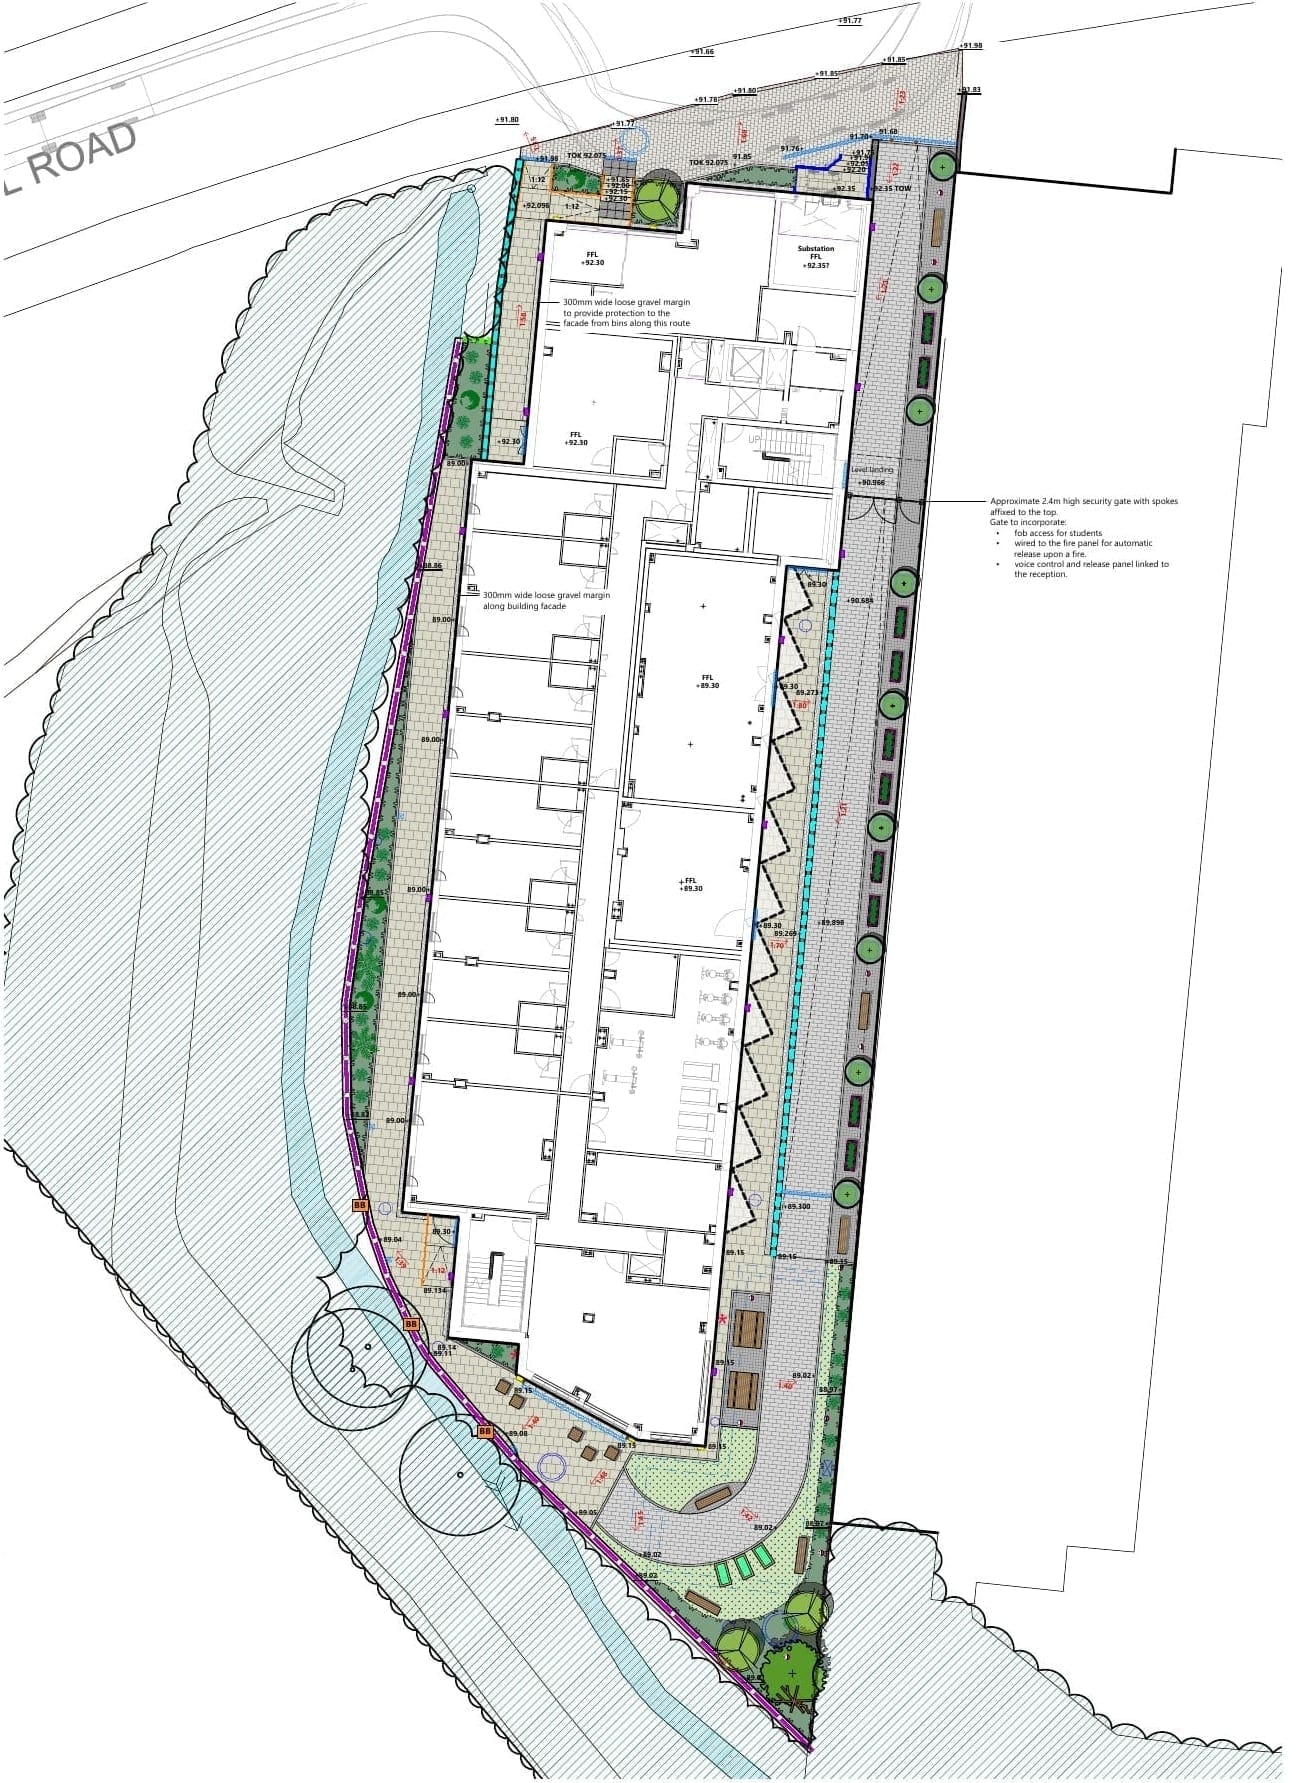
A compact student landscape combines planted circulation with a social garden and biodiversity features.
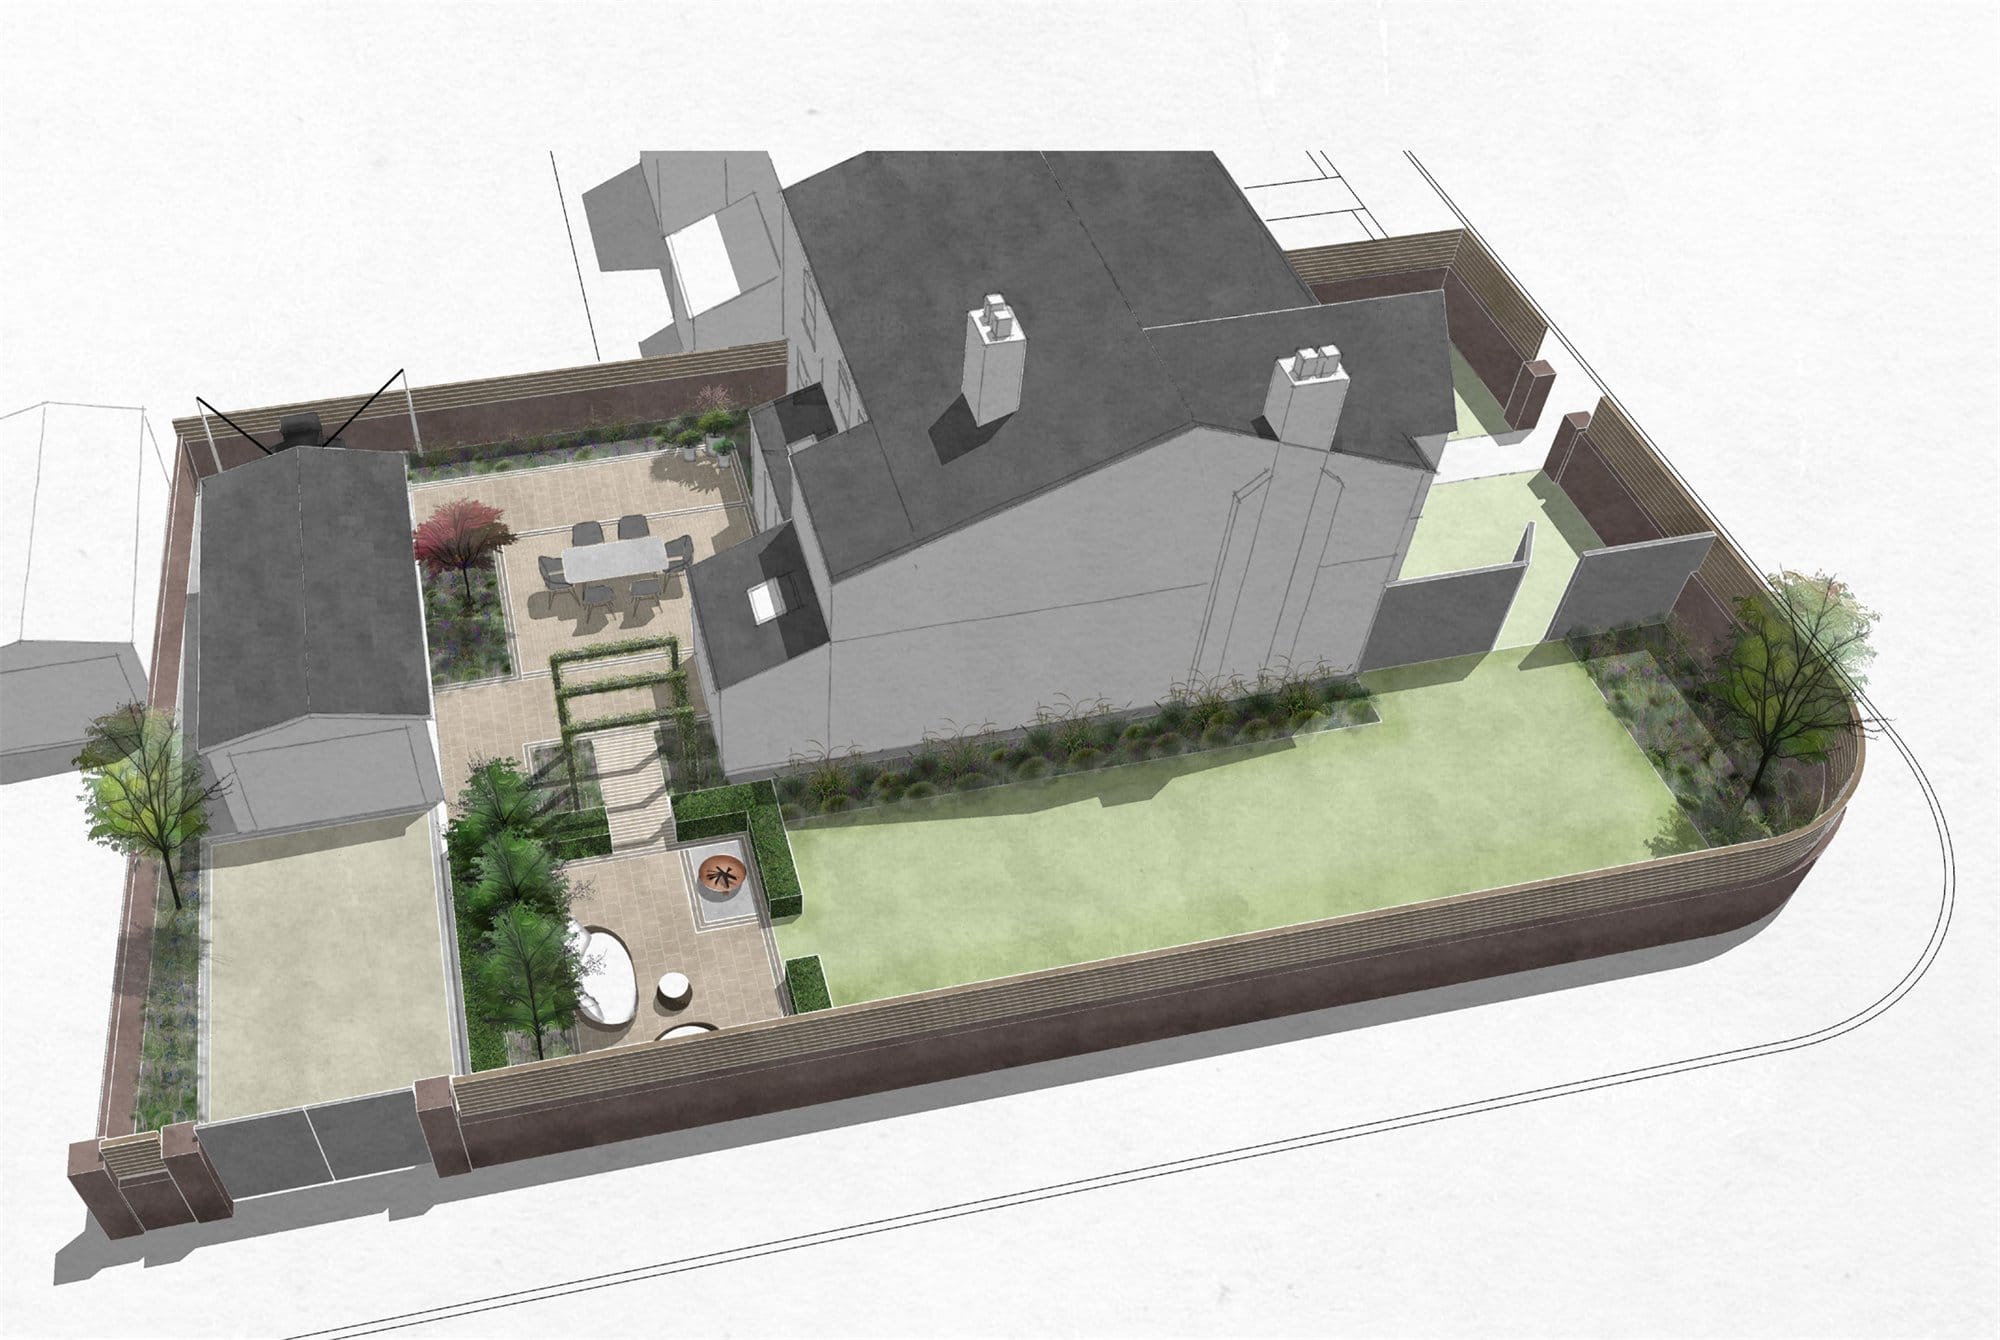
A series of connected garden spaces creates a private and considered setting for the property, responding to its architecture, shaded conditions and relationship with the adjoining driveway.