Anglezarke
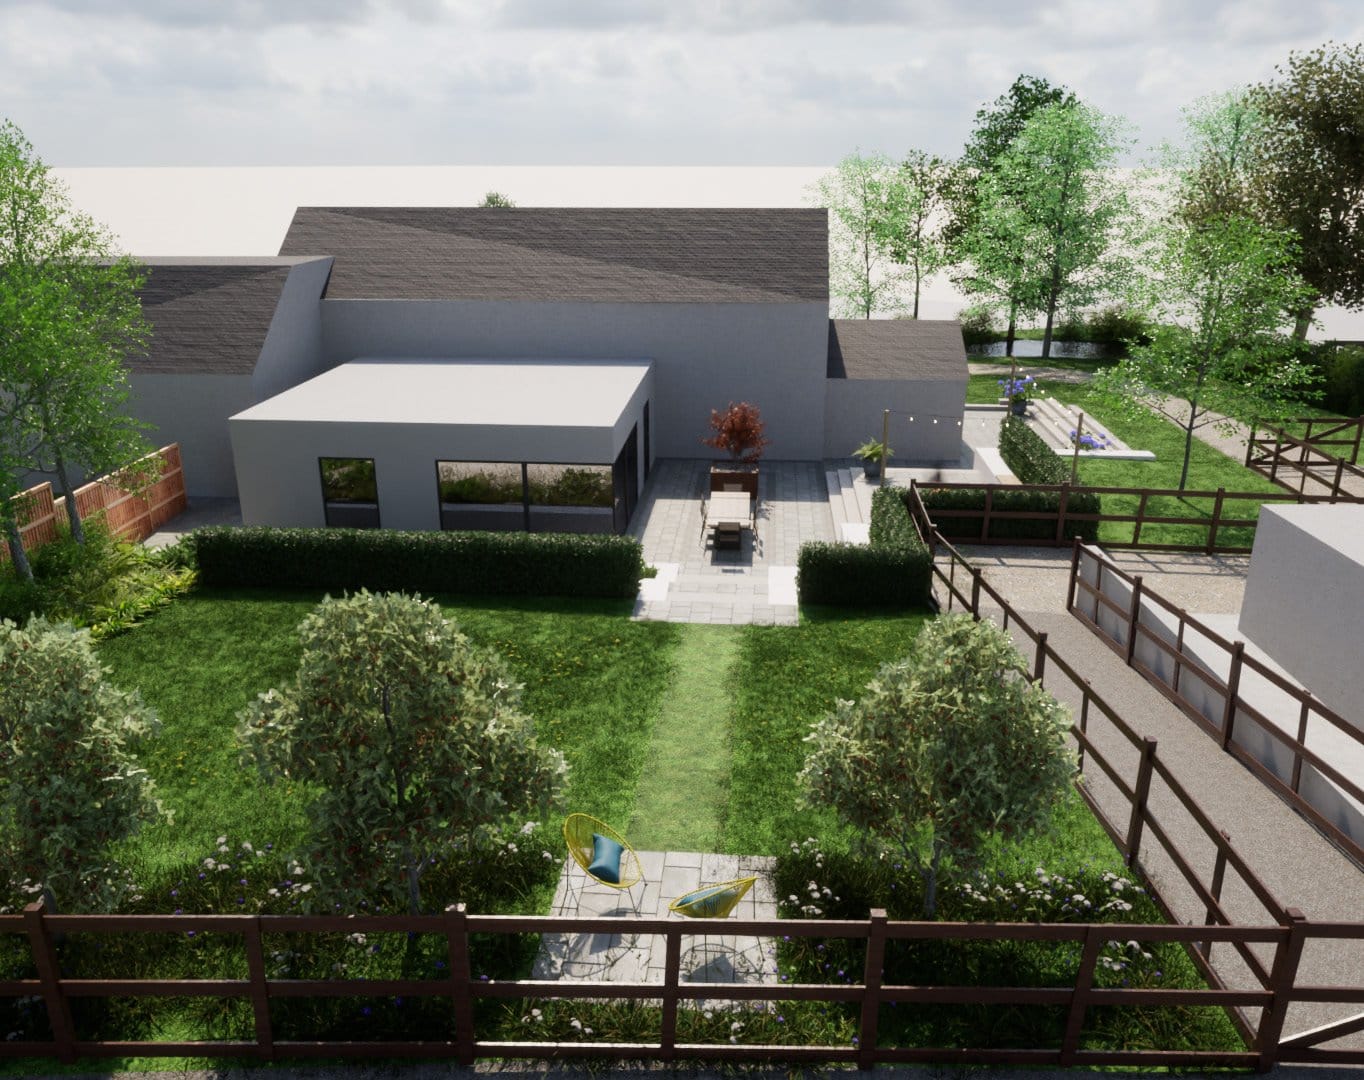
Terraces stepping a former farm building down into the fields beyond.
Garden Design — Wilmslow
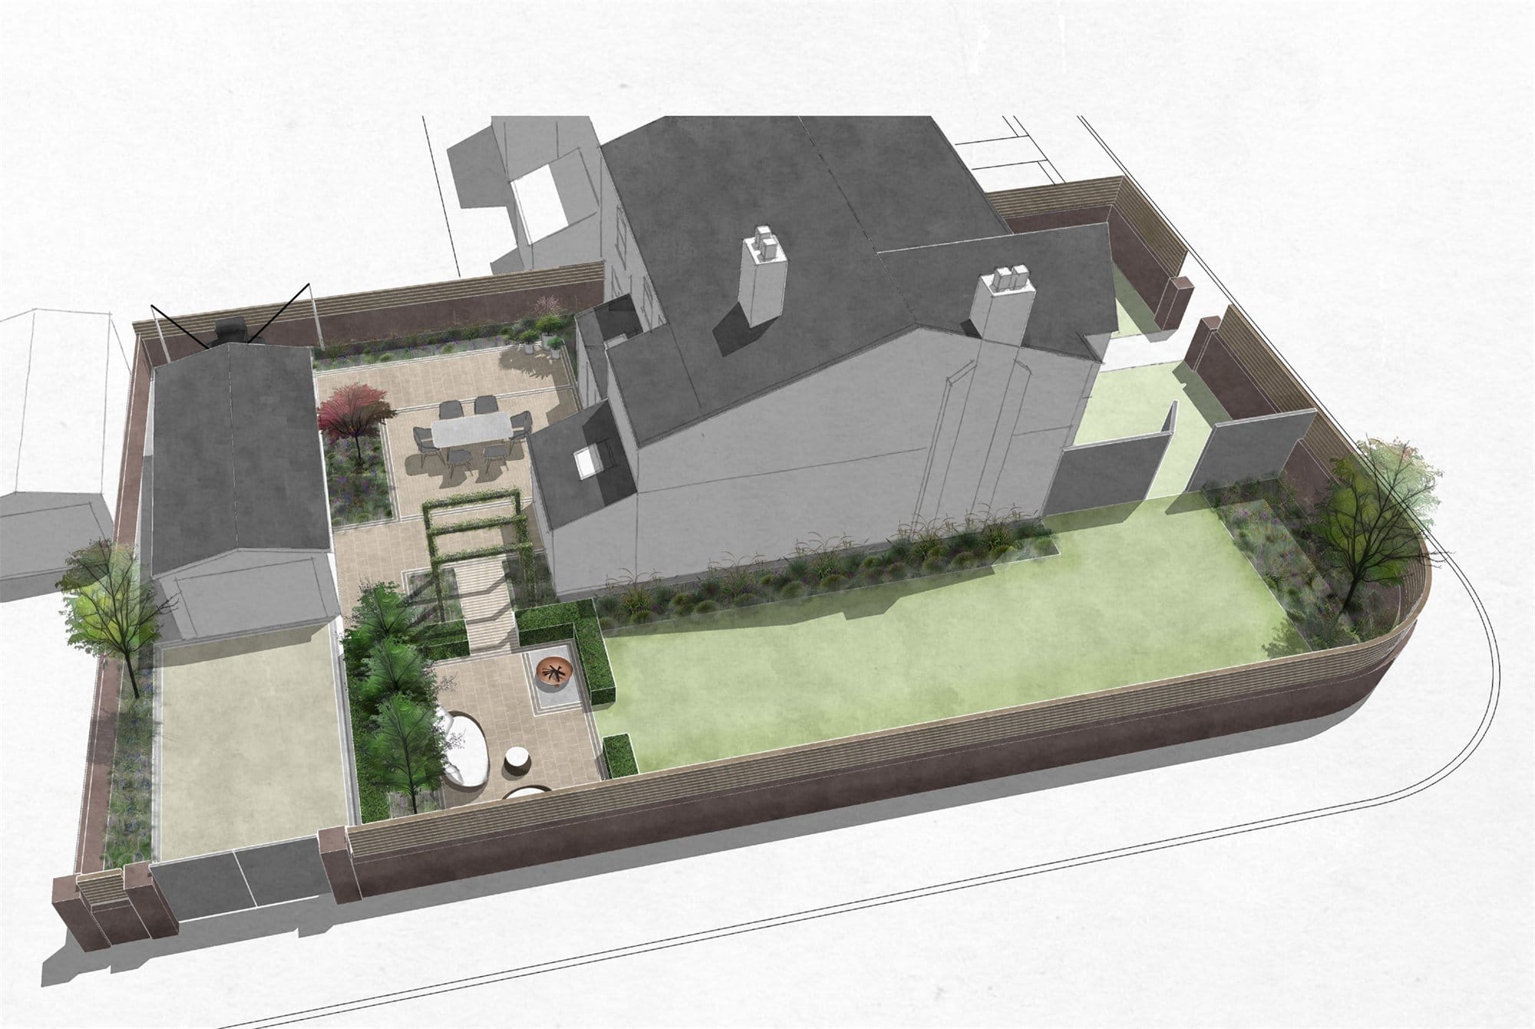
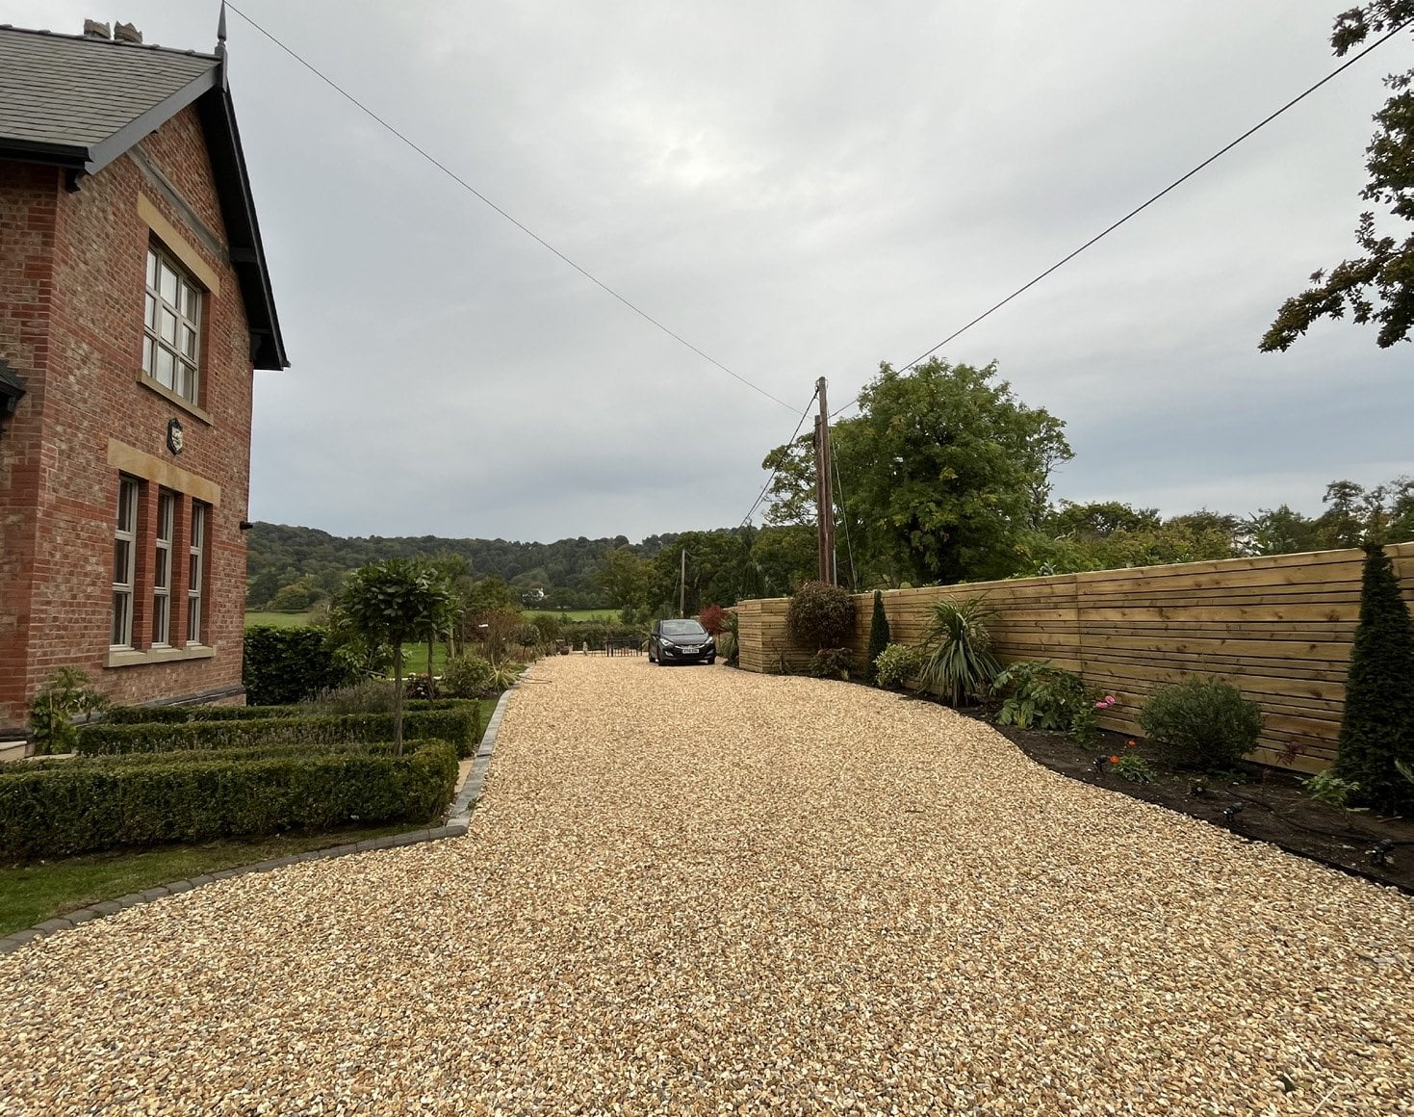
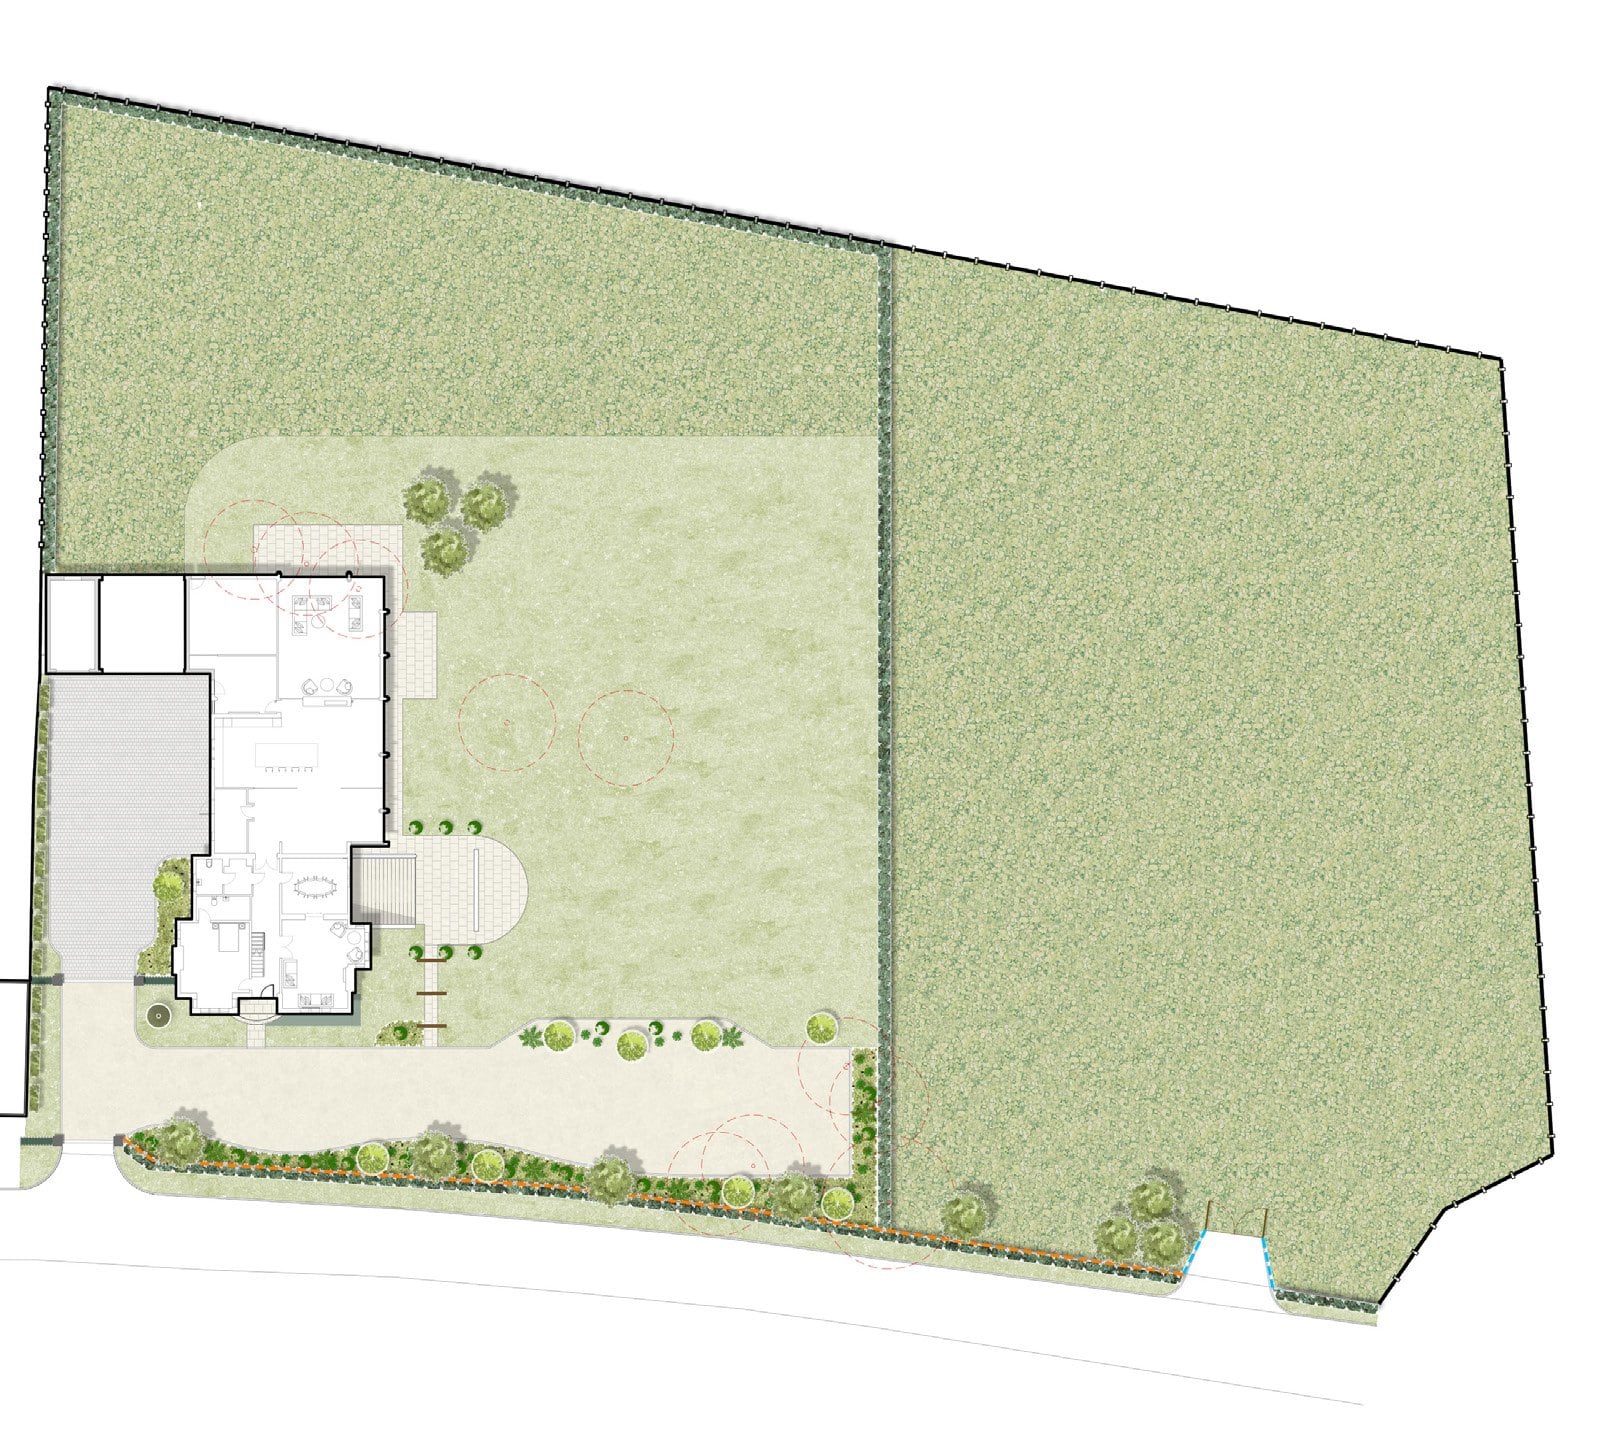
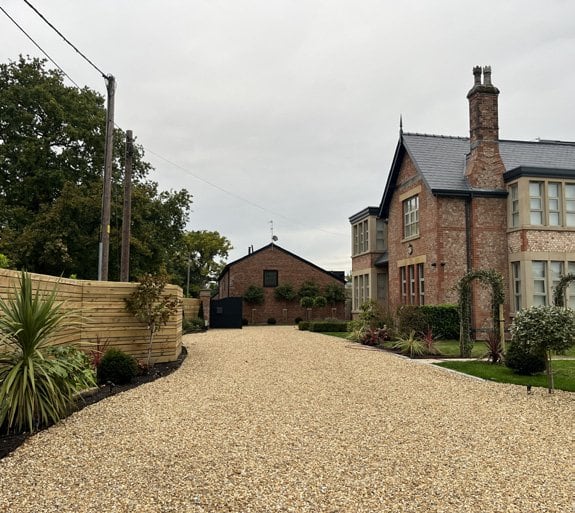
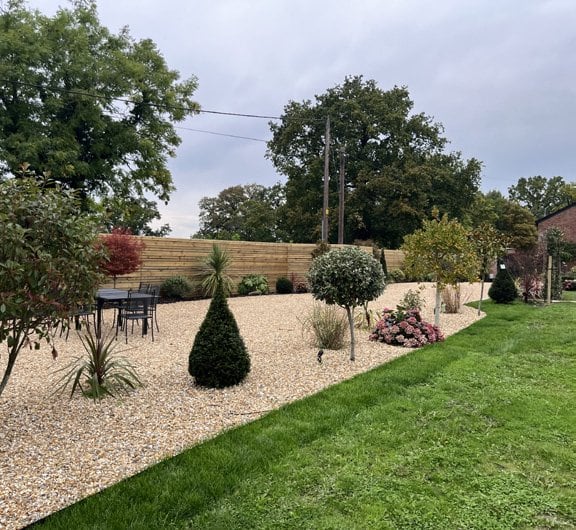
A garden design and planning scheme addressing both the internal garden spaces and wider site boundary treatments. The proposals incorporate a new driveway, internal courtyard, garden and new boundary treatments along the site frontage, establishing a cohesive landscape framework across the property.
The design responds sensitively to the character of the surrounding rural setting, using planting, materials and boundary treatments to integrate the proposals with the existing landscape while creating a series of functional and considered external spaces.
The scope of work extended from initial concept design and planning submission through to assistance at post-planning stages.
Terraces stepping a former farm building down into the fields beyond.
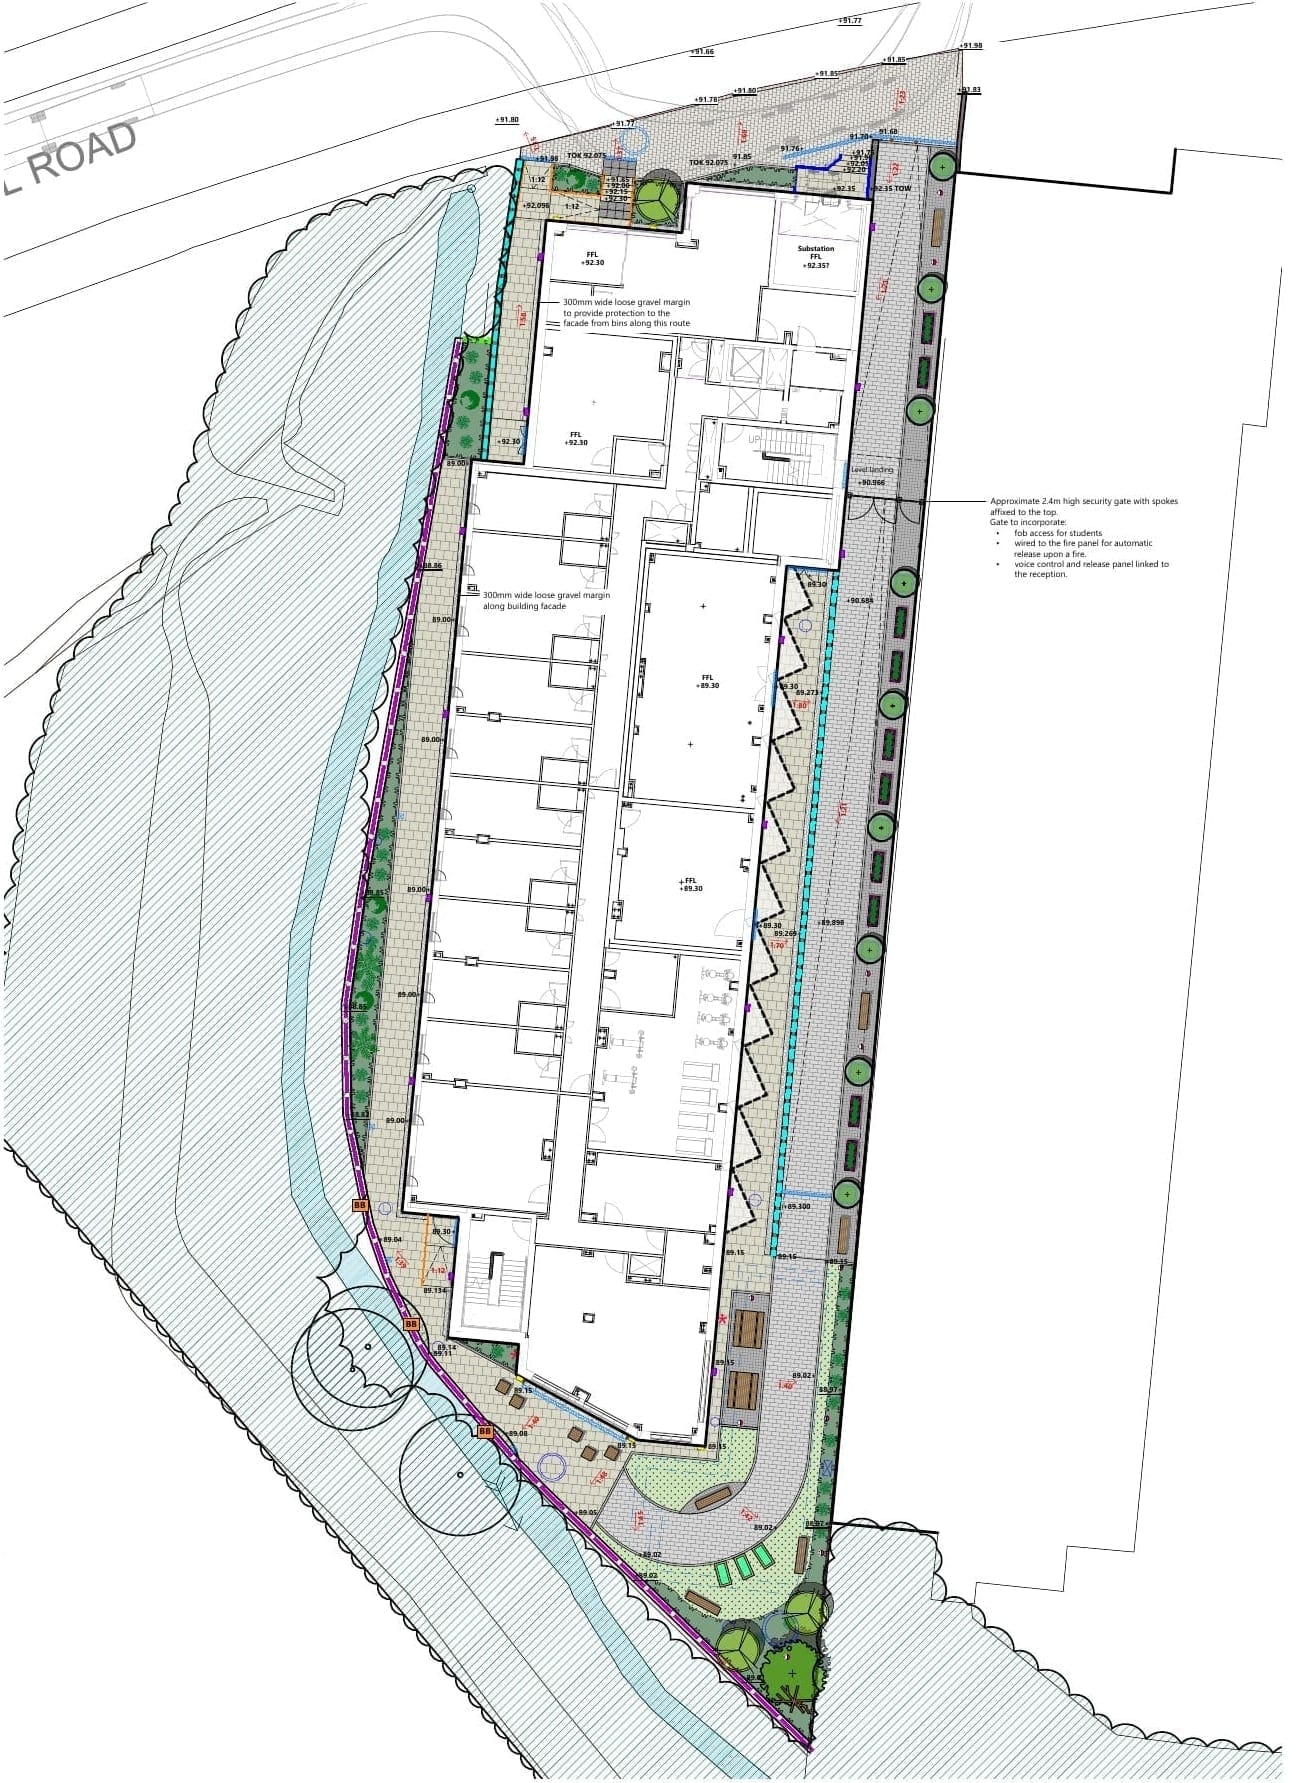
A compact student landscape combines planted circulation with a social garden and biodiversity features.
A series of connected garden spaces creates a private and considered setting for the property, responding to its architecture, shaded conditions and relationship with the adjoining driveway.