Anglezarke
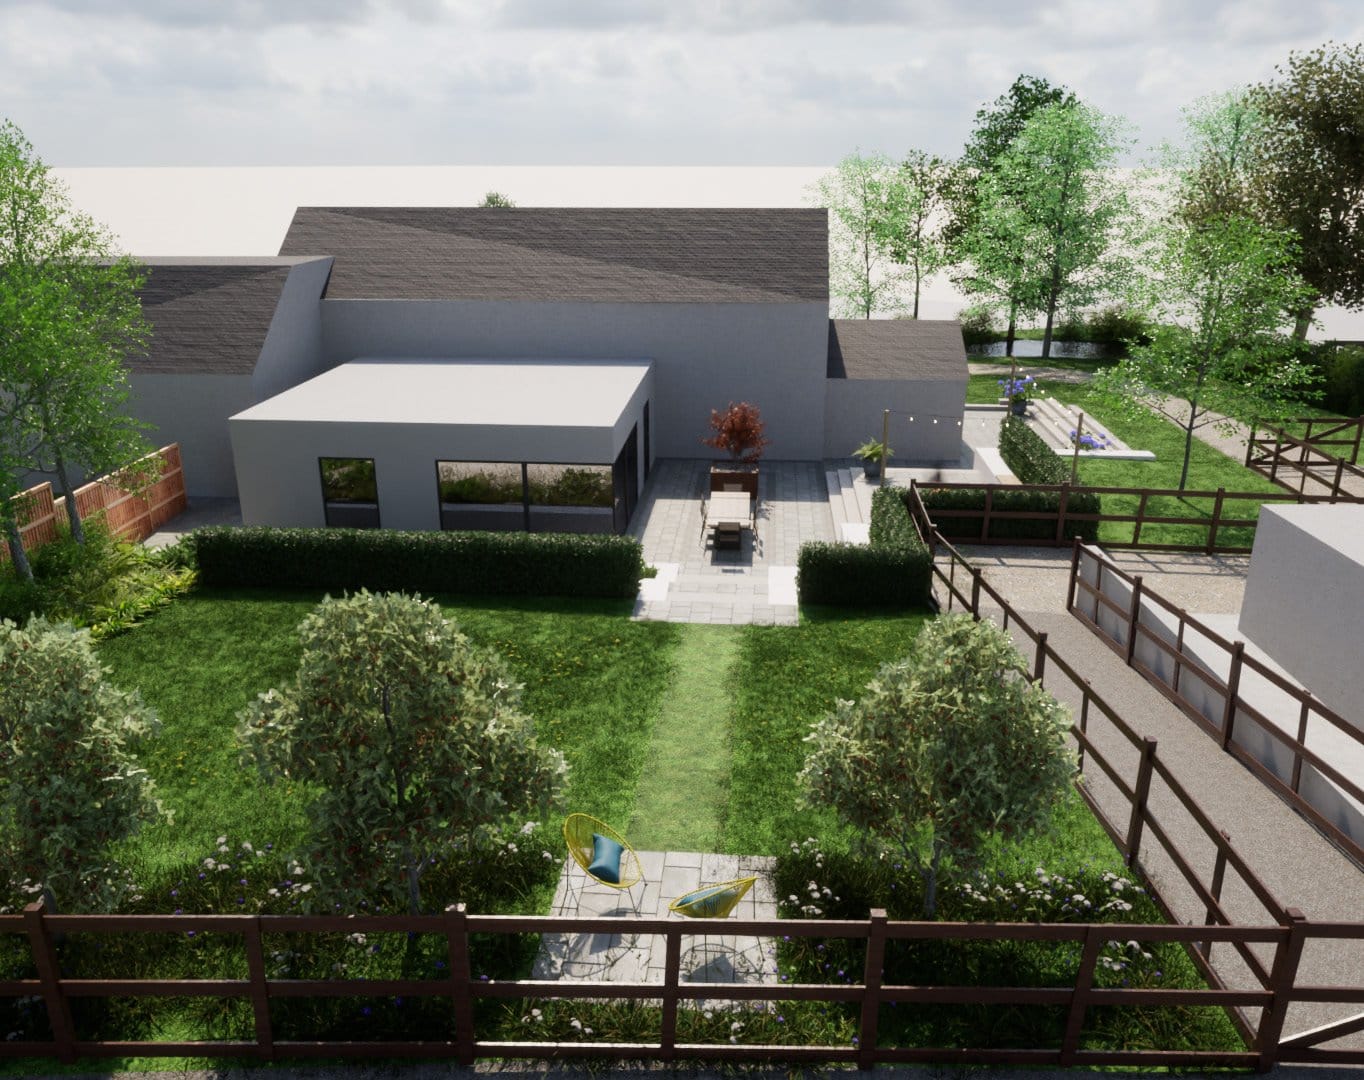
Terraces stepping a former farm building down into the fields beyond.
Landscape Architecture — Timperley
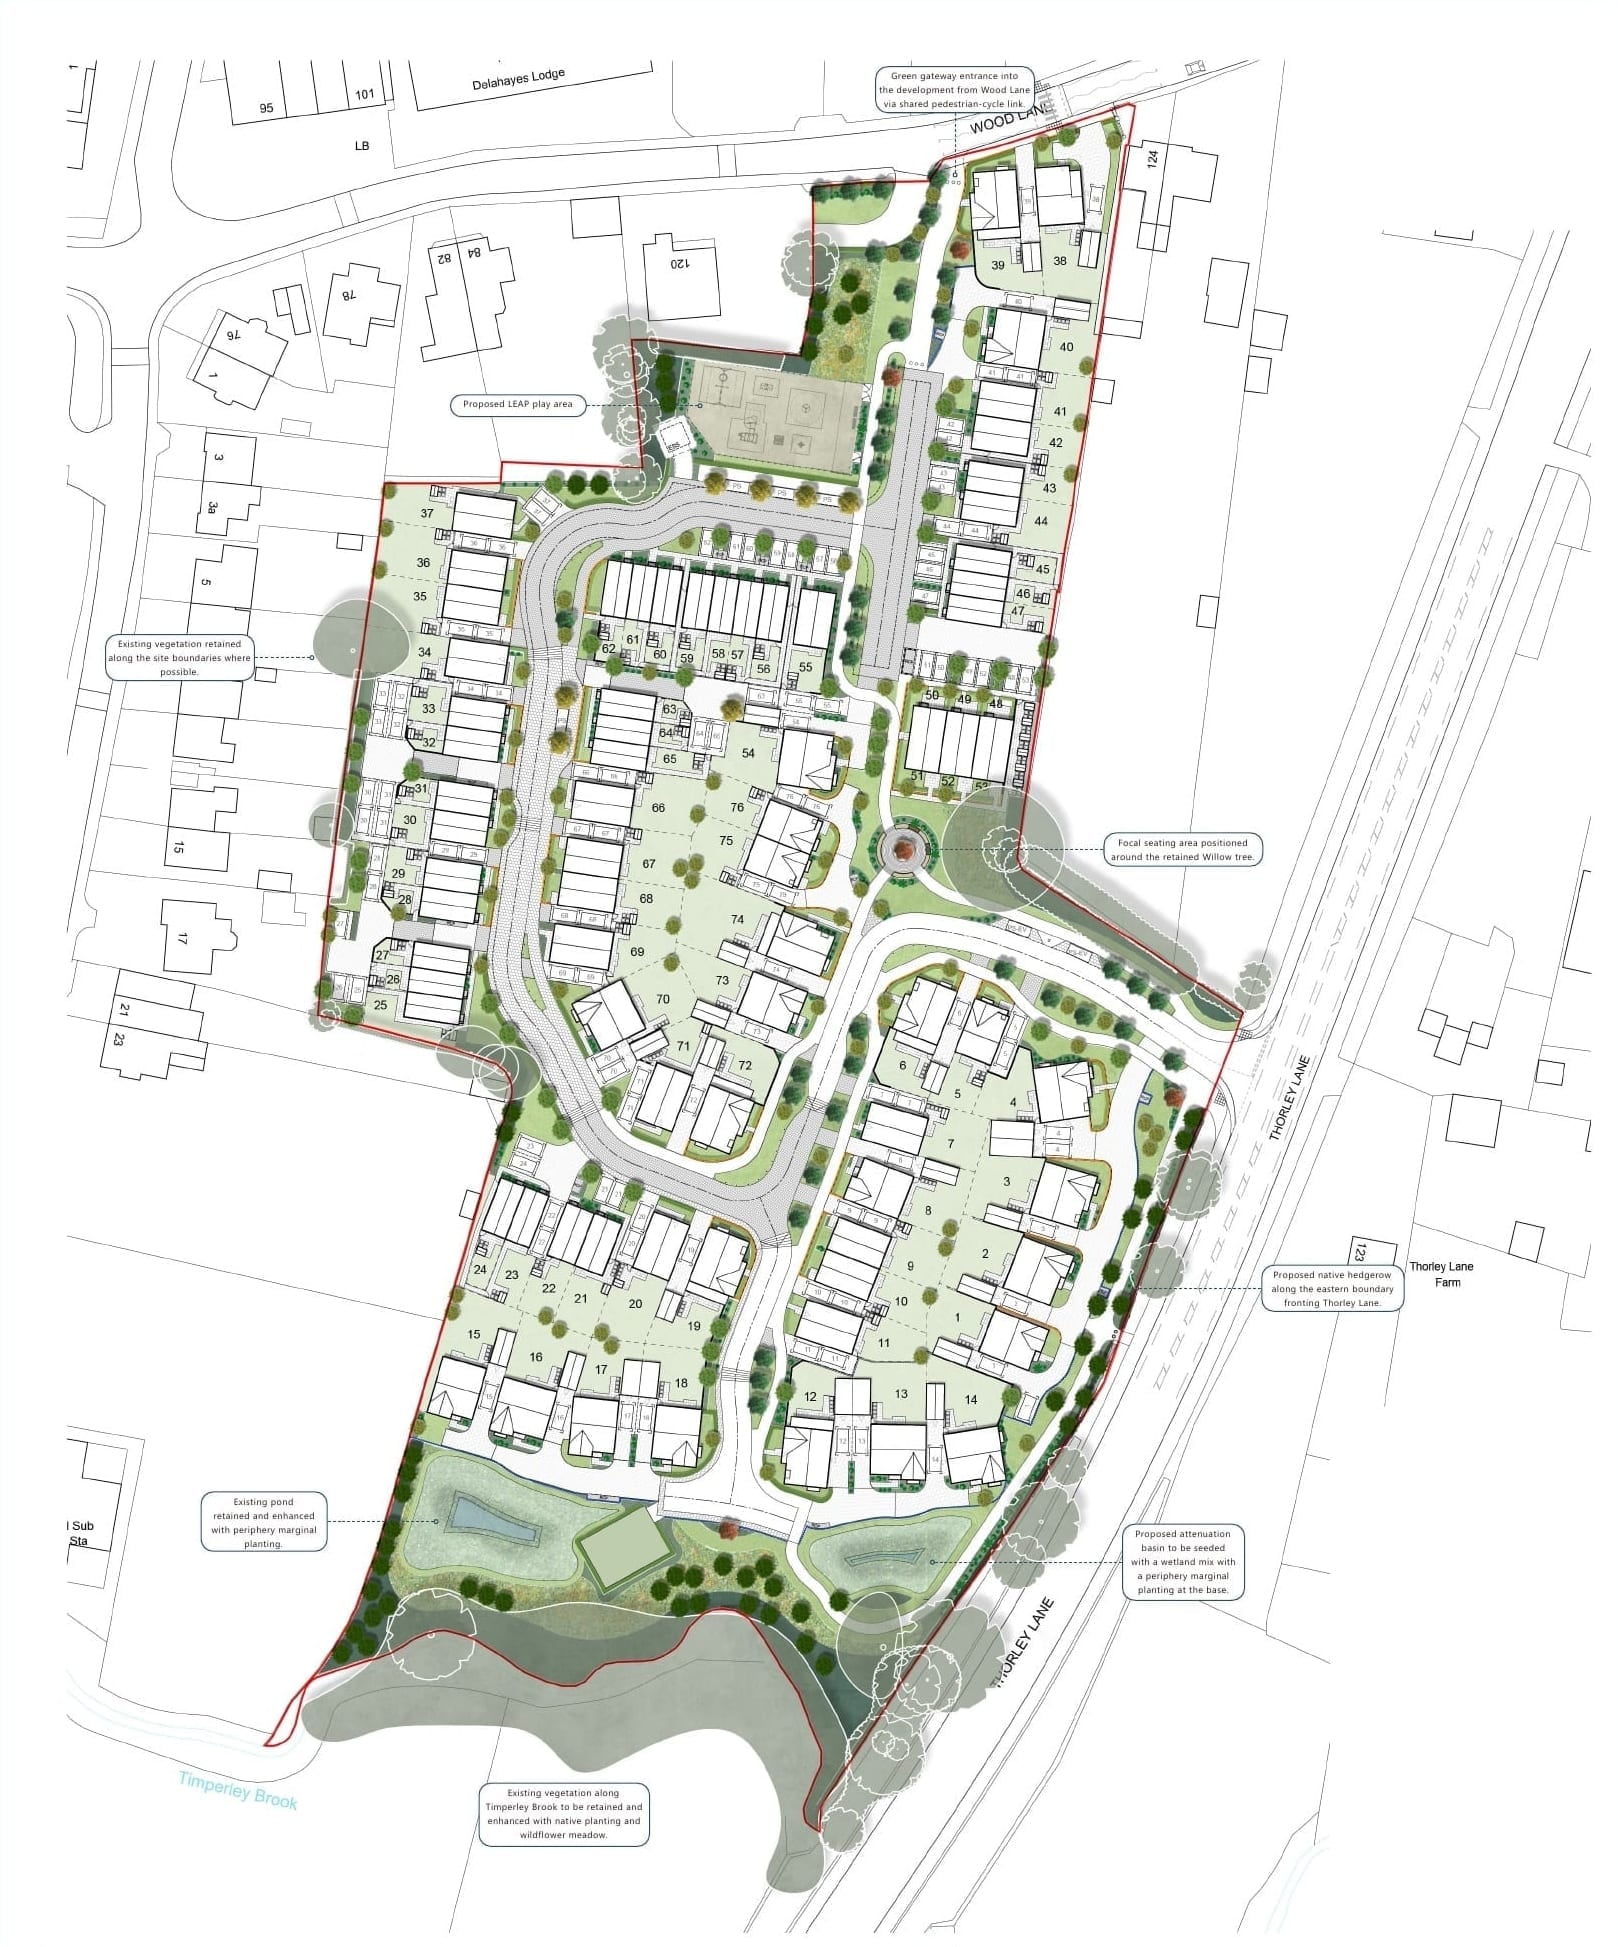
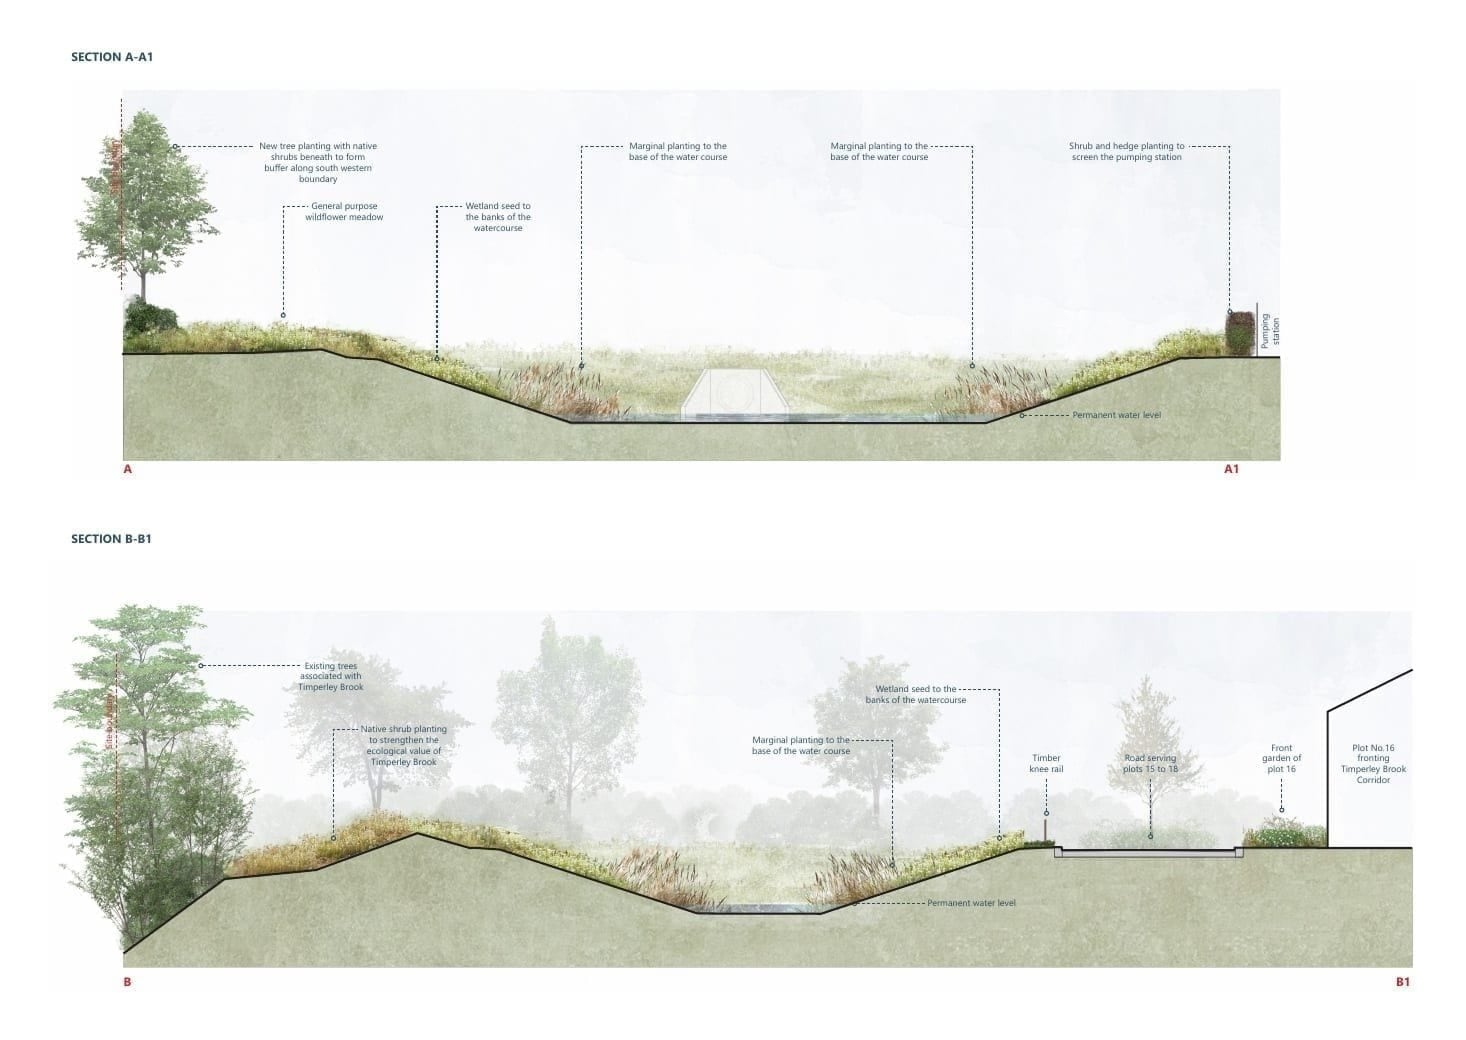
Landscape masterplan for a 76 dwelling residential development at Thorley Glade in Timperley. The proposals retain and enhance existing vegetation along Timperley Brook and the site boundaries, strengthening these areas with native tree and shrub planting and areas of wildflower meadow.
A locally equipped area for play (LEAP), focal seating area centred around a retained willow, enhanced pond and wetland planted attenuation basin form key elements of the landscape strategy. These spaces are connected through a network of green corridors and tree lined streets, with a strong green gateway providing a defined arrival from Wood Lane.
The landscape proposals were developed through regular liaison with the local authority and wider project stakeholders, ensuring the landscape strategy responded to planning requirements, site constraints and the wider objectives of the development.
DAC provided services at planning stage, including input into the Design Code accompanying the planning application.
Terraces stepping a former farm building down into the fields beyond.
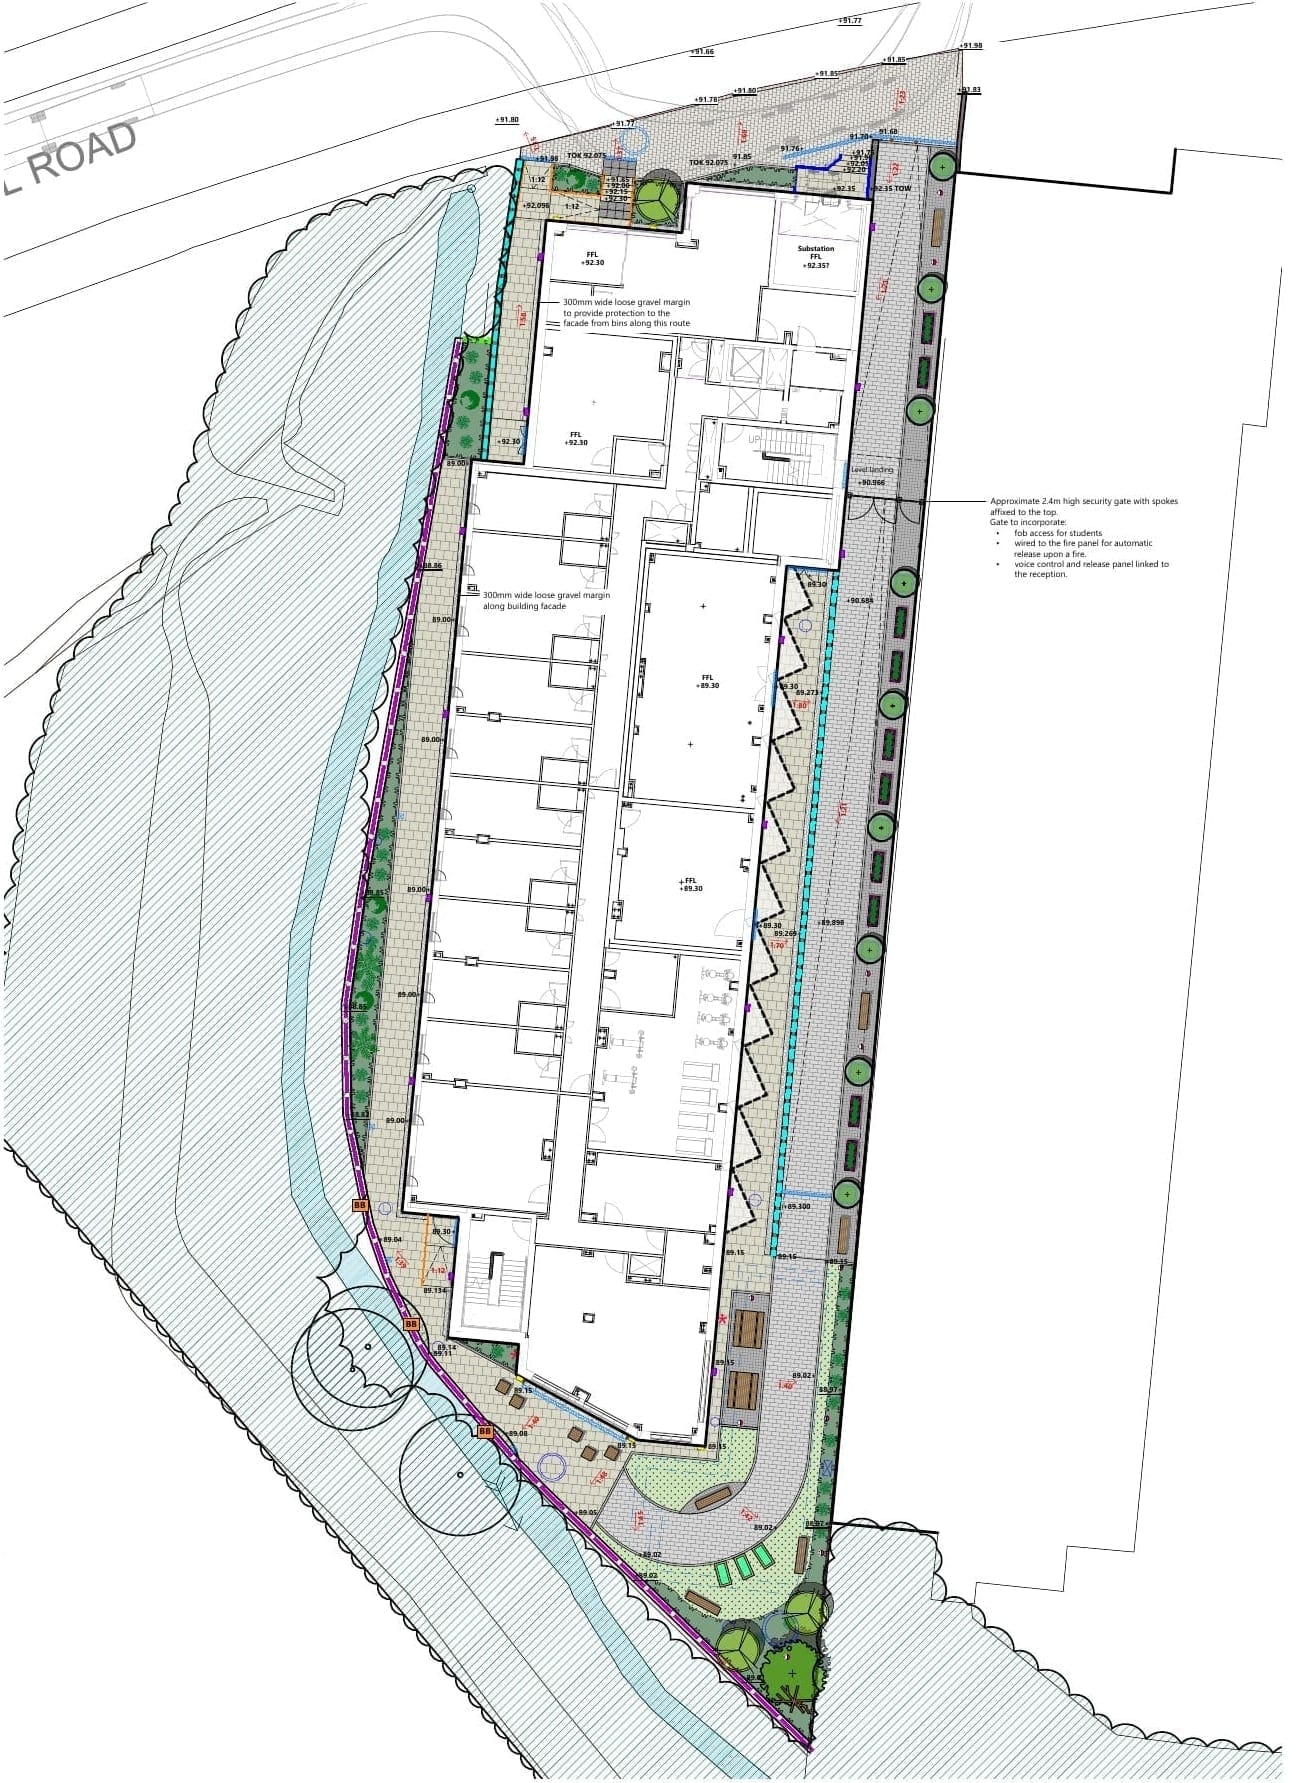
A compact student landscape combines planted circulation with a social garden and biodiversity features.
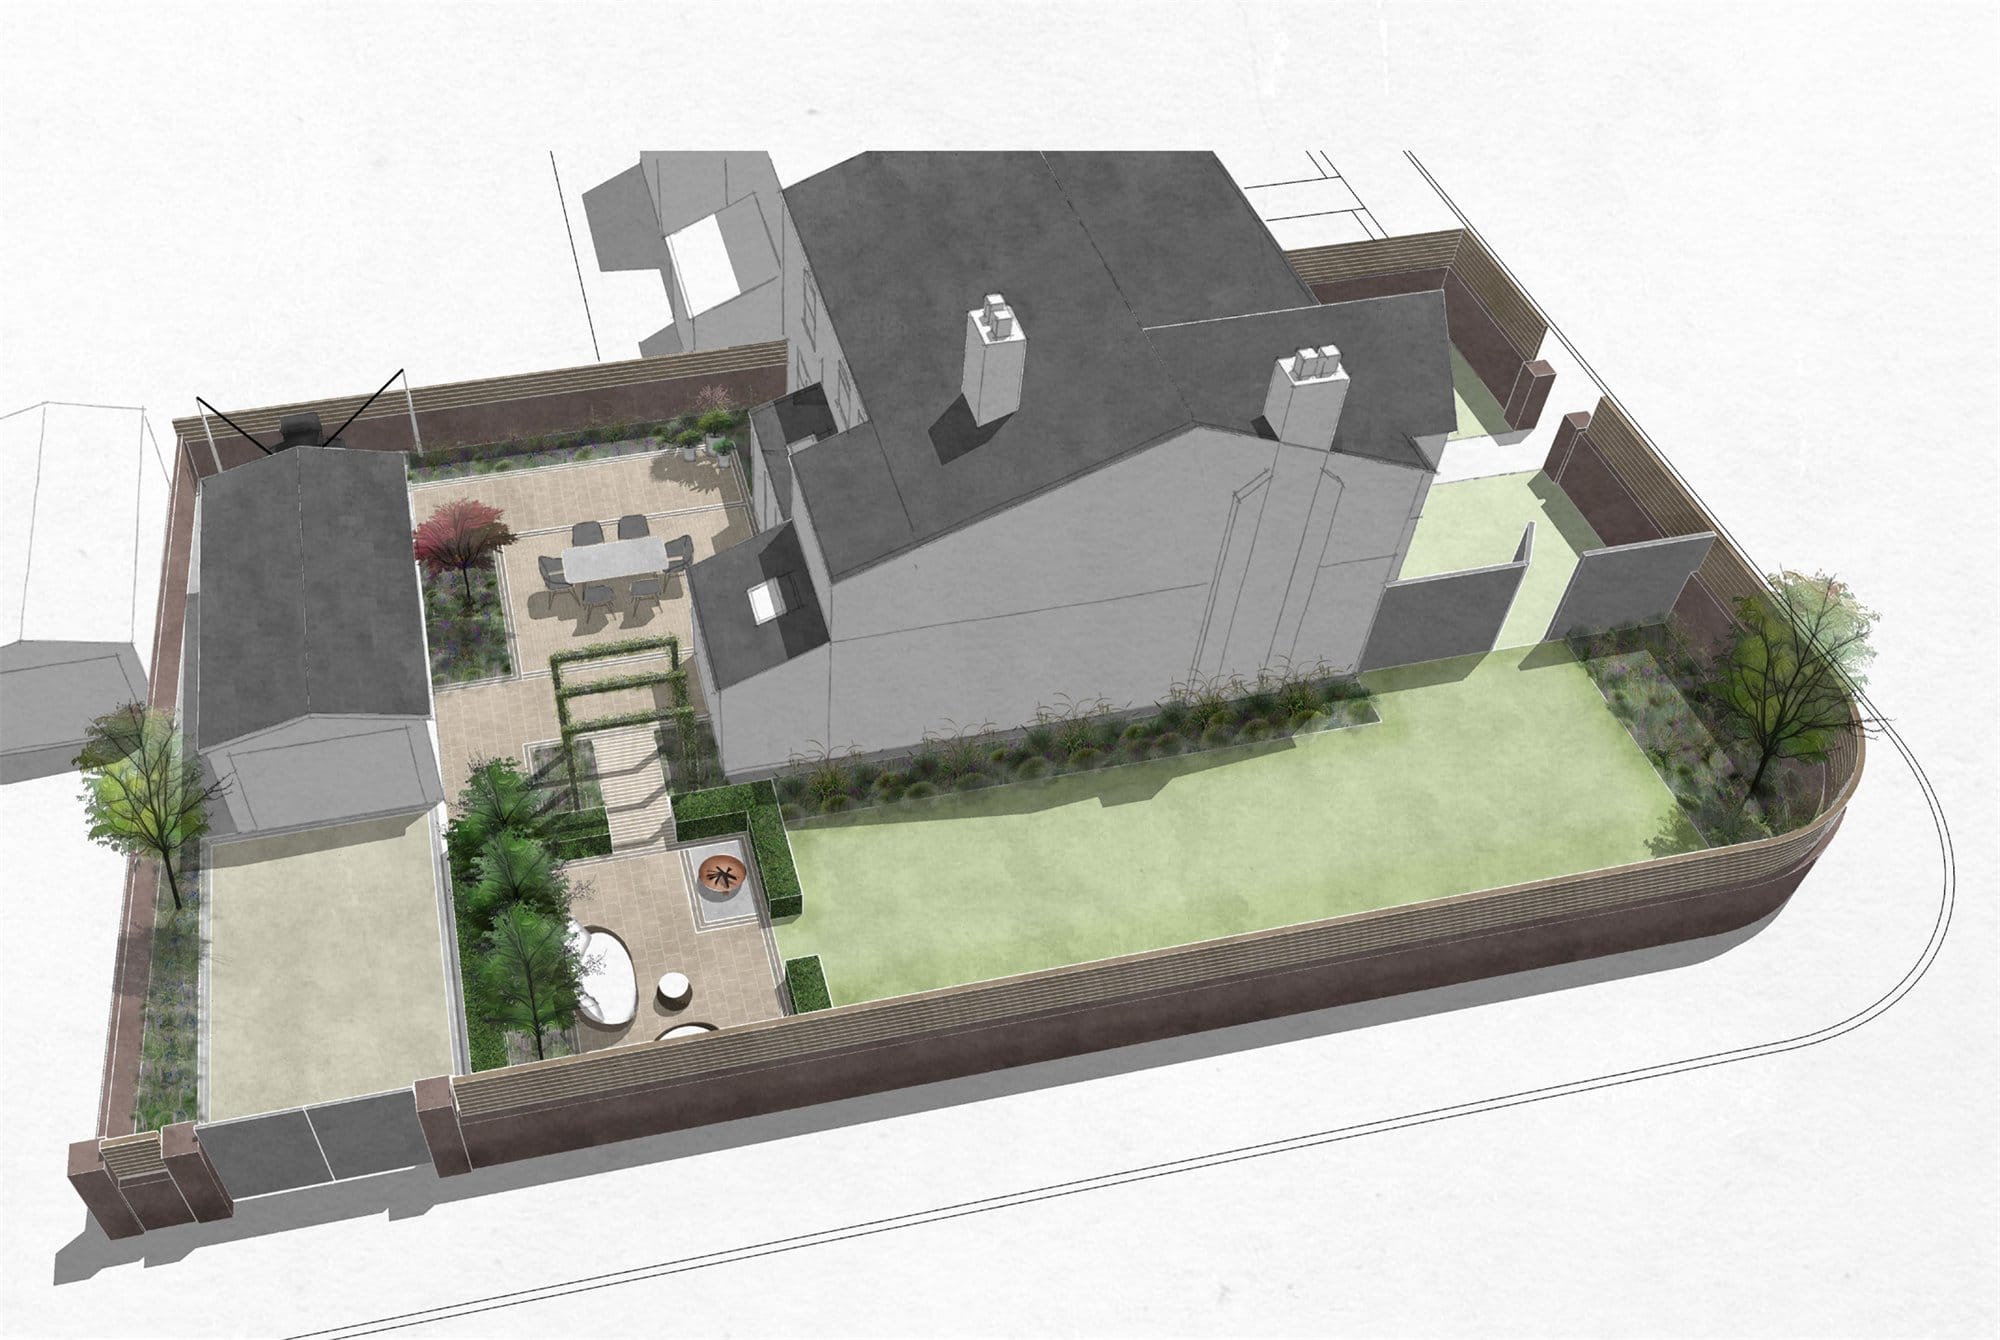
A series of connected garden spaces creates a private and considered setting for the property, responding to its architecture, shaded conditions and relationship with the adjoining driveway.